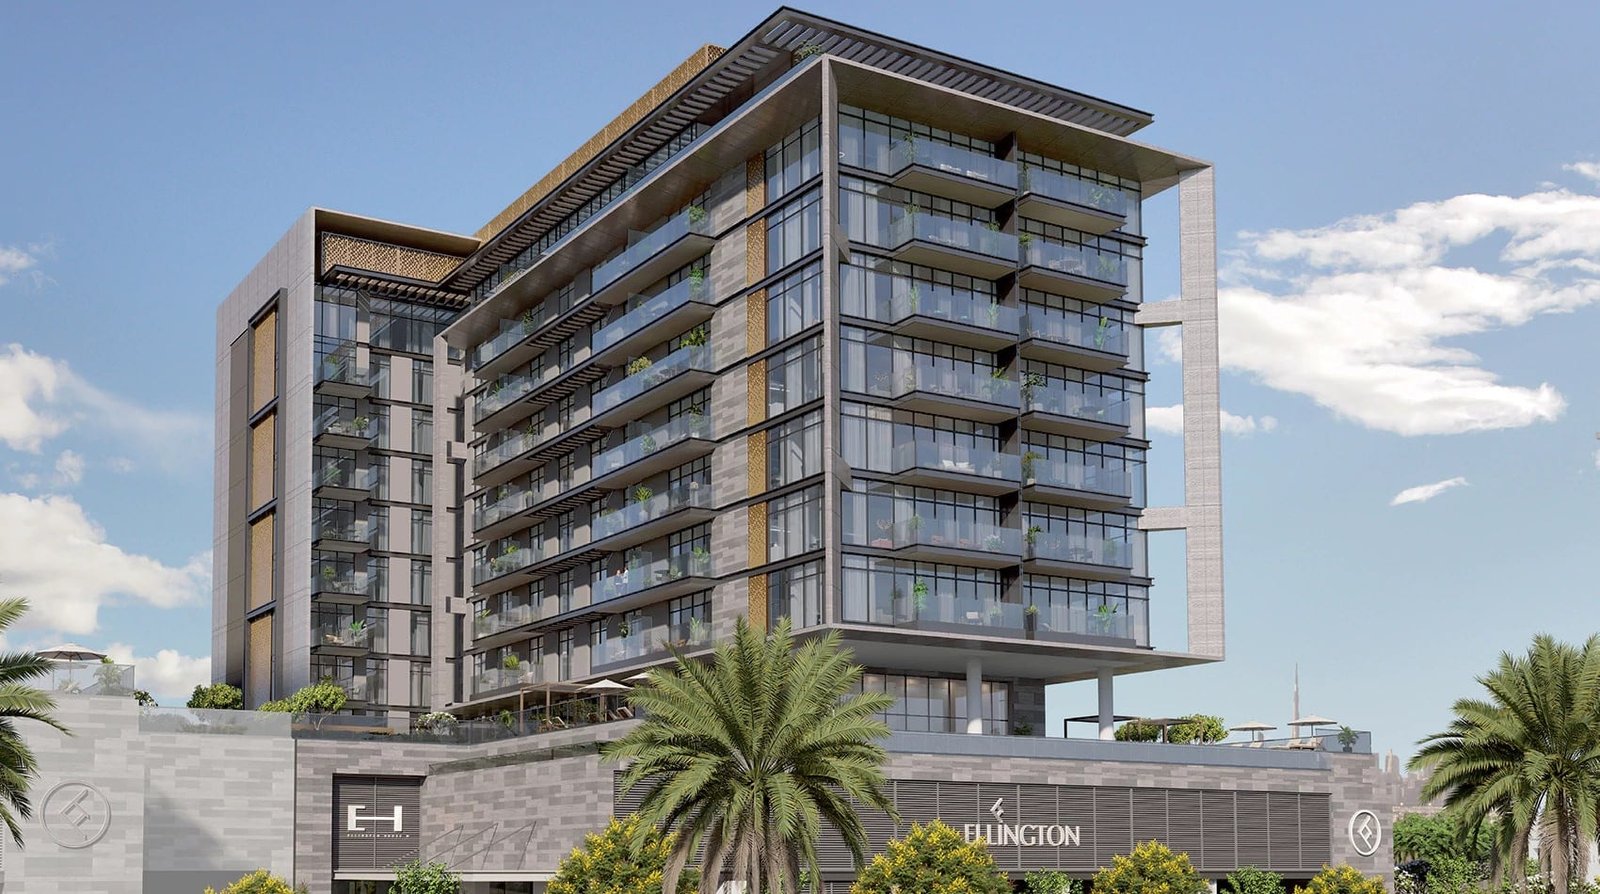
Ellington House IV
 EllingtonDubai HillsCompletion: 2025-12-31
from
AED 3.9M
Sign in to iMatch to contact agents directly and get matched with this project.
Sign inProject details
- Floors
- 9
- Service charge
- 16 AED/sqft
- Handover
- 2025-12-31
- Ownership
- Freehold
- Construction
- 70% complete
Masterplan
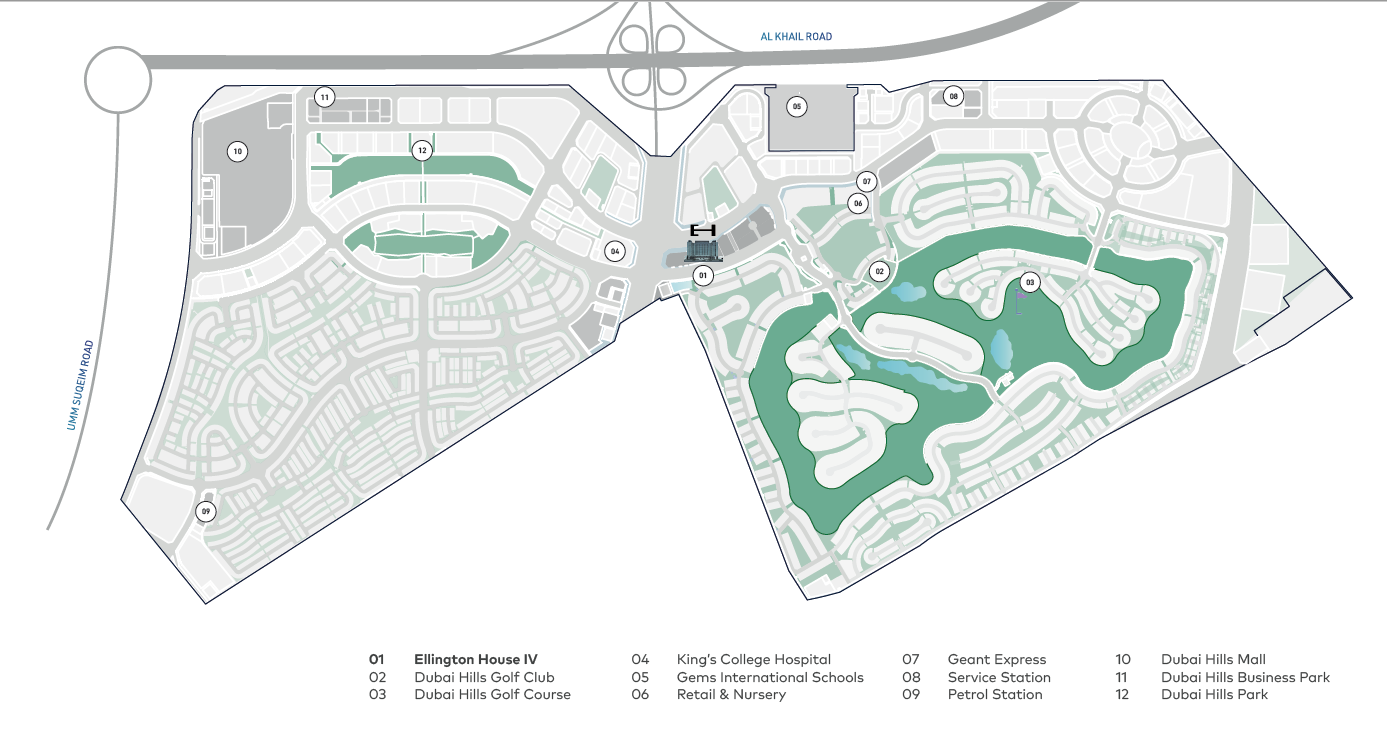
Site plan as published by the developer. Layouts and plot boundaries can change before handover.
About this project
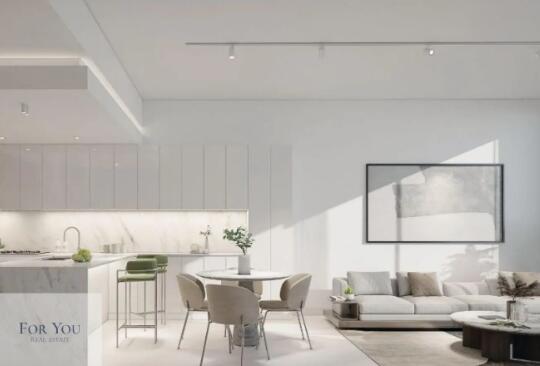
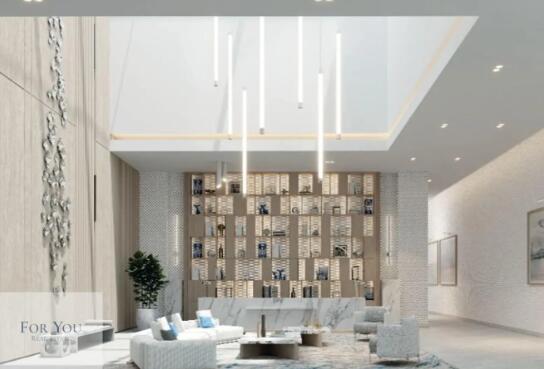
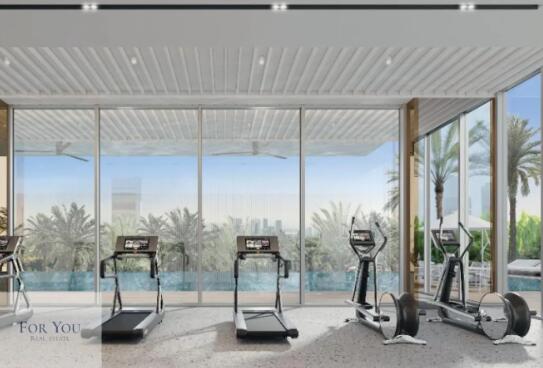
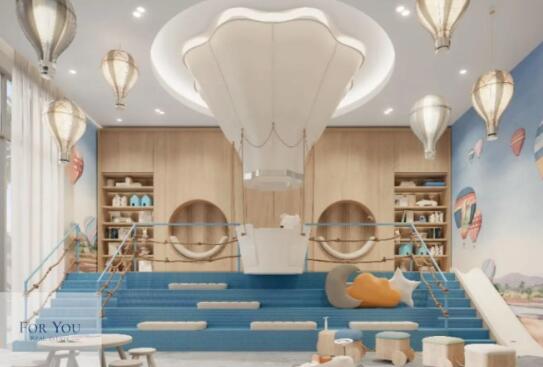
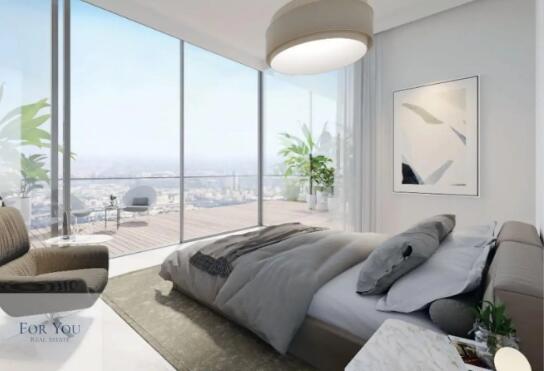
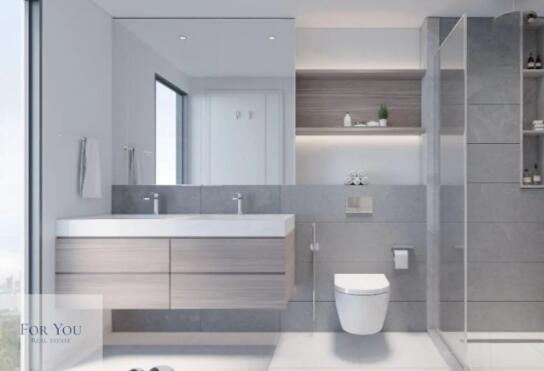
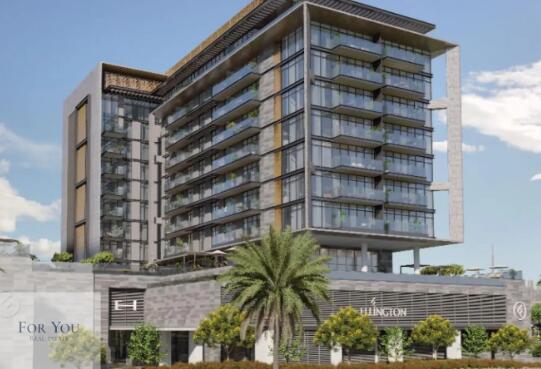
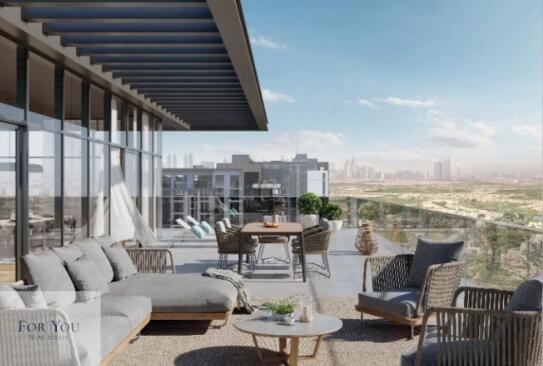
Project general facts Ellington House IV is a contemporary residential development located in the scenic Dubai Hills Estate, designed with a refined architectural approach that blends minimalism, modern elegance, and organic forms. The 11-storey building features a distinctive façade framed by spacious balconies, offering open views of the surrounding greenery and the wider Dubai Hills landscape. The project offers a curated selection of residences, including studios, 1, 2, and 3-bedroom apartments, as well as 4-bedroom duplexes, all designed to create a harmonious balance between nature and modern urban living. The development offers a well-rounded range of amenities designed to support comfort, relaxation, and an active lifestyle. Residents benefit from dedicated leisure spaces, a swimming pool, a children’s pool, a playground, and a fully equipped gym. Additional features include concierge services, covered parking, pet-friendly policies, and accessibility considerations, ensuring a convenient and inclusive living environment for all residents. The interiors are finished with high-quality natural materials that create a warm and inviting atmosphere throughout each residence. Floor-to-ceiling windows allow for abundant natural light, enhancing the sense of space and openness. The kitchens and living areas follow a modern, functional design approach, while the units are delivered unfurnished, allowing residents the flexibility to personalize their homes according to their own style and preferences.
Location description and benefits Dubai Hills Estate is a prestigious and vibrant master-planned community located in the heart of Dubai, United Arab Emirates. Developed by Emaar Properties in collaboration with Meraas Holding, it represents a harmonious blend of luxury living, natural beauty, and modern urban design. At the heart of Dubai Hills Estate is the stunning 18-hole championship golf course, designed to international standards. The golf course adds a touch of greenery and serenity to the landscape, attracting golf enthusiasts from around the world. Dubai Hills Estate is not just a residential development; it's a comprehensive lifestyle destination. The Dubai Hills Mall, a world-class shopping and entertainment center, offers an array of retail, dining, and entertainment options. Residents and visitors can also enjoy the Central Park, a vast expanse of greenery and relaxation. One of the remarkable features of Dubai Hills Estate is its emphasis on sustainability and eco-friendly design. The community incorporates modern infrastructure, smart technologies, and sustainable practices to create an environmentally responsible living environment. The development is strategically located with easy access to key areas of Dubai, including Downtown Dubai, Dubai Marina, and Dubai International Airport. It offers a range of educational institutions, healthcare facilities, and recreational amenities, ensuring that residents have everything they need right at their doorstep. Dubai Hills Estate is a testament to Dubai's commitment to providing residents with an exceptional living experience. Whether you're seeking luxury, natural beauty, or modern conveniences, Dubai Hills Estate has it all, making it a sought-after destination for those looking for the perfect blend of urban and natural living.
Available units & floor plans
- 2 BR
- Size
- 1,356 sqft
- From
- AED 3,850,000
- Available
- 1
Floor plans
The full floor-plan PDF is in Project documents below.
Payment plan
70/30
100% totalDuring construction
On handover
Parking
- 1 BRapartment1 space
- 2 BRapartment1 space
- 3 BRapartment2 spaces
- 4 BRapartment2 spaces
Amenities
- Wellness & fitness
- Communal WorkspacesFitness StudioGym
- Pools & water
- Swimming Pool
- Family & kids
- Kids Play Area
- Leisure & outdoors
- Club Lounge&Games AreaClubhouseCoworking
Getting around
- GEMS New Millennium School L.L.C4 min
- College Hospital Dubai7 min
- Dubai Hills Mall8 min
- Dubai Hills Park8 min
- Dubai Canal12 min
- Sunset Beach (Umm Suqeim Beach)15 min
- Dubai Campus15 min
- Underwater Zoo16 min
- Key Dubai Destinations Burj Al Arab17 min
- Dubai Ice Rink19 min
- Sky Views Observatory20 min
- Dubai International Airport (DXB)22 min
Project documents
Sign in to iMatch to access brochures, payment plans and floor plans for this project.
Sign in