The Edge
 Select GroupBusiness BayCompletion: 2026-09-30
from
AED 1.5M
Sign in to iMatch to contact agents directly and get matched with this project.
Sign inProject details
- Floors
- 45
- Service charge
- 16 AED/sqft
- Handover
- 2026-09-30
- Ownership
- Freehold
- Construction
- 89% complete
Masterplan
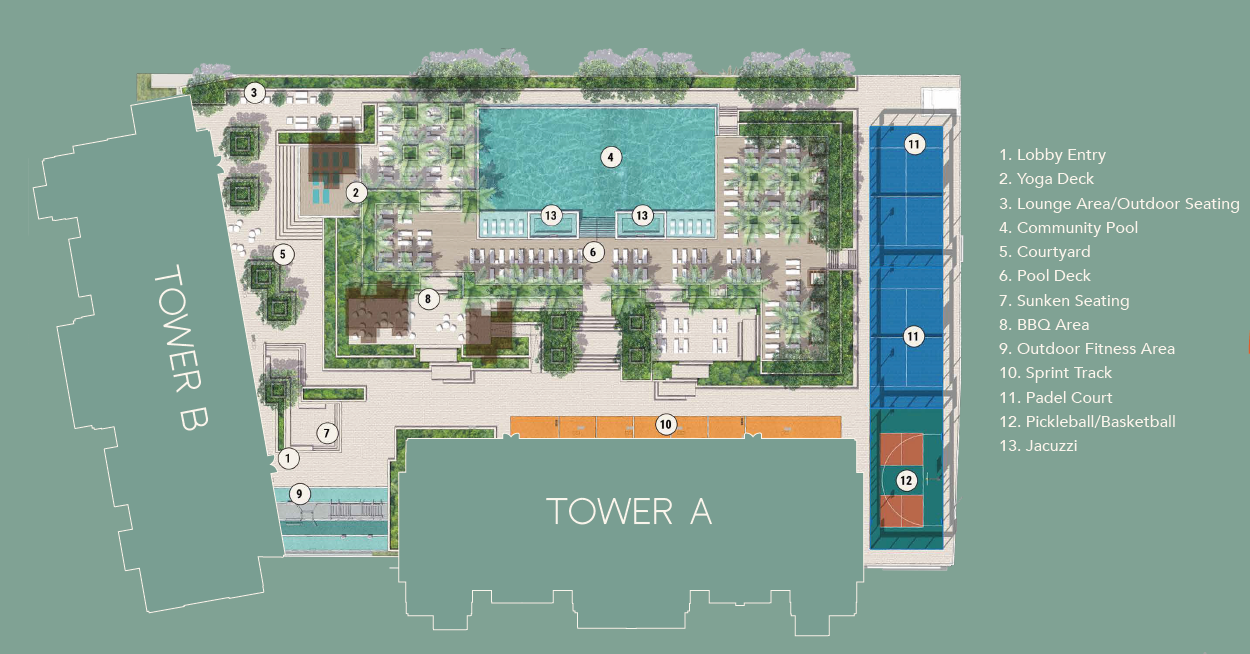
Site plan as published by the developer. Layouts and plot boundaries can change before handover.
About this project
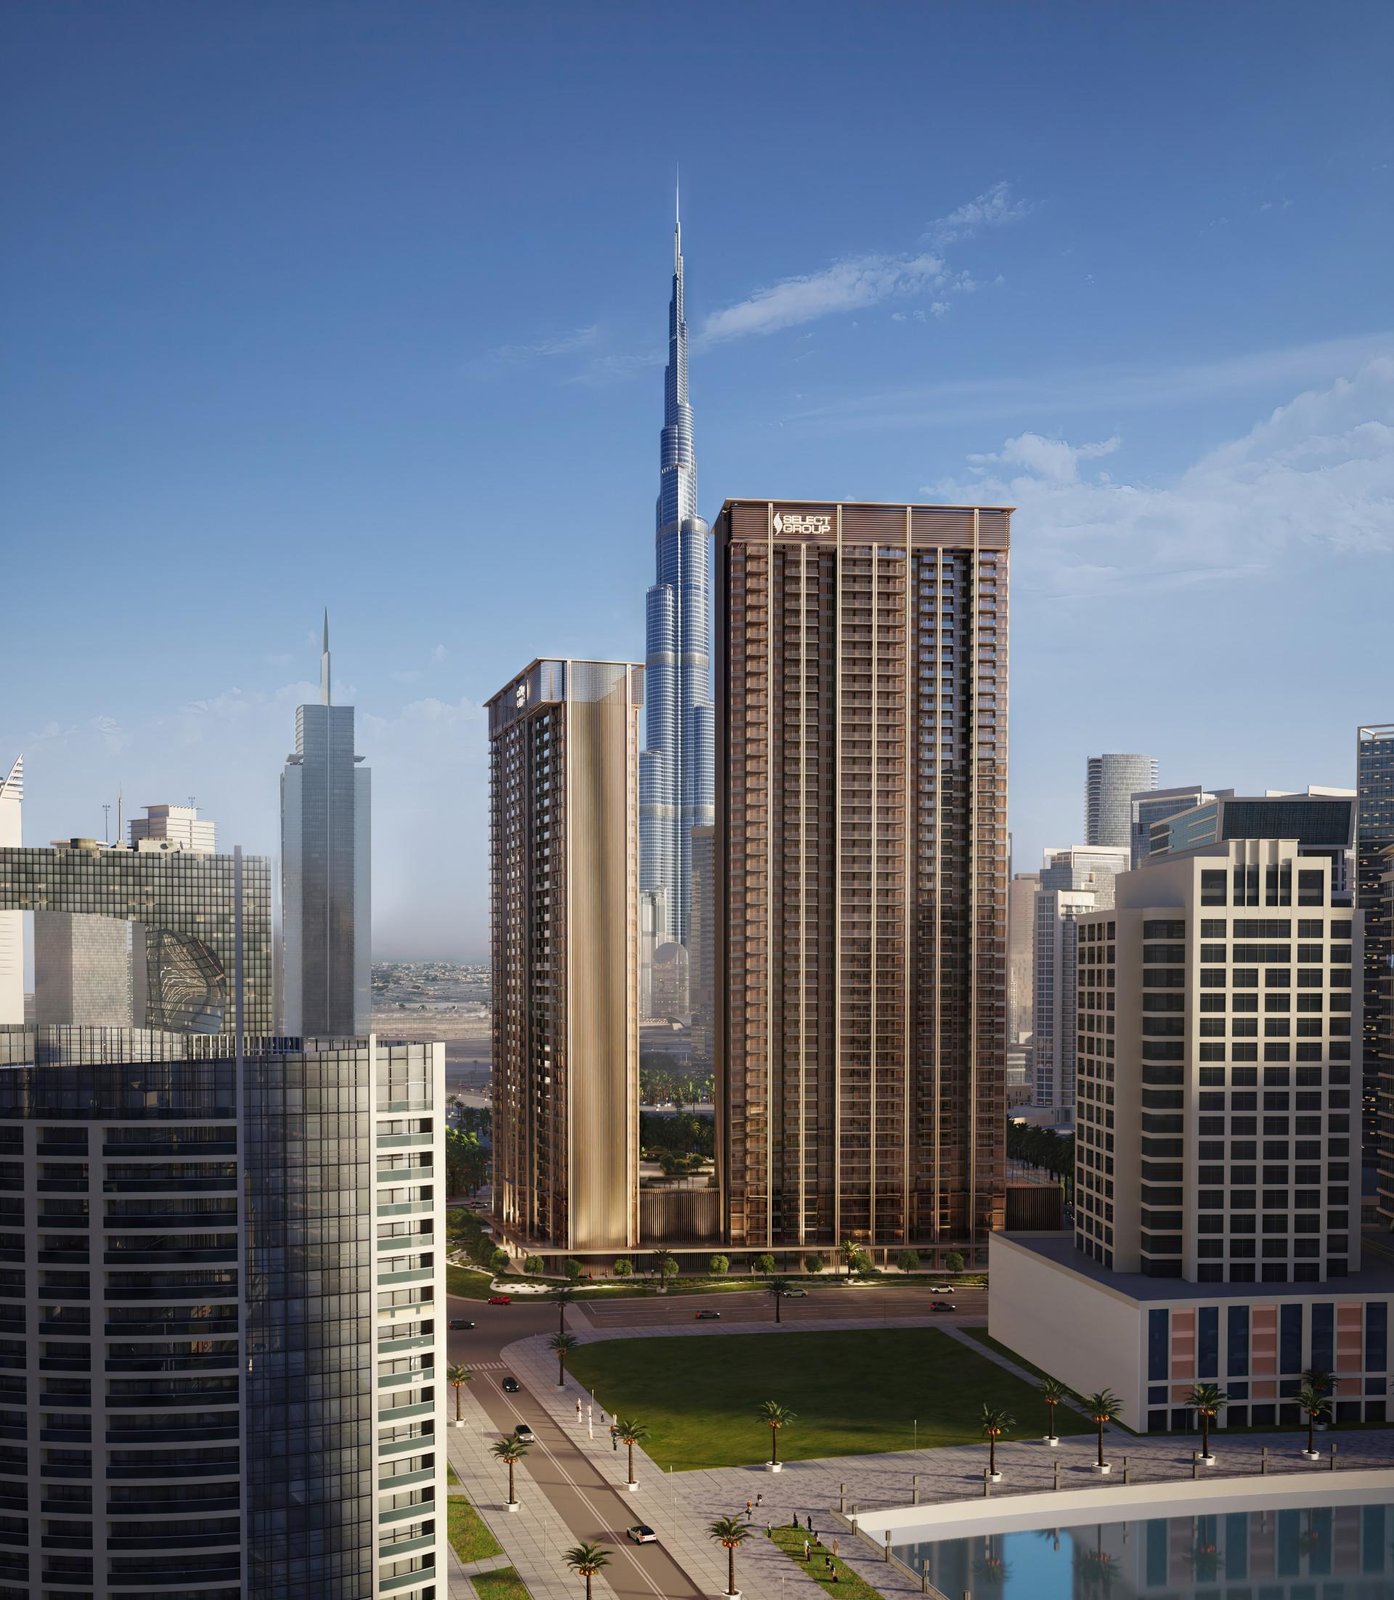
Project general facts The Edge is a bold residential statement by Select Group, a multidisciplinary developer with over two decades of industry-leading experience. This striking dual-tower development introduces an eclectic urban vibe defined by modern architecture and signature interior design with bold, contrasting colour palettes. Featuring one and two-bedroom residences with views of the Burj Khalifa, Dubai Canal, and Business Bay, The Edge offers a truly cosmopolitan living experience at the heart of the city. Residents enjoy an exceptional range of lifestyle facilities spanning the podium's expansive leisure deck. Amenities include a large fully equipped gymnasium, infinity pool, outdoor gym, padel courts, pickleball and basketball court, barbecue area, yoga deck, lounge and seating areas, sunken seating, a sprint track, and a jacuzzi. Indoor facilities include a co-working space, games room, and social lounge, creating a haven of well-being and fun for all. Every residence at The Edge features eclectic-styled interiors with signature design defined by bold, contrasting colour palettes. The timeless architecture is fused with vibrant design, ensuring residents are mesmerised by the city's beauty from every direction. Kitchens are fully equipped, and living spaces are crafted with meticulous attention to detail, creating homes that are both stylish and functional.
Location description and benefits Nestled on the edge of Downtown Dubai and Business Bay, this exceptional location offers residents a vibrant choice of lifestyle options. The city is at the doorstep, with the entertainment district of Downtown Dubai in one direction and the calm waters of the Dubai Canal in the other. A wide array of retail and dining options are just steps away, making it a connected address for work and play. The location is distinguished by its strategic positioning and proximity to key destinations. Burj Khalifa, Dubai International Airport, Dubai Design District, DIFC, and Mall of the Emirates are all within easy reach, while major road networks including Sheikh Zayed Road and Al Khail Road provide seamless connectivity across the city. For those seeking a residence that embodies cosmopolitan energy, bold design, and unmatched connectivity, The Edge delivers an unparalleled lifestyle. Its unique combination of prime location, vibrant amenities, and a prestigious address makes it one of Dubai's most desirable destinations. This is a place where one can live on the edge of excitement — connected, vibrant and effortlessly inspiring.
Available units & floor plans
- 1 BR
- Size
- 574–675 sqft
- From
- AED 1,549,325–1,821,351
- Available
- 5
- 2 BR
- Size
- 839–878 sqft
- From
- AED 2,501,001–2,617,759
- Available
- 3


Payment plan
Payment plan
100% totalOn booking
During construction
Upon Handover
on handover
Parking
- 1 BRapartment1 space
- 2 BRapartment1 space
Amenities
- Wellness & fitness
- GymOutdoor Fitness AreaYoga DeckYoga Space
- Pools & water
- Infinity PoolJacuzziSwimming Pool
- Family & kids
- Kids Play Area
- Leisure & outdoors
- Basketball CourtBbq AreaCoworkingGames RoomLounge AreaPadel CourtPadel TennisSprint Track
- Other
- Pets Allowed
Getting around
- Bay Avenue Park2 min
- Dubai Opera4 min
- Sky Views Observatory5 min
- Underwater Zoo7 min
- Dubai Canal7 min
- The Dubai Fountain10 min
- Dubai Mall10 min
- Medcare Hospital10 min
- Jumeirah Beach12 min
- Marangoni Dubai School of Fashion and Design13 min
- Ali School (Br of Taaleem Management (L L C))15 min
- Dubai International Airport (DXB)18 min
Project documents
Sign in to iMatch to access brochures, payment plans and floor plans for this project.
Sign in