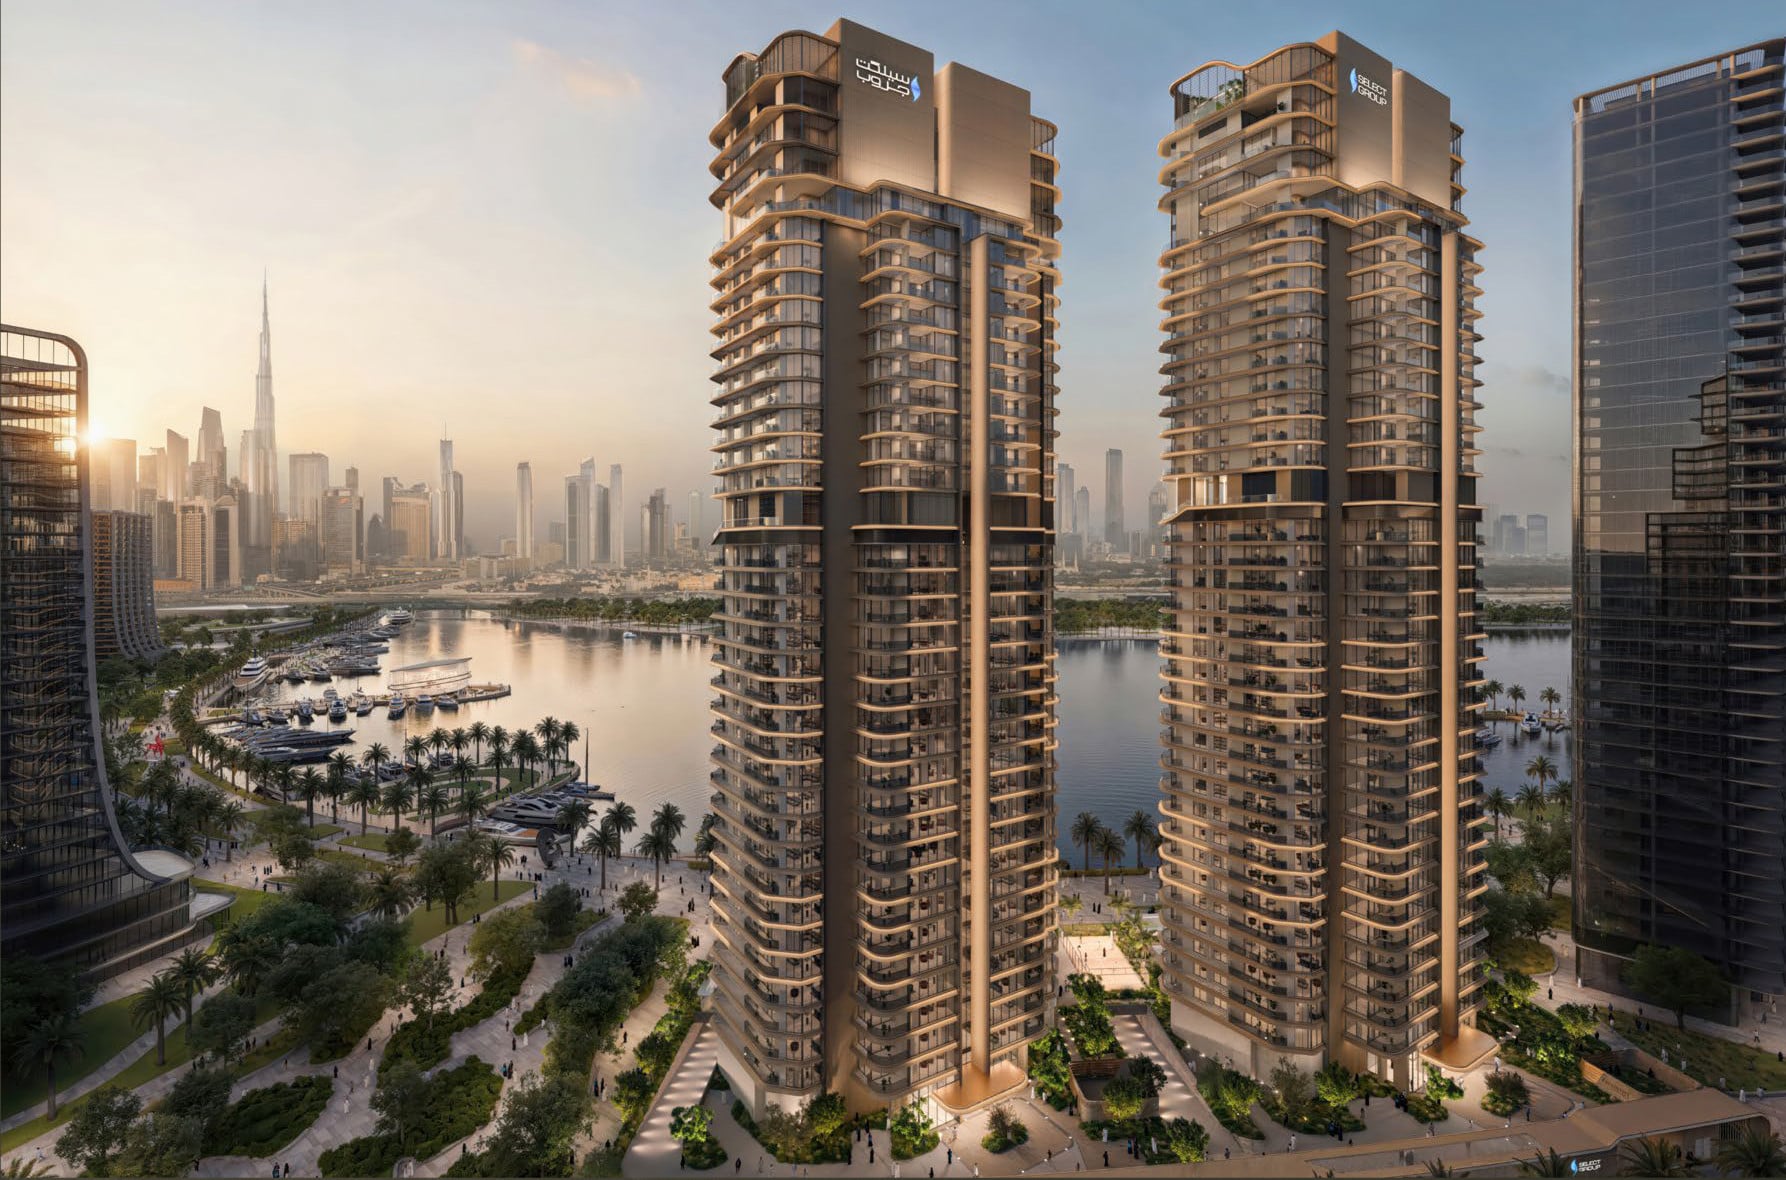
Artistry Residences
from
AED 2.2M
Sign in to iMatch to contact agents directly and get matched with this project.
Sign inProject details
- Floors
- 37
- Service charge
- 19 AED/sqft
- Handover
- 2029-03-31
- Ownership
- Freehold
- Construction
- 0% complete
About this project
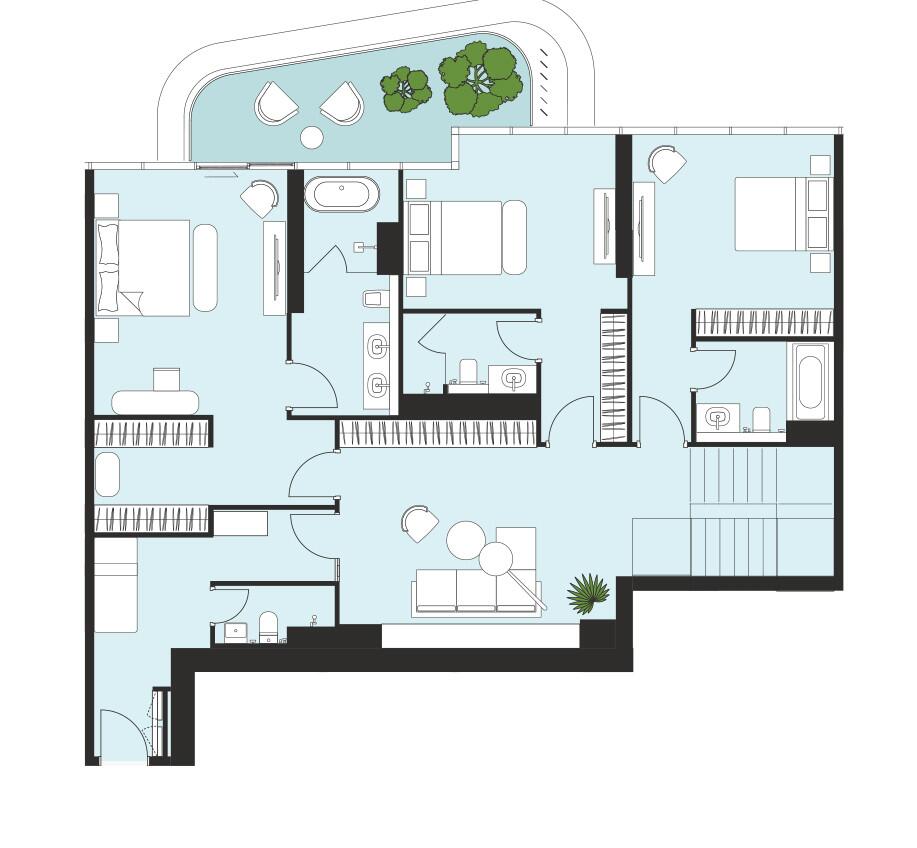
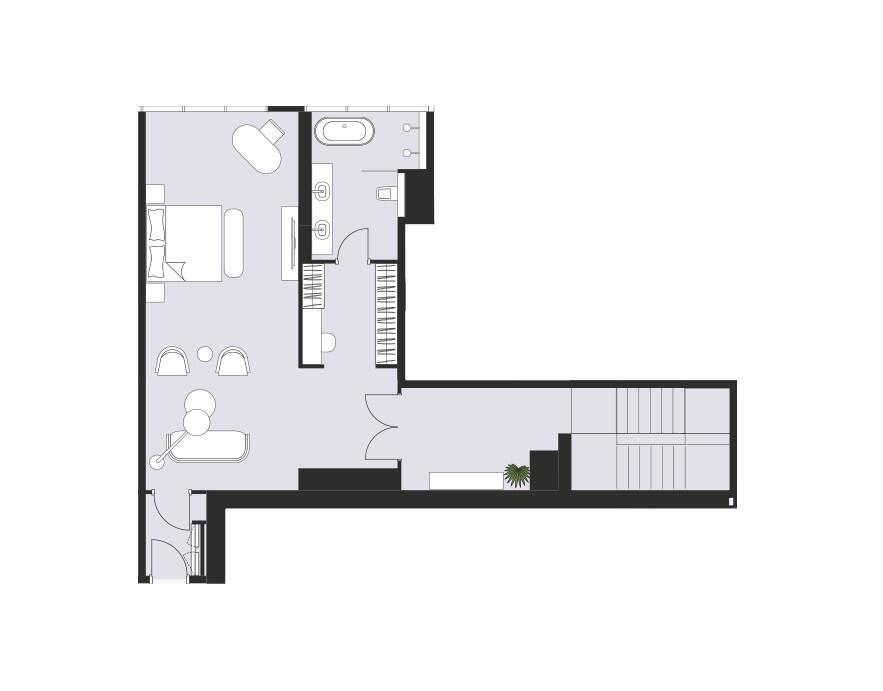
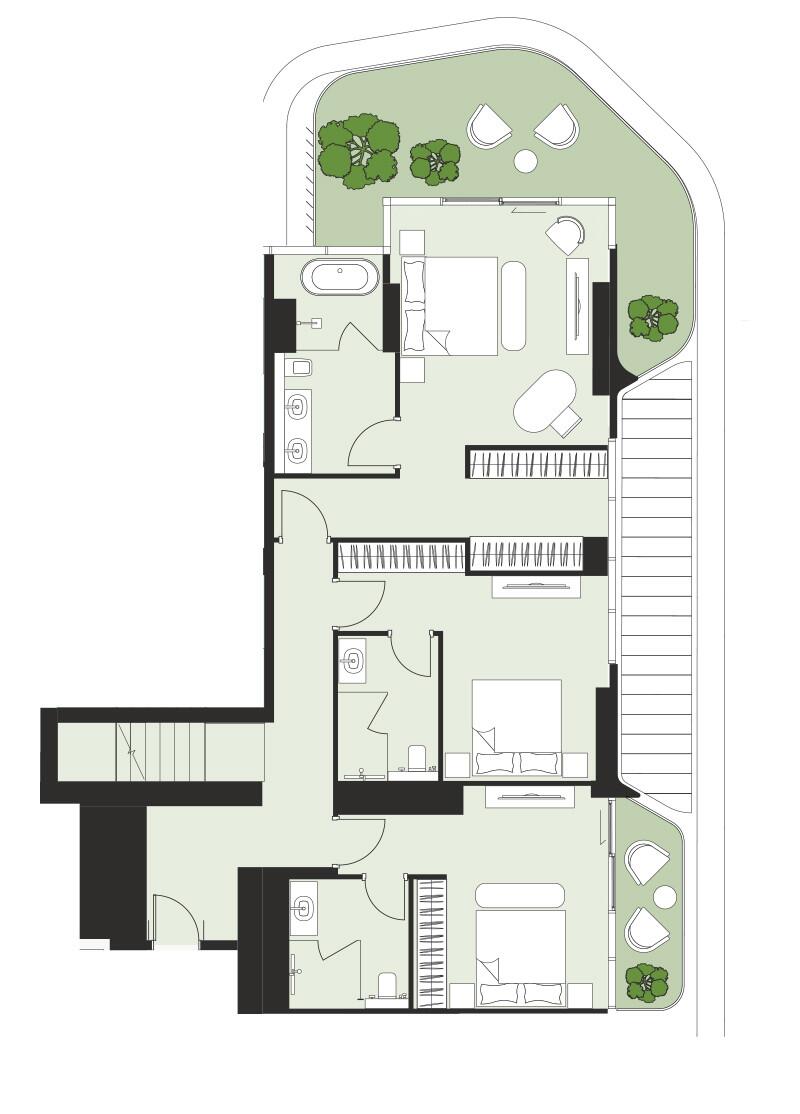
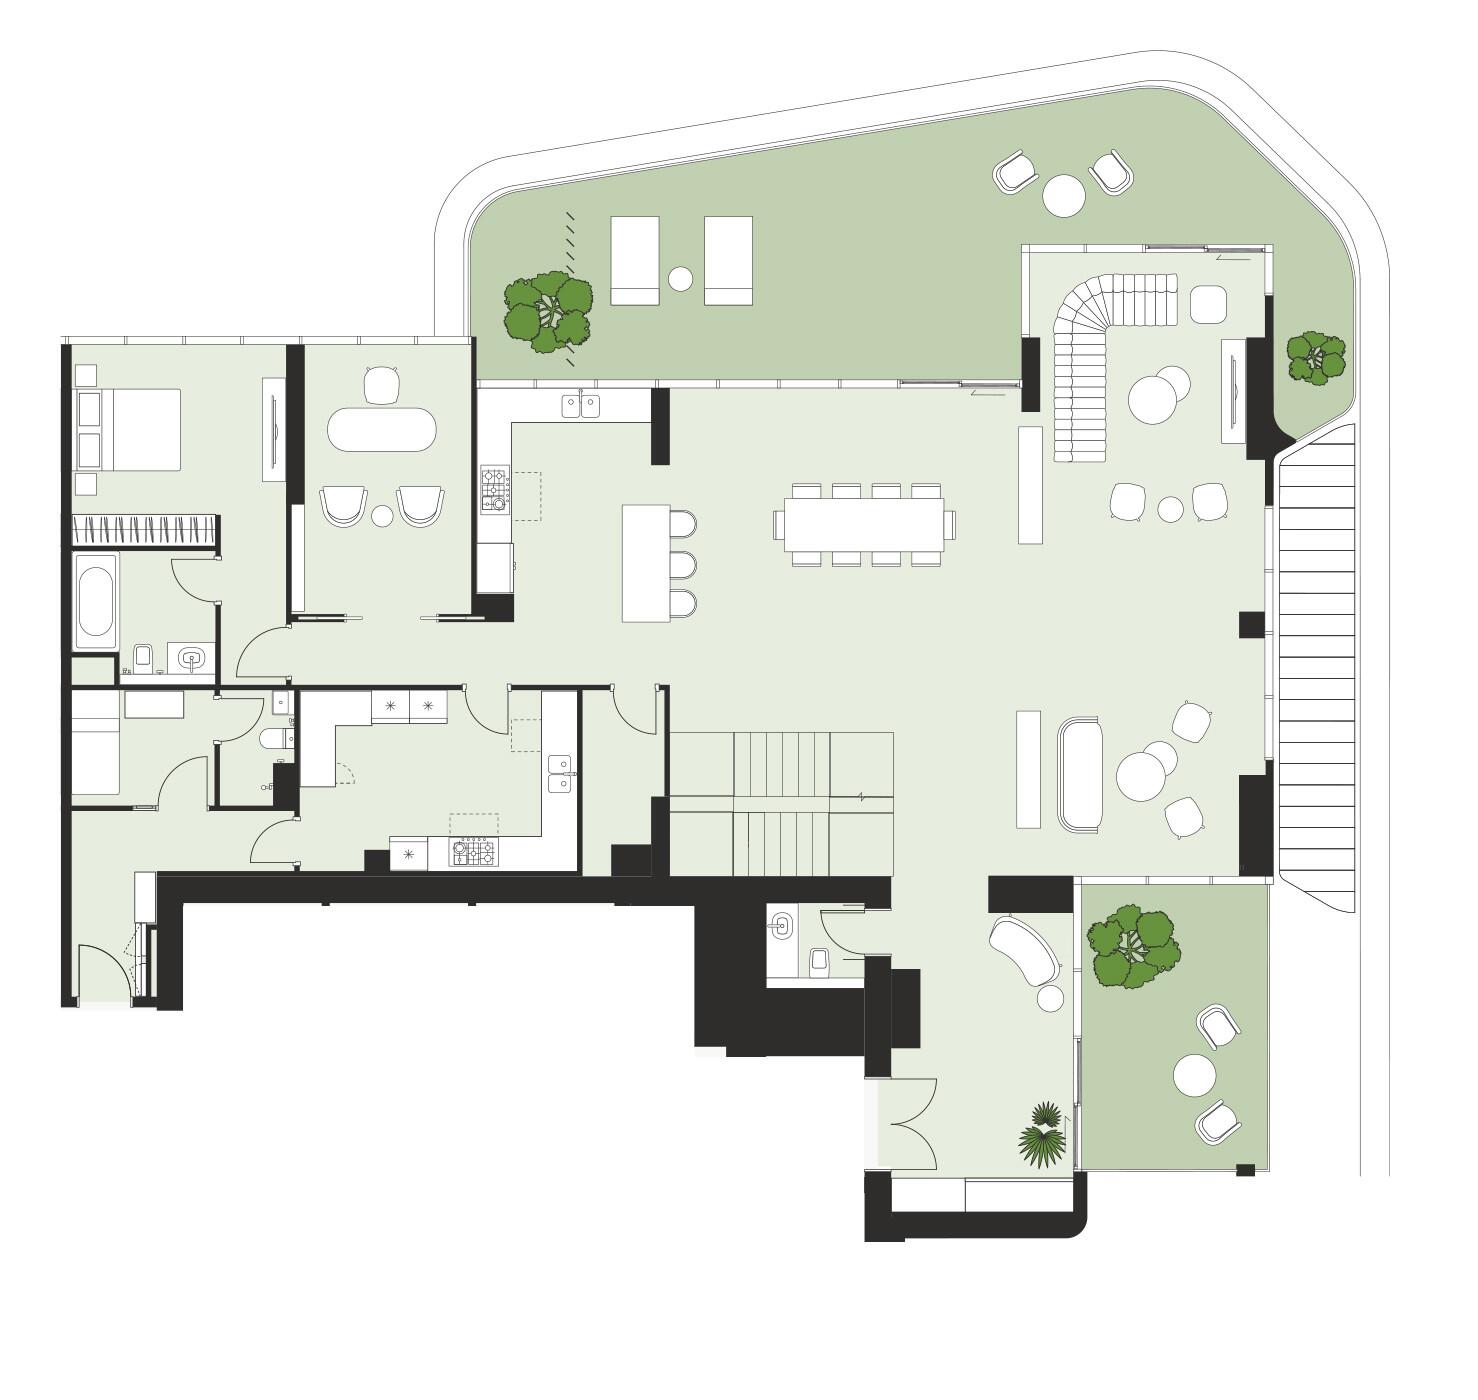
Artistry Residences Artistry One Residences by Select Group is a residential tower in Dubai Design District (d3), designed as a high-rise of around 36 floors with an approximate height of 151.9 m. The project is shaped around a contemporary urban lifestyle, with a strong focus on resident privacy, building security, and a location that connects smoothly to major destinations across Dubai. The residence collection includes 1-bedroom, 2-bedroom, 3-bedroom apartments and a limited selection of 4-bedroom duplex penthouses. Ceiling heights are set at 3 m for 1–3 bedroom homes and 4 m for penthouses, creating a clean, spacious feel across the layouts. Selected 2-bedroom homes and all 3-bedroom residences include a maid’s room, while parking allocation is planned as 1 space for 1–2 bedroom units and 2 spaces for 3-bedroom homes and penthouses. Interiors follow a structured material palette: porcelain tiles across key areas, with timber and porcelain tile flooring in penthouses. Kitchens feature recon tile countertops and timber cabinetry, while bathrooms are finished with porcelain tiling, brushed nickel details, tempered glass, and plain mirrors. Appliances for 1–3 bedroom units are specified as Teka (gas oven, built-in hob, fridge freezer, hood), while penthouses include both a main and grease kitchen, with Teka back-of-house and Miele front-of-house appliances, including a wine cooler and coffee machine. Amenities include lobby and reception areas, concierge services, two horizon pools on the 1st and 22nd floors with sun decks, residents’ lounge, family and kids areas, sauna, ice bath and steam room, outdoor fitness zones, a fully equipped gym, and a private training studio.
Available units & floor plans
- 1 BRApartment
- Size
- 743–764 sqft
- From
- AED 2,211,000
- Available
- 11
- 2 BRApartment
- Size
- 1,464–1,701 sqft
- From
- AED 4,465,000
- Available
- 17
- 3 BRApartment
- Size
- 1,959–1,991 sqft
- From
- AED 6,206,000
- Available
- 4
- 4 BRPenthouse
- Size
- 4,661–7,761 sqft
- From
- AED 17,434,000
- Available
- 3
Floor plans
Payment plan
50/50
100% totalDuring construction
On handover
Amenities
- Wellness & fitness
- GymSteam Room
- Pools & water
- Swimming Pool
- Family & kids
- Kids Play Area
- Services & security
- Concierge Service
Getting around
- Al Quoz Pond Park9 min
- Sky Views Observatory14 min
- Underwater Zoo14 min
- Museum of the Future17 min
- Mercato Beach18 min
- Dubai International Airport (DXB)62 min