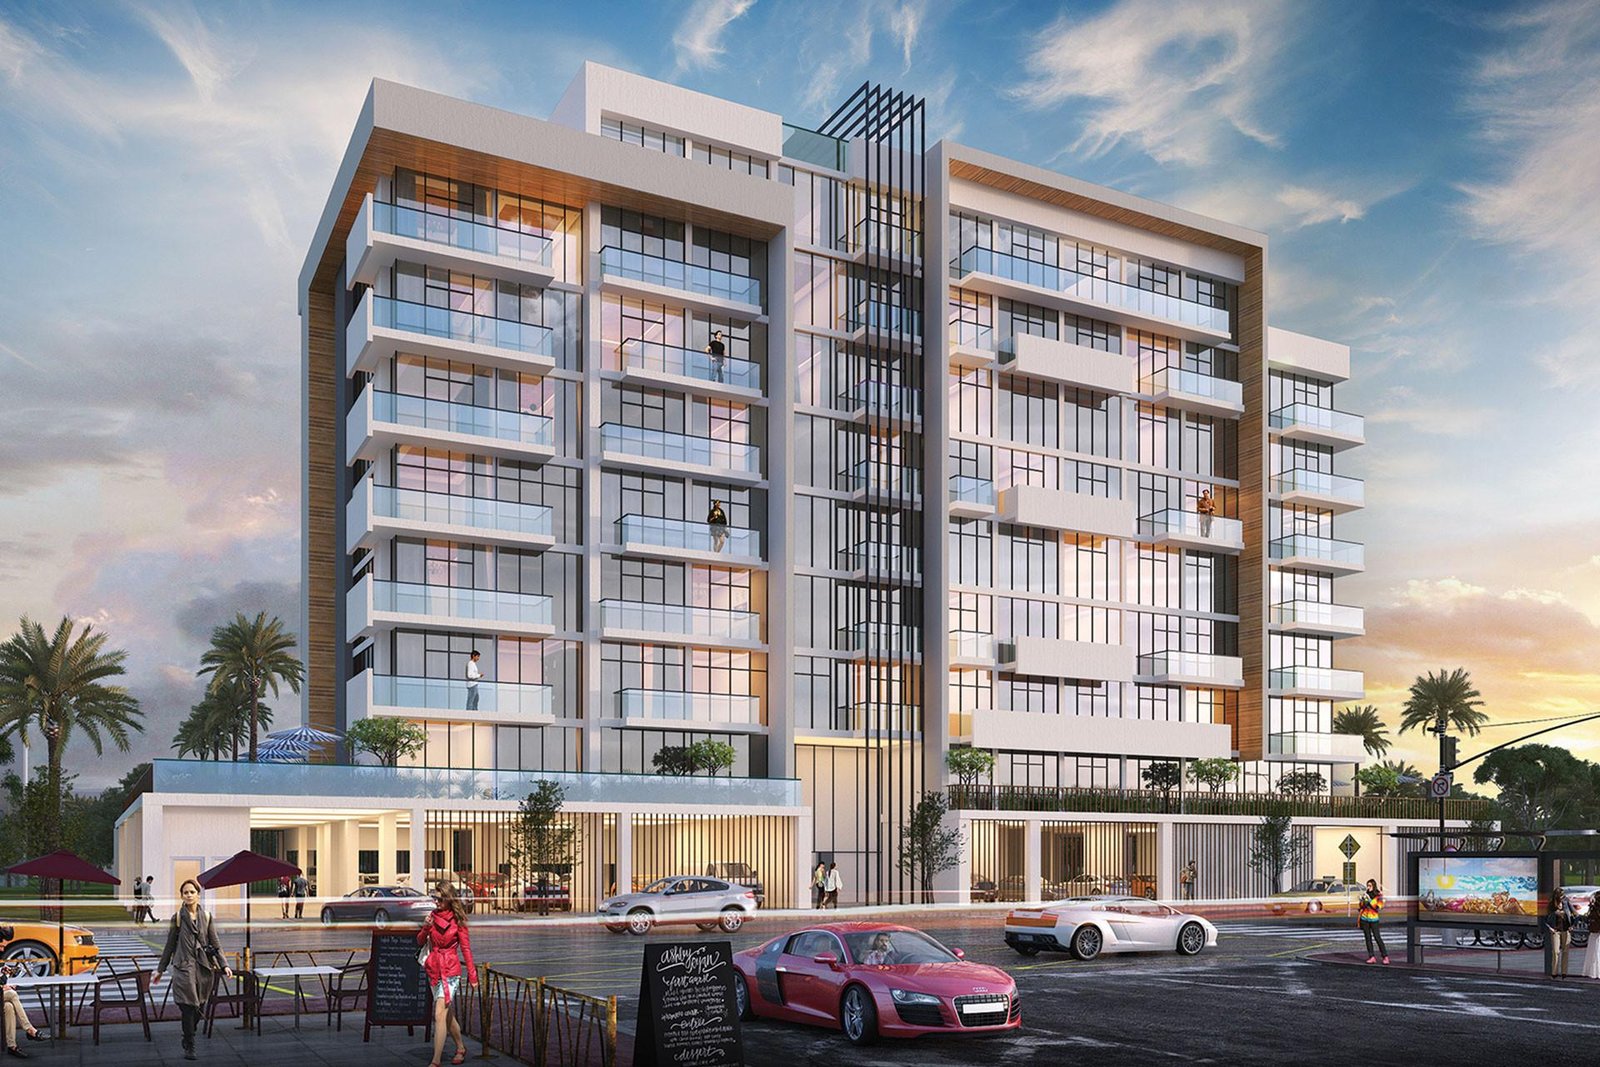
Riviera 30
 AziziAzizi Riviera at Meydan OneCompletion: 2023-09-30
Sign in to iMatch to contact agents directly and get matched with this project.
Sign inProject details
- Floors
- 9
- Service charge
- 15 AED/sqft
- Handover
- 2023-09-30
- Ownership
- Freehold
- Construction
- 100% complete
Masterplan
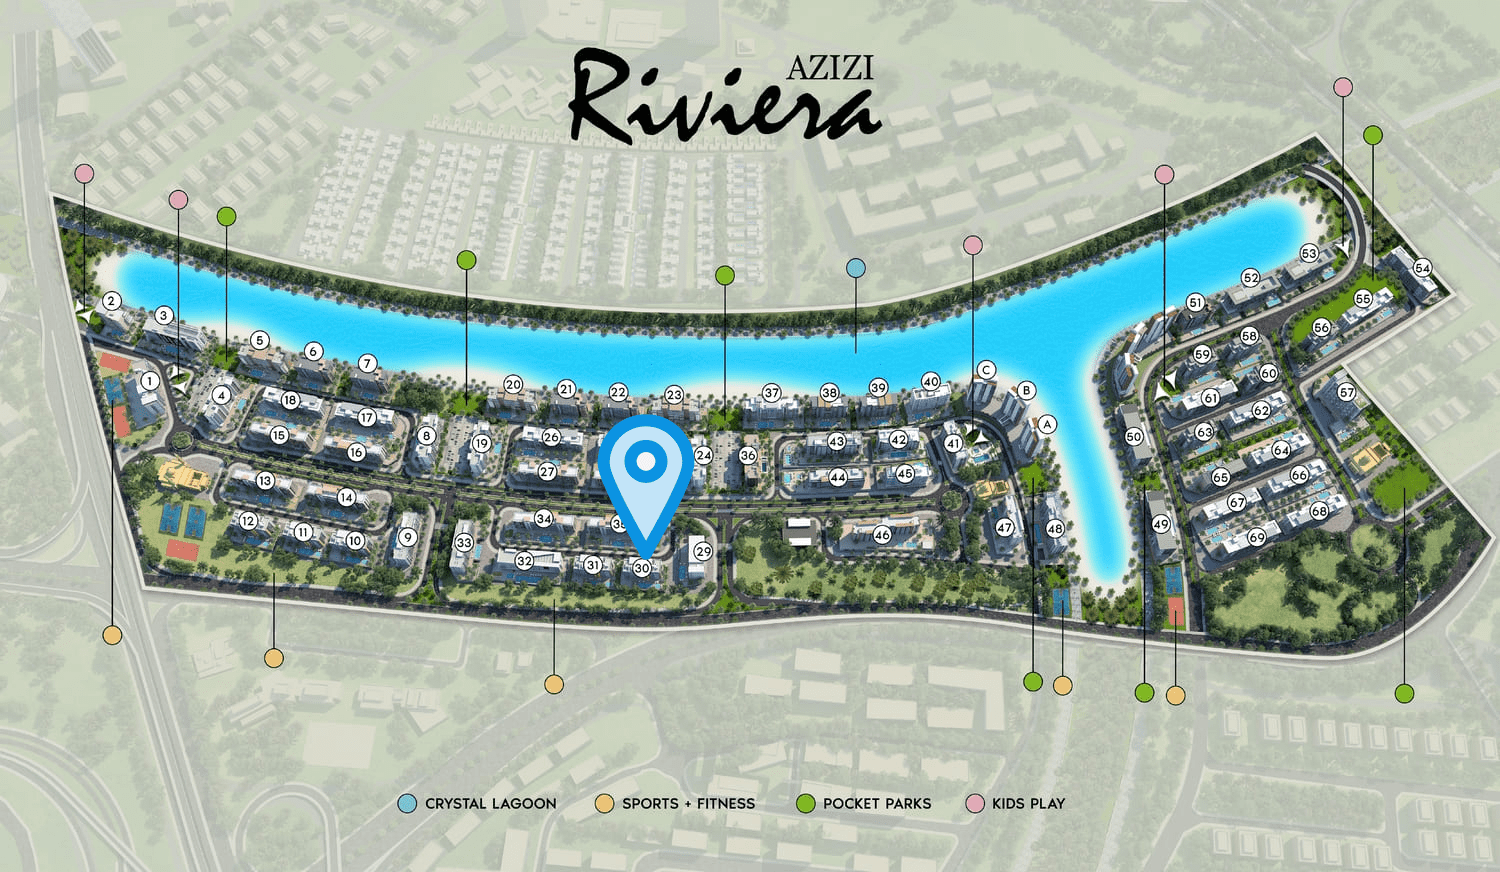
Site plan as published by the developer. Layouts and plot boundaries can change before handover.
About this project
Project general facts Riviera 30 masterfully combines French Mediterranean design perspective with modern architecture to create the ideal place for contemporary community living. This visionary development comprises residential buildings alongside a mega integrated retail district, offering residents breathtaking waterfront views and lush greenery. Riviera 30 creates a new paradigm for community living in Dubai, inviting residents to feel at home within a diverse and multicultural neighborhood. The development offers family-friendly outdoor activities, leisure facilities, dining options, and retail therapy as a slice of everyday life. Residents can enjoy the perfect blend of relaxation and recreation within a thoughtfully designed community environment. The extensive amenities ensure that every lifestyle need is catered to without ever having to leave the neighborhood. Each residence features high-quality materials throughout, creating living spaces that exude sophistication and contemporary elegance. The thoughtfully designed apartments include premium appliances and bathroom fittings, ensuring effortless everyday living. Every detail has been carefully considered to create a comfortable and stylish home environment.
Location description and benefits This prestigious development is situated within Mohammed Bin Rashid City, a massive urban development that contributes to Dubai's reputation as a global hub for business, tourism, and luxury living. The area spans an expansive area and is designed as a comprehensive mixed-use development combining residential, commercial, and leisure components across several distinct districts. The city features vast green spaces, parks, and landscaped gardens, providing residents and visitors with exceptional opportunities for leisure and relaxation. The development includes the impressive Dubai Canal, a waterway that flows through the heart of the area, adding to the aesthetic appeal and offering spectacular waterfront living experiences. The location provides a unique blend of luxury, innovation, and natural beauty that sets it apart as one of Dubai's most desirable destinations. Residents can enjoy the perfect balance of serene waterfront living and urban convenience. The area places a strong emphasis on sustainability and green initiatives, incorporating eco-friendly technologies and practices to reduce energy consumption and carbon emissions. Smart city infrastructure, including advanced transportation systems, smart homes, and digital connectivity, enhances the overall quality of life for residents. This distinguished location represents the perfect combination of luxury living, innovative design, and sustainable development, offering an unmatched lifestyle in one of Dubai's most visionary communities.
Payment plan
Payment plan
100% totalOn booking
Parking
- Studioapartment1 space
- 1 BRapartment1 space
- 2 BRapartment1 space
- 3 BRapartment2 spaces
Amenities
- Wellness & fitness
- Yoga SpaceYoga Zone
- Pools & water
- Swimming Pool
- Family & kids
- Kids Play Area
- Leisure & outdoors
- BBQ AreaBbq SeatingLandscaped GardensLoungeZen Garden
- Other
- Outdoor Play
Getting around
- Global Indian International School L.L.C10 min
- Al Quoz Pond Park11 min
- Meydan Racecourse13 min
- Oasis Mall14 min
- Medcare Hospital14 min
- Underwater Zoo18 min
- Marangoni Dubai School of Fashion and Design18 min
- Sky Views Observatory19 min
- The Dubai Fountain20 min
- Dubai Canal20 min
- Museum of the Future21 min
- Dubai International Airport (DXB)22 min
Project documents
Sign in to iMatch to access brochures, payment plans and floor plans for this project.
Sign in