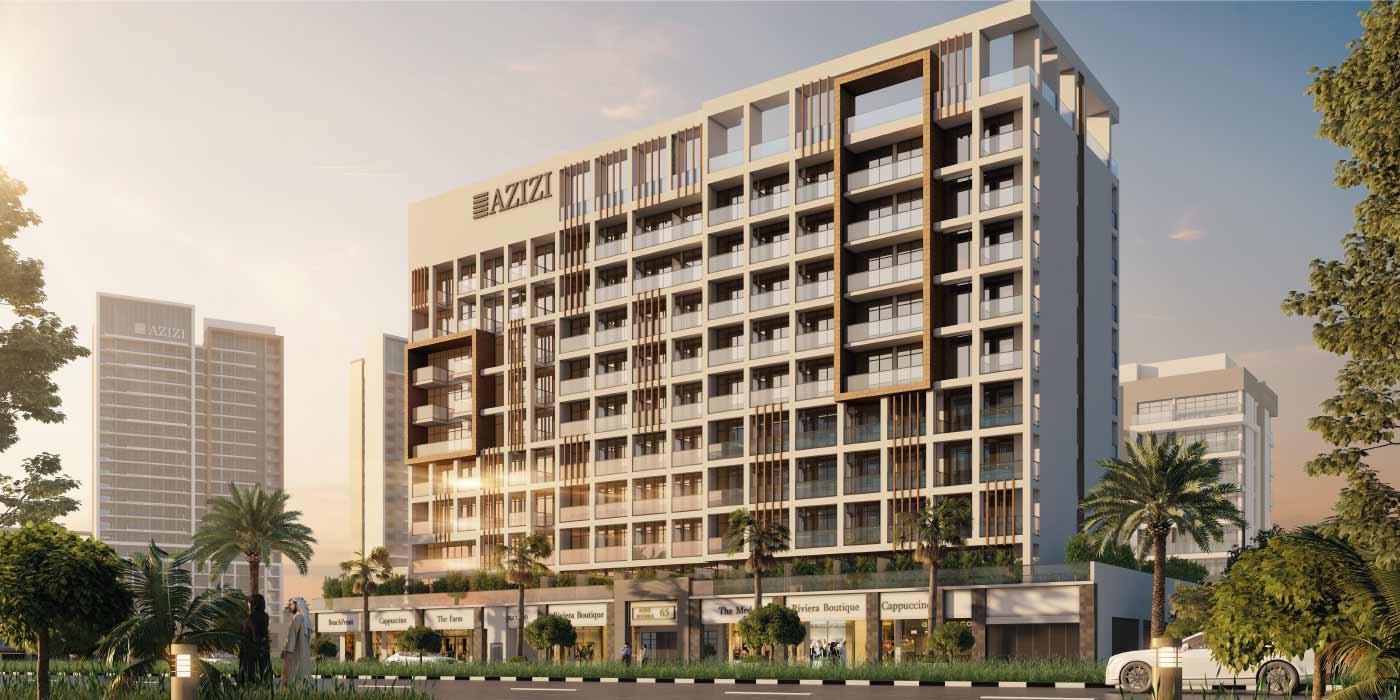
Riviera 65
 AziziAzizi Riviera at Meydan OneCompletion: 2025-03-27
from
AED 1.9M
Sign in to iMatch to contact agents directly and get matched with this project.
Sign inProject details
- Floors
- 9
- Service charge
- 15 AED/sqft
- Handover
- 2025-03-27
- Ownership
- Freehold
- Construction
- 100% complete
Masterplan
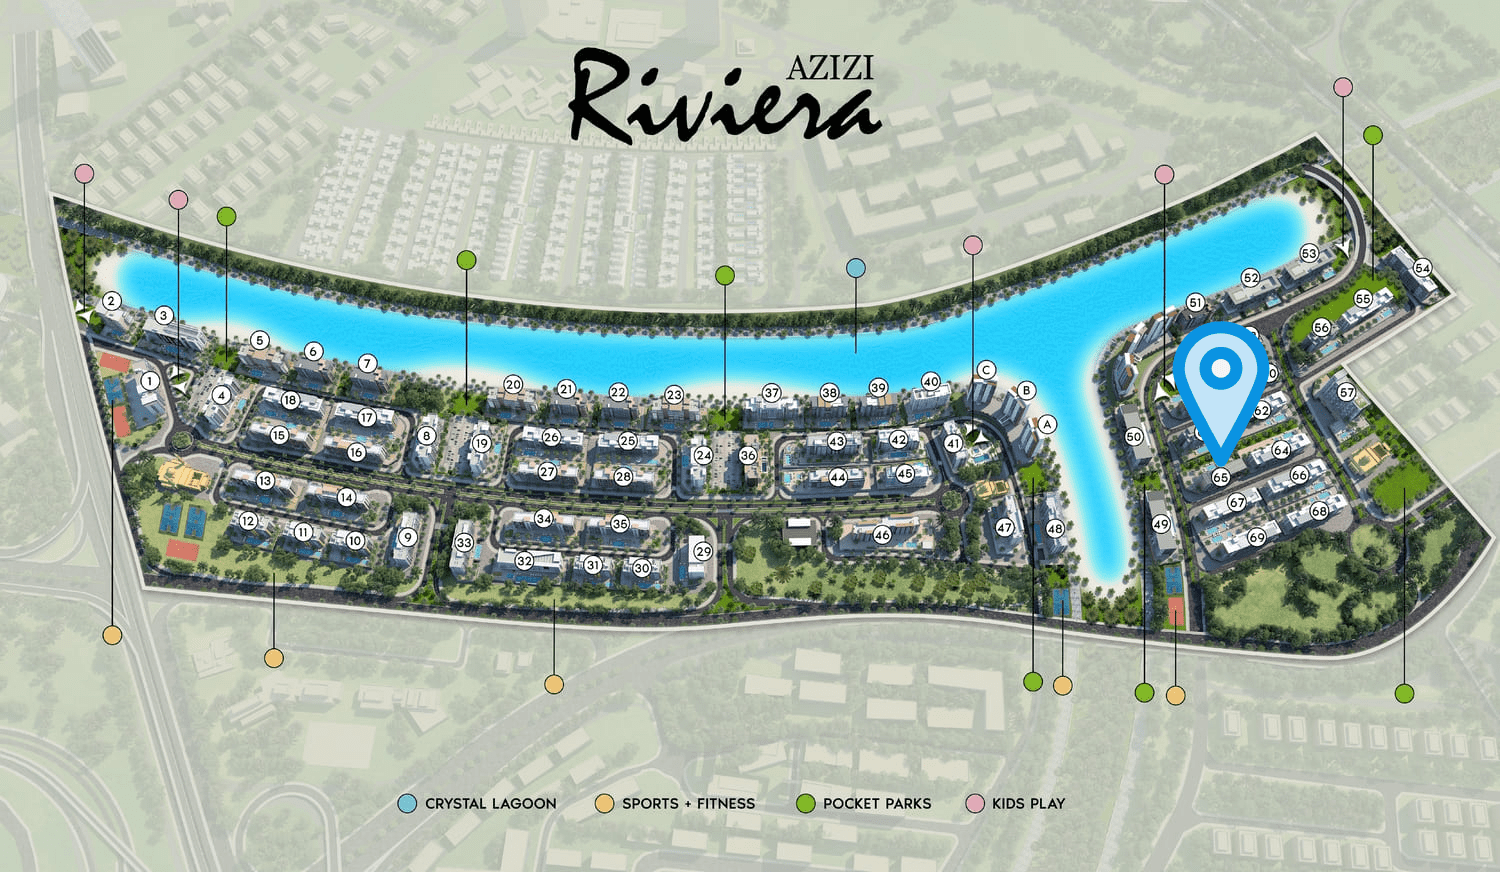
Site plan as published by the developer. Layouts and plot boundaries can change before handover.
About this project
Project general facts
Discover a life of splendor at Riviera 65, the addition to Meydan's vibrant community in MBR City, Dubai. This luxurious residential complex boasts four stunning buildings, providing exclusive private road access and a lively boulevard filled with a myriad of recreational activities.
Indulge in the epitome of luxury living as you choose from exquisitely crafted studio, one, and two-bedroom apartments. With a variety of retail and food options just steps away, including cafes, restaurants, shops, and convenience stores, every convenience is within reach. Riviera 65's prime location puts you only 7 minutes away from the iconic Downtown Dubai, allowing you to experience the best of city life.
One of Riviera 65's crowning features is the dazzling crystal lagoon and sandy beaches exclusive to residents, creating an oasis for swimming and watersports. Embrace a lifestyle of elegance, comfort, and convenience at Riviera 65, where every moment is defined by the allure of luxurious living.
Finishing and materials
Modern finishing with high quality materials
Kitchen and appliances
Equipped kitchen
Furnishing
No
Location description and benefits
Mohammed Bin Rashid City (MBR City) is a massive urban development project includes high-end residential properties, such as villas, mansions, and luxury apartments, catering to affluent individuals and families. The architecture and design of these properties often feature modern and contemporary styles, incorporating the latest technological advancements and sustainable practices.
The city also boasts a range of world-class amenities and attractions. These include vast green spaces, parks, and landscaped gardens, providing residents and visitors with opportunities for leisure and relaxation. The project includes the Dubai Canal, an impressive waterway that flows through the heart of MBR City, adding to the aesthetic appeal and offering waterfront living experiences.
Furthermore, MBR City is home to several entertainment and cultural landmarks. One notable example is the Dubai Hills Estate, a luxury golf course community that features an 18-hole championship golf course, high-end residential properties, and a range of retail and dining options. Other planned attractions within MBR City include theme parks, art galleries, museums, and sports facilities.
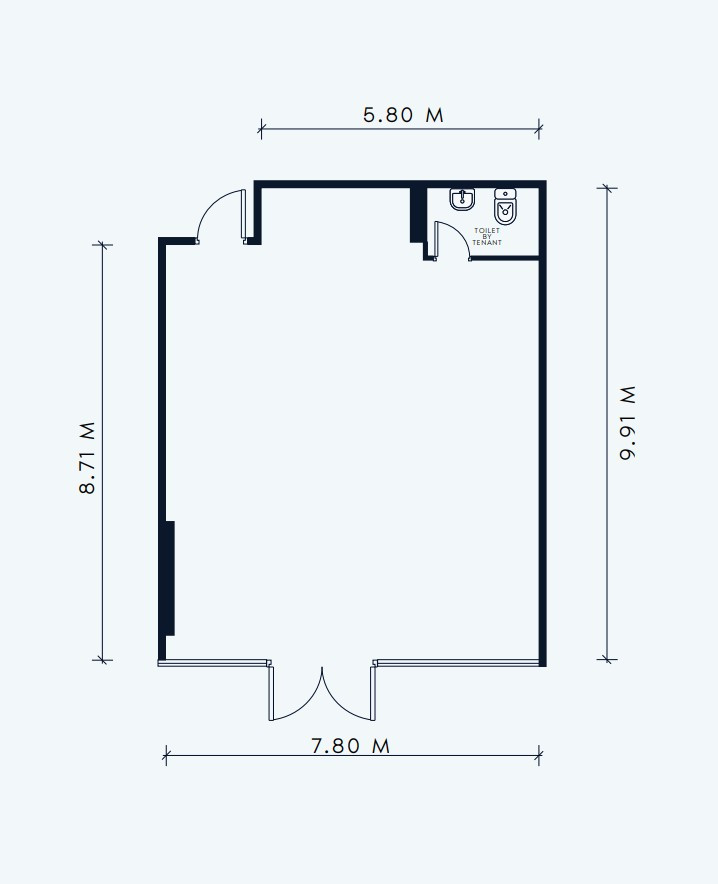
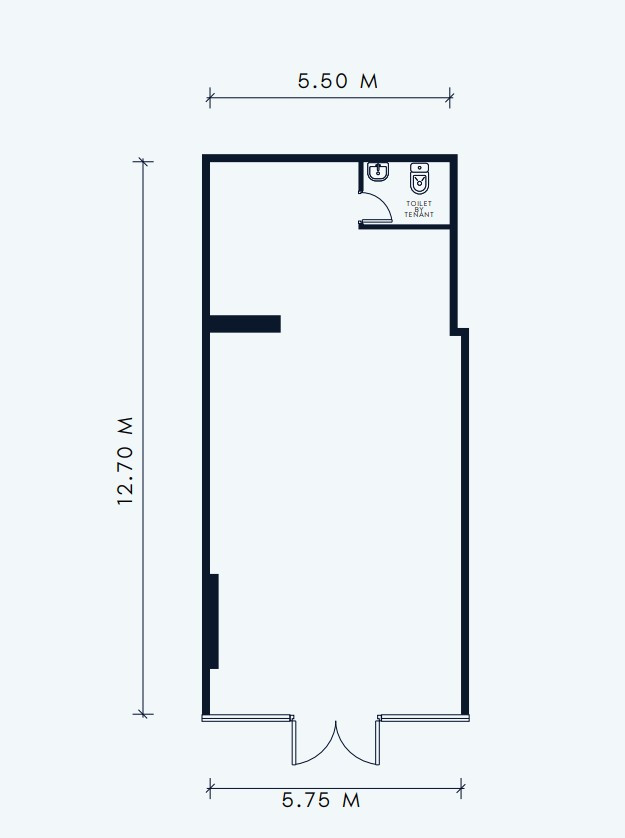
Available units & floor plans
- Studio
- Size
- 356 sqft
- Available
- 98
- 1 BR
- Size
- 522 sqft
- Available
- 35
- 2 BR
- Size
- 791 sqft
- Available
- 25

Payment plan
Payment Plan
100% totalOn booking
Parking
- Studioapartment1 space
- 1 BRapartment1 space
- 2 BRapartment1 space
Amenities
- Wellness & fitness
- GymGymnasiums
- Pools & water
- Access To Cristal LagoonSwimming PoolTwo Swimming Pools
- Family & kids
- Indoor Kids' Play AreaKids Play Area
- Leisure & outdoors
- Basketball CourtCinemaClubhouseCycling And Jogging TracksIndoor CinemaLandscaped GardensRooftop TerraceRunning TrackTennis Court
- Services & security
- Retail
- Other
- Outdoor Sitting Area
Getting around
- Hartland International School - FZ4 min
- Al Quoz Pond Park13 min
- Meydan Racecourse13 min
- Dubai Institute of Design and Innovation15 min
- Dubai Canal15 min
- Medcare Hospital16 min
- Wafi Mall19 min
- Underwater Zoo20 min
- Museum of the Future21 min
- The Dubai Fountain22 min
- Dubai International Airport (DXB)22 min
- Sky Views Observatory22 min
Project documents
Sign in to iMatch to access brochures, payment plans and floor plans for this project.
Sign in