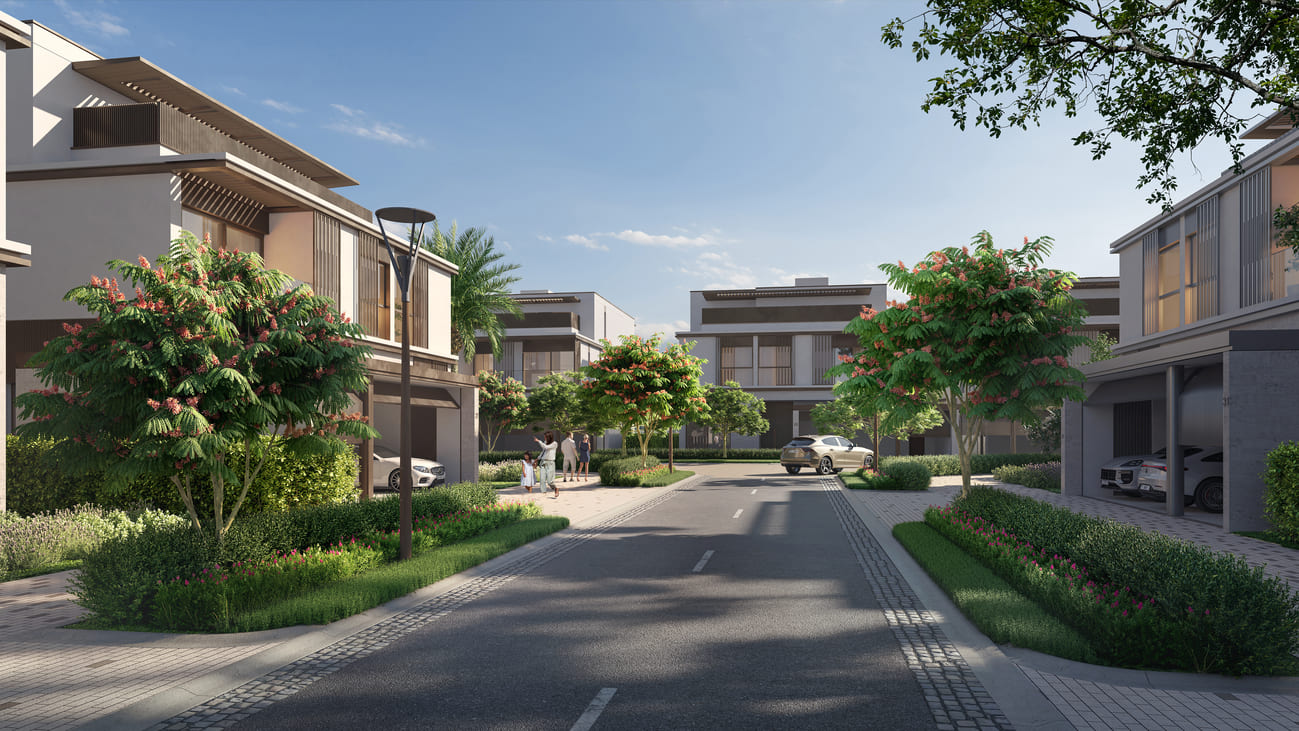
Nad Al Sheba Garden Phase 5, 6
 MeraasNad Al Sheba GardensCompletion: 2027-09-30
Sign in to iMatch to contact agents directly and get matched with this project.
Sign inProject details
- Floors
- 2
- Service charge
- 6 AED/sqft
- Handover
- 2027-09-30
- Construction
- 38% complete
Masterplan
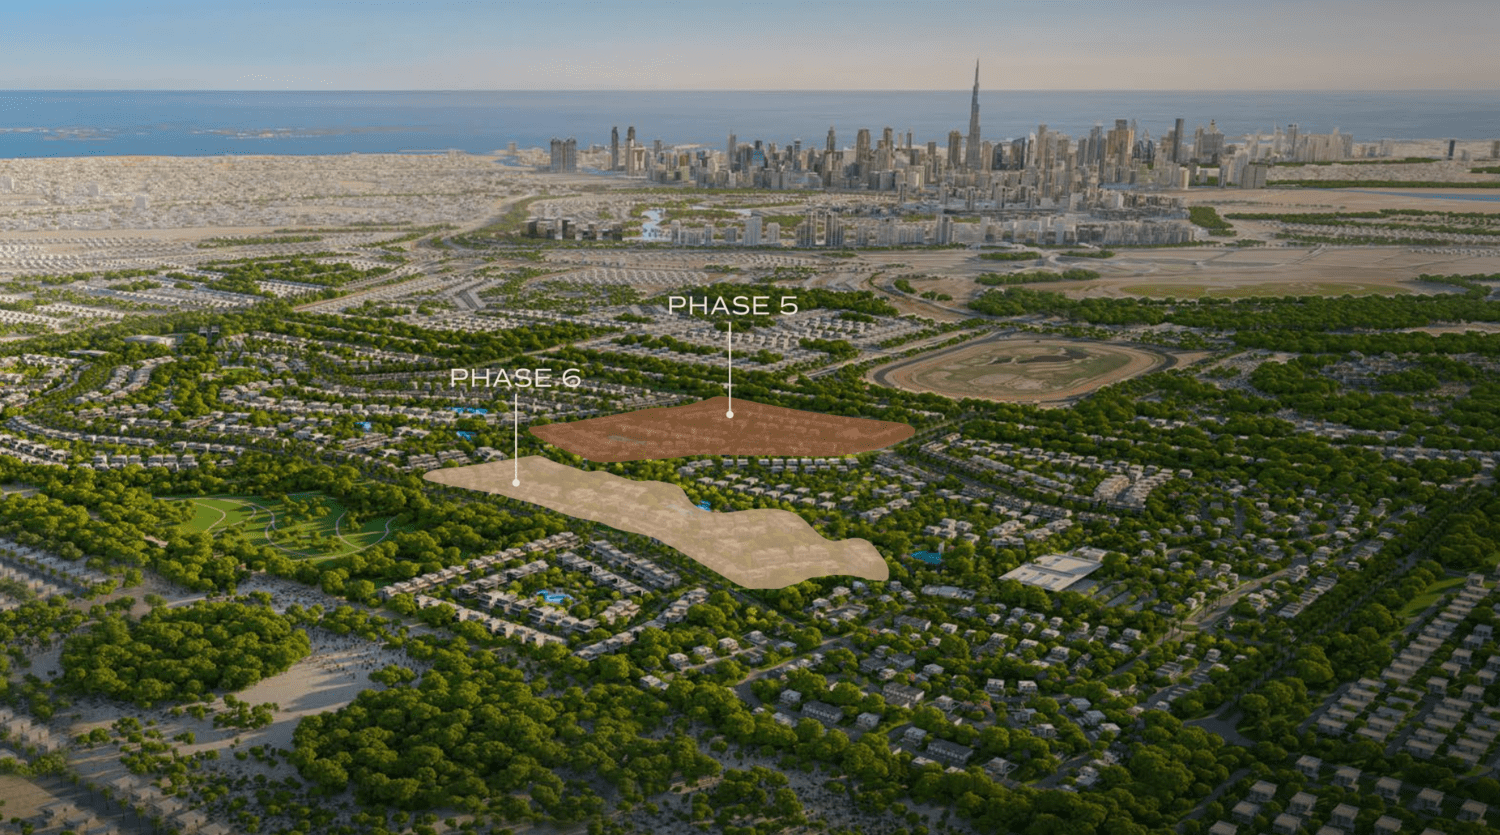
Site plan as published by the developer. Layouts and plot boundaries can change before handover.
About this project
Project general facts
Discover Nad Al Sheba Garden Phase 5 & 6, an enchanting enclave nestled amidst the dynamic cityscape of Dubai. Offering an array of single and two-story townhouses, as well as luxurious villas ranging from 4 to 7 bedrooms, this community embodies the epitome of refined living.
Steeped in a nostalgic design ethos, each residence is meticulously crafted to harmonize with its surroundings, creating a timeless elegance that resonates throughout. From spacious interiors adorned with exquisite finishes to meticulously landscaped gardens, every aspect reflects an unwavering commitment to quality and excellence.
Immerse yourself in the peaceful atmosphere of Nad Al Sheba Garden Phase 5 & 6, where modern comforts seamlessly blend with traditional allure, providing a complex for families to thrive and flourish. Come home to a place where cherished memories are cultivated, and every moment is imbued with warmth and sophistication. Welcome to a lifestyle beyond compare.
Finishing and materials
Townhouses - inside, high ceilings and abundant natural light create a seamless connection to lush garden spaces. With airy, open second floors and expanded balcony areas, these residences offer ample room for relaxation and enjoyment. Inside, the villas feature a welcoming open-plan design, with an expansive living room under double-height ceilings, complemented by ensuite bathrooms in all bedrooms and spacious second-floor balconies offering inviting views of the garden and street. The bedrooms are tranquil sanctuaries featuring warm timber-effect tiles and light grey walls, elegantly integrating nature into daily living.
Kitchen and appliances
Equipped kitchen
Furnishing
No
Location description and benefits
Nad Al Sheba is located south of Dubai Creek, near the part of the city where indigenous people traditionally settle. Nad Al Sheba is close to Al Quoz, Silicon Dubai Oasis, Ras Al Khor industrial area and Al Markada. Properties here include villas, apartments and serviced apartments. A rich legacy awaits in a setting that resonates with all those who know the area.
The serene greenery of Nad Al Sheba is one of the city’s most covetable locations. A mere ten minutes from Downtown Dubai, this luxurious community has easy access to the Meydan Racetrack and many other premium leisure and lifestyle experiences. The Dubai International Airport and all major highways also lie within arm’s reach of Nad Al Sheba’s enviable location.
Nad Al Sheba Gardens is strategically located to give you the utmost in a privacy-focused lifestyle while connecting you to the best of Dubai’s city life. It’s a space built around carefully curated amenities. All this and more makes Nad Al Sheba Gardens a community tailored to truly nurture your inner and outer growth for today and future generations to come.
Available units & floor plans
- 3 BR
- Size
- 2,780 sqft
- 4 BR
- Size
- 4,935 sqft
- 5 BR
- Size
- 5,493 sqft
- 6 BR
- Size
- 6,597 sqft
- 7 BR
- Size
- 8,615 sqft
Payment plan
Payment plan
100% totalOn booking
During construction
Upon Handover
on handover
Parking
- 3 BRtownhouses2 spaces
- 4 BRvillas2 spaces
- 5 BRvillas2 spaces
- 6 BRvillas3 spaces
- 7 BRvillas3 spaces
Amenities
- Wellness & fitness
- Yoga Lawn & Running Tracks
- Pools & water
- LagoonWave Pool
- Family & kids
- Kids Playing Areas
- Leisure & outdoors
- Dog ParkSports Facilities
- Other
- Events Lawn & Amphitheatre
Project documents
Sign in to iMatch to access brochures, payment plans and floor plans for this project.
Sign in