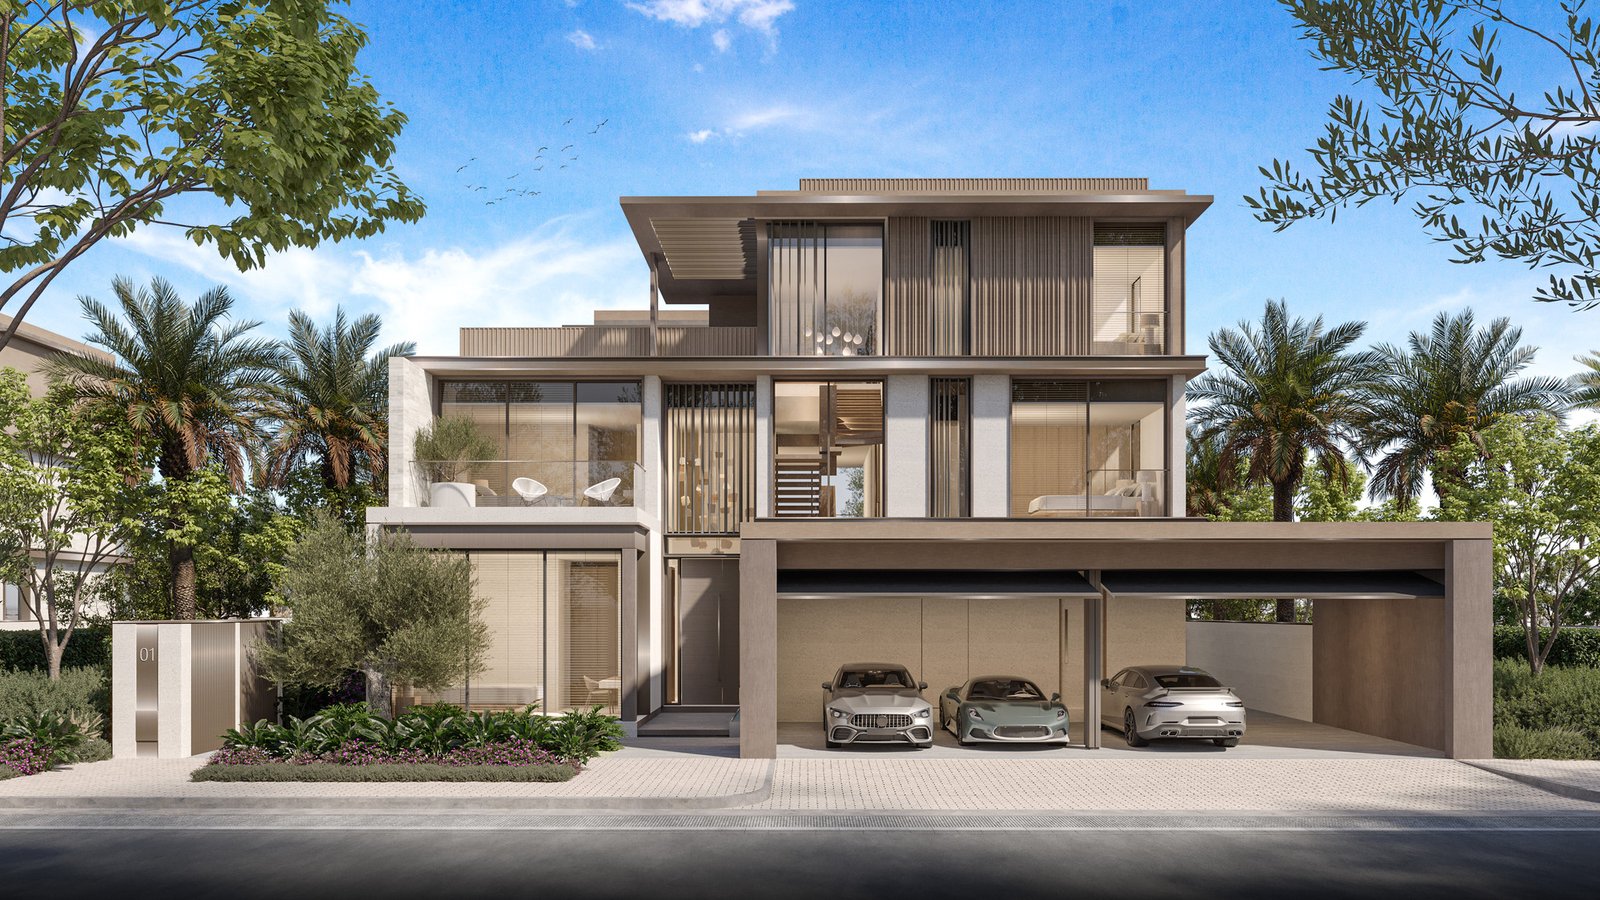
Nad Al Sheba Gardens Phase 8
 MeraasNad Al Sheba GardensCompletion: 2028-12-31
Sign in to iMatch to contact agents directly and get matched with this project.
Sign inProject details
- Floors
- 2
- Service charge
- 6 AED/sqft
- Handover
- 2028-12-31
- Ownership
- Freehold
- Construction
- 1% complete
Masterplan
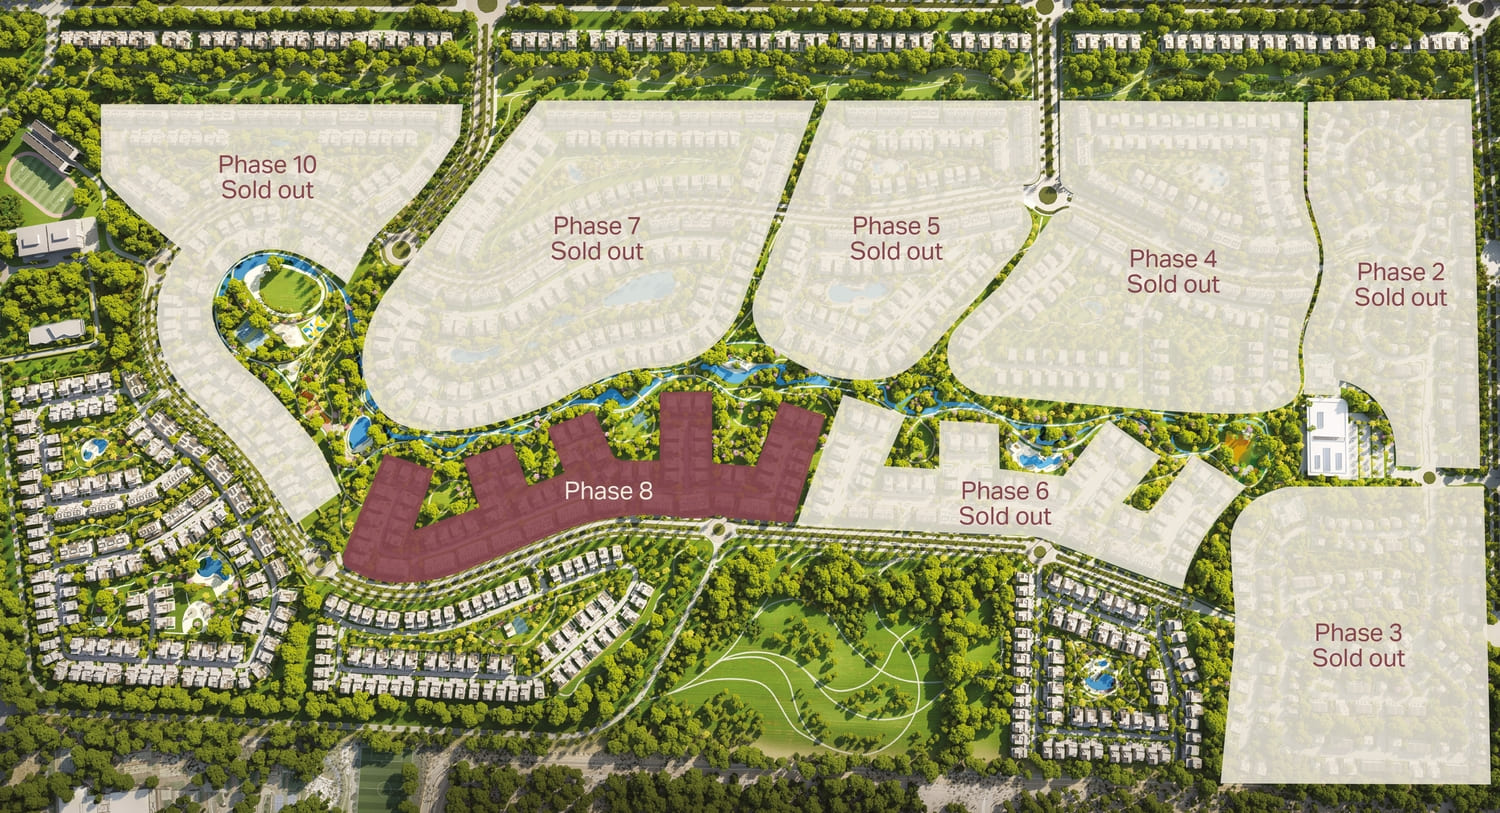
Site plan as published by the developer. Layouts and plot boundaries can change before handover.
About this project
Project general facts
Nad Al Sheba Gardens Phase 8 is a refined residential community that blends modern design with a timeless sense of elegance. Nestled in a prime location within Dubai, it offers a harmonious lifestyle where architecture, landscaping, and urban conveniences meet. The development is designed for those who value space, natural light, and a seamless indoor-outdoor living experience.
The community features an impressive selection of thoughtfully designed homes, each crafted with high-quality materials and finishes. Expansive windows, open layouts, and private outdoor spaces create a welcoming environment for families and individuals alike. Every detail reflects a commitment to both style and functionality, ensuring a comfortable and visually appealing living space.
Residents of Nad Al Sheba Gardens Phase 8 enjoy a curated range of amenities that foster connection, relaxation, and well-being. Landscaped parks, recreational areas, fitness facilities, and leisure spaces are integrated into the master plan, encouraging a balanced lifestyle. Its strategic location offers easy access to key city destinations, making it a perfect choice for those seeking both tranquility and connectivity.
Finishing and materials
Modern finishing using high quality materials.
Kitchen and appliances
Equipped kitchens.
Furnishing
No.
Location description and benefits
Nad Al Sheba is located south of Dubai Creek, near the part of the city where indigenous people traditionally settle. Nad Al Sheba is close to Al Quoz, Silicon Dubai Oasis, Ras Al Khor industrial area and Al Markada. Properties here include villas, apartments and serviced apartments. A rich legacy awaits in a setting that resonates with all those who know the area.
The serene greenery of Nad Al Sheba is one of the city’s most covetable locations. A mere ten minutes from Downtown Dubai, this luxurious community has easy access to the Meydan Racetrack and many other premium leisure and lifestyle experiences. The Dubai International Airport and all major highways also lie within arm’s reach of Nad Al Sheba’s enviable location.
Nad Al Sheba Gardens is strategically located to give you the utmost in a privacy-focused lifestyle while connecting you to the best of Dubai’s city life. It’s a space built around carefully curated amenities. All this and more makes Nad Al Sheba Gardens a community tailored to truly nurture your inner and outer growth for today and future generations to come.
Available units & floor plans
- 6 BR
- Available
- 0
- 7 BR
- Available
- 0
Payment plan
Payment Plan
100% totalOn booking
During construction
Upon Handover
on handover
Parking
- 3 BRtownhouses2 spaces
- 4 BRvillas2 spaces
- 5 BRvillas3 spaces
- 6 BRapartment3 spaces
- 7 BRvillas3 spaces
Amenities
- Wellness & fitness
- Sport Courts & GymYoga Lawn
- Pools & water
- LagoonSwimming PoolWawe Pool
- Family & kids
- Kids Play AreaKids‘ Playing AreasSchool
- Leisure & outdoors
- Club HouseDog ParkNeighbourhood & Community ParkRunning Tracks
- Services & security
- MosqueRetail
- Other
- Events Lawn & AmphitheatrePets Allowed
Getting around
- Rashid and Latifa School8 min
- Al Quoz Pond Park12 min
- Meydan Racecourse12 min
- Hamdan Bin Mohammed Smart University14 min
- Latifa Hospital15 min
- Dubai Canal16 min
- Oasis Mall17 min
- Museum of the Future18 min
- Jumeirah Beach18 min
- Dubai Dolphinarium18 min
- The Dubai Fountain19 min
- Sky Views Observatory19 min
Project documents
Sign in to iMatch to access brochures, payment plans and floor plans for this project.
Sign in