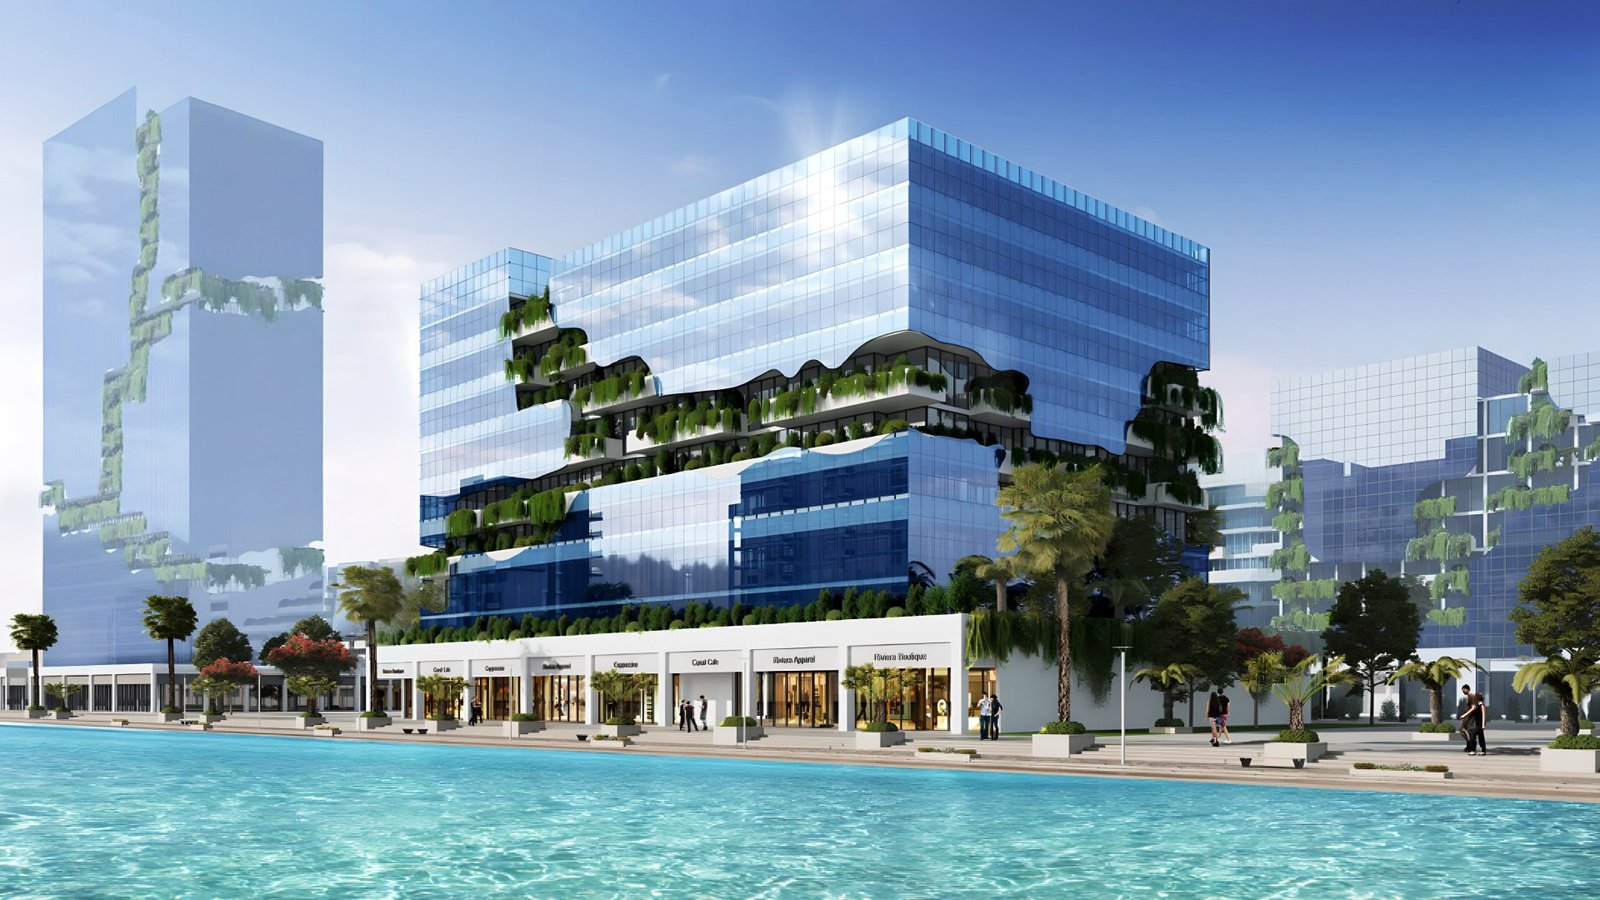
Riviera Azure
 AziziAzizi Riviera at Meydan OneCompletion: 2025-07-30
from
AED 10.3M
Sign in to iMatch to contact agents directly and get matched with this project.
Sign inProject details
- Floors
- 9
- Service charge
- 16 AED/sqft
- Handover
- 2025-07-30
- Ownership
- Freehold
- Construction
- 100% complete
Masterplan
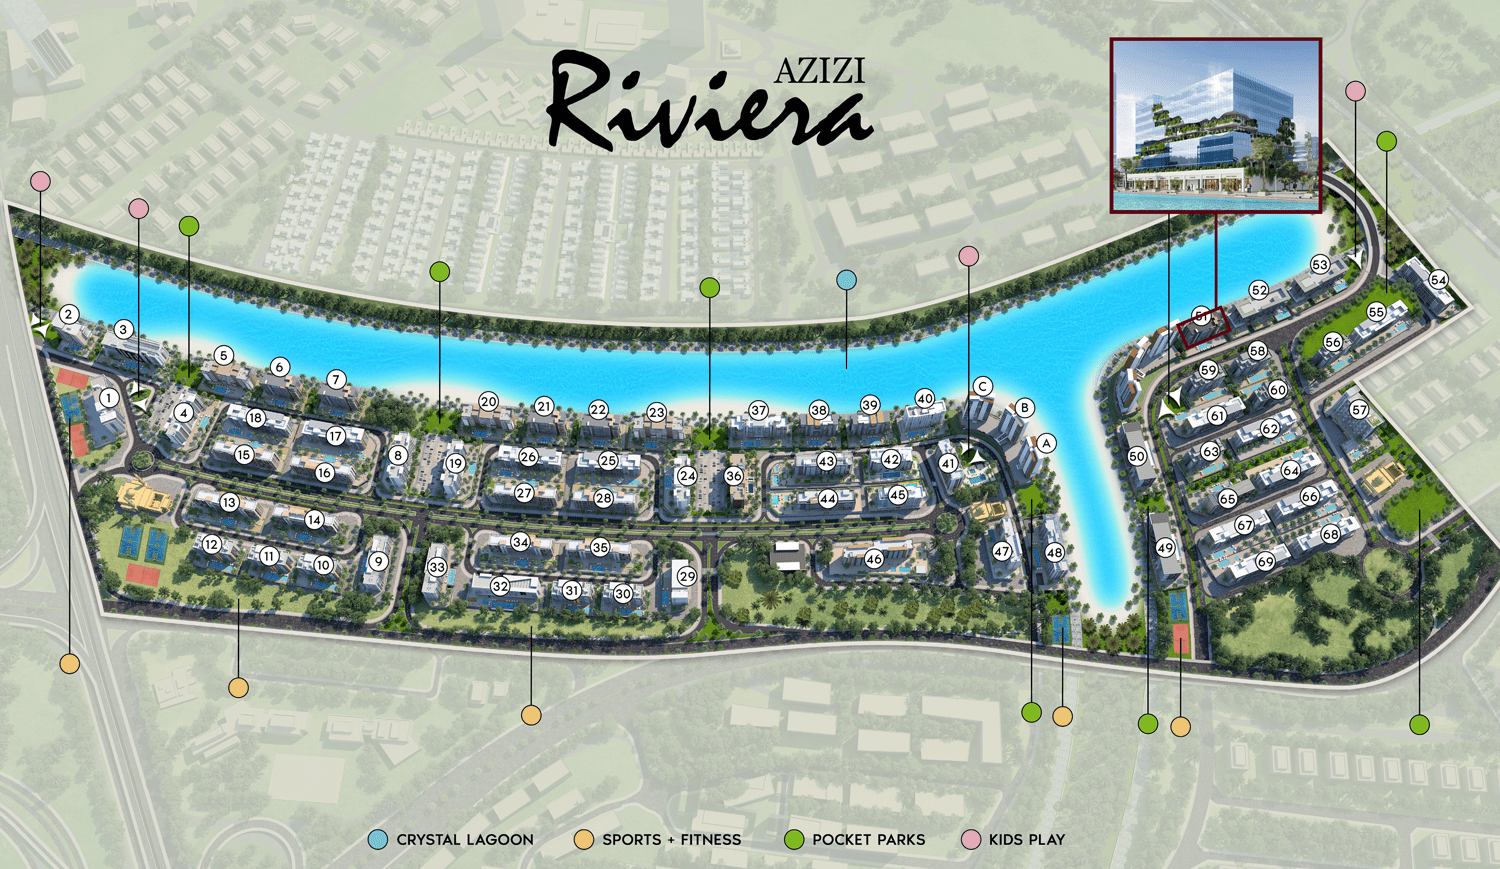
Site plan as published by the developer. Layouts and plot boundaries can change before handover.
About this project
Project general facts
Bringing you the best of beachside living, leisure and entertainment, Riviera Azure complements your already distinguished lifestyle. Architecturally inspired by the movement of water across the lagoon, the three towers have been built with solar panels and vertical greenery for greater sustainability and air purity. Enjoy spacious, masterfully crafted apartments with incredible lagoon views, unparalleled amenities and year-round entertainment – all within proximity to Dubai’s most iconic landmarks.
Located in the heart of Meydan in MBR City, Azizi Riviera is a one-of-a-kind destination, featuring a mega-integrated retail district, a vibrant 5-star hotel, and an executive business center. Long strolls on the French-inspired boulevard, beautiful sunsets at the crystal lagoon, endless shopping experiences, and fine-dining feasts are all that you need for the ultimate lifestyle.
Finishing and materials
At Riviera Azure, the interiors are finished to the highest standards. Designed for an opulent lifestyle, the open-plan living area features cutting-edge appliances and impeccable worktops. All apartments have floor-to-ceiling balcony windows, offering spectacular panoramic views of Dubai's skyline, the crystal lagoon, and the greenery. Each bedroom is outfitted with velvety headboards, sophisticated chandelier lighting fixtures, bespoke walk-in curtains, and luxurious gold finishings - all masterfully crafted to create the perfect haven for you. Designed with the finest calacatta marbled walls, porcelain flooring, free-standing double basins, LED lighting, floating storage, and integrated vanity mirrors.
Kitchen and appliances
Fully build in appliances (SIEMENS) - fridge; oven; microwave oven; electric hob; dishwasher
German kitchen mechanism & accessories to be considered
Furnishing
No
Location description and benefits
Mohammed Bin Rashid City (MBR City) is a visionary and ambitious community designed to be a dynamic and sustainable urban development that embraces innovation, luxury, and a high quality of life. MBR City is also characterized by its extensive green spaces and beautifully landscaped parks. With a focus on sustainability and environmental conservation, the community incorporates vast stretches of parks, gardens, and waterfront promenades. Residents can enjoy leisurely walks, outdoor activities, and moments of tranquility in these serene and scenic surroundings.
The community of MBR City goes beyond residential offerings. It boasts world-class amenities and attractions that enrich the lives of residents and visitors alike. From state-of-the-art educational institutions and healthcare facilities to luxury hotels, shopping malls, and entertainment venues, MBR City provides a comprehensive range of services and experiences that cater to every need and desire.
MBR City is designed to foster a sense of community and engagement among its residents. The community hosts various cultural events, sports competitions, and recreational activities that bring people together, encouraging social interactions and creating a vibrant atmosphere. Additionally, the community features cycling tracks, jogging trails, and equestrian facilities, catering to individuals who appreciate an active and outdoor lifestyle.
Strategically located, MBR City offers convenient connectivity to other key areas of Dubai. It has excellent transportation links, including major highways and public transportation networks, ensuring that residents have easy access to the city's business districts, leisure destinations, and cultural landmarks.
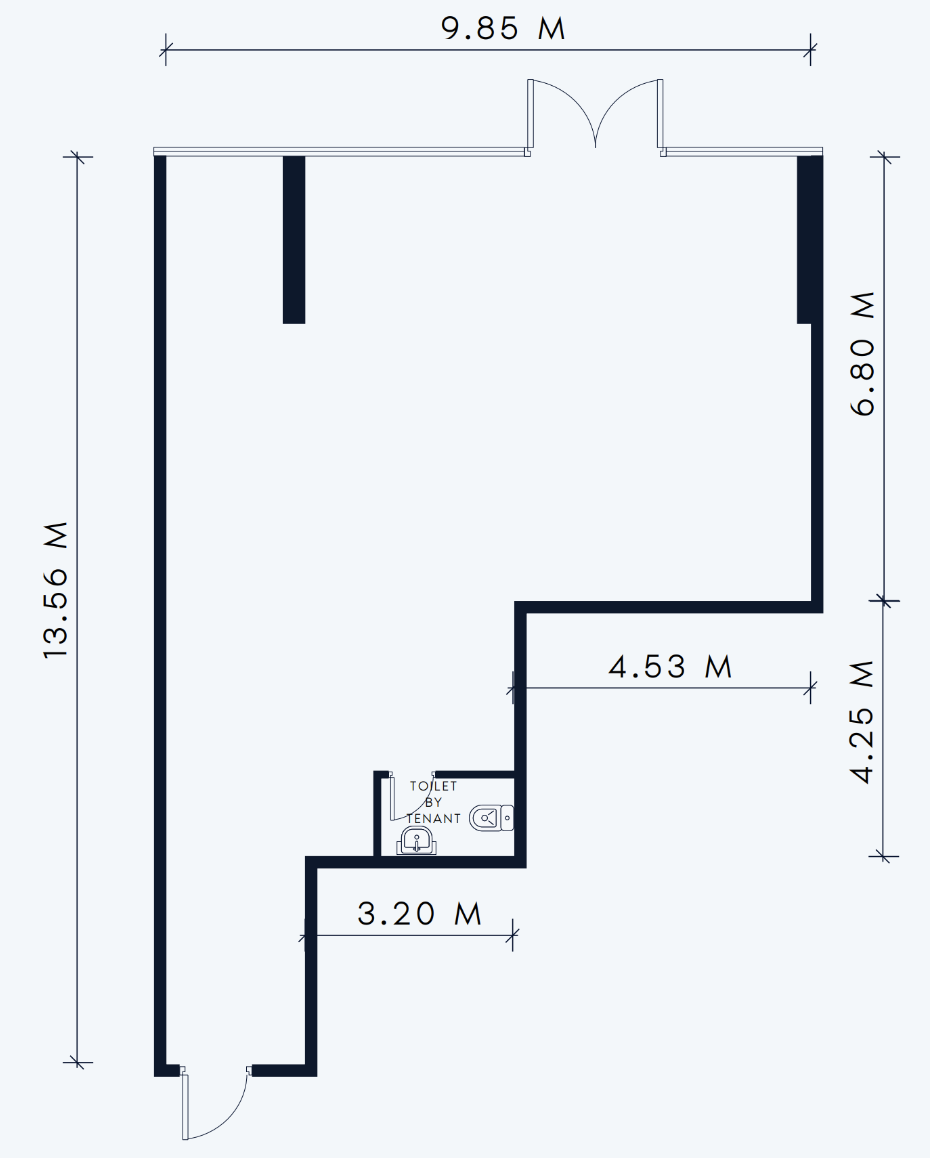
Available units & floor plans
- Studio
- Size
- 388 sqft
- Available
- 35
- 1 BR
- Size
- 715 sqft
- Available
- 63
- 2 BR
- Size
- 874 sqft
- Available
- 19
- 5 BR
- Size
- 6,604 sqft
- Available
- 3
Payment plan
Payment plan
100% totalOn booking
Parking
- Studioapartment1 space
- 1 BRapartment1 space
- 2 BRapartment1 space
- 4 BRapartment2 spaces
Amenities
- Wellness & fitness
- Gym
- Pools & water
- Beachfront AreasSwimming Pool
- Family & kids
- Kids Play Area
- Leisure & outdoors
- CinemaCinema RoomLandscaped GardensLounge RoomOutdoor CinemaParkingZen Garden
- Services & security
- Dining VenuesLaundryRestaurant
- Other
- Car Wash
Getting around
- Al Quoz Pond Park9 min
- Meydan Racecourse9 min
- Hartland International School - FZ9 min
- Dubai Canal12 min
- Dubai Institute of Design and Innovation13 min
- Latifa Hospital15 min
- Wafi Mall16 min
- Dubai Dolphinarium17 min
- Sky Views Observatory18 min
- Museum of the Future18 min
- Jumeirah Beach18 min
- The Dubai Fountain19 min
Project documents
Sign in to iMatch to access brochures, payment plans and floor plans for this project.
Sign in