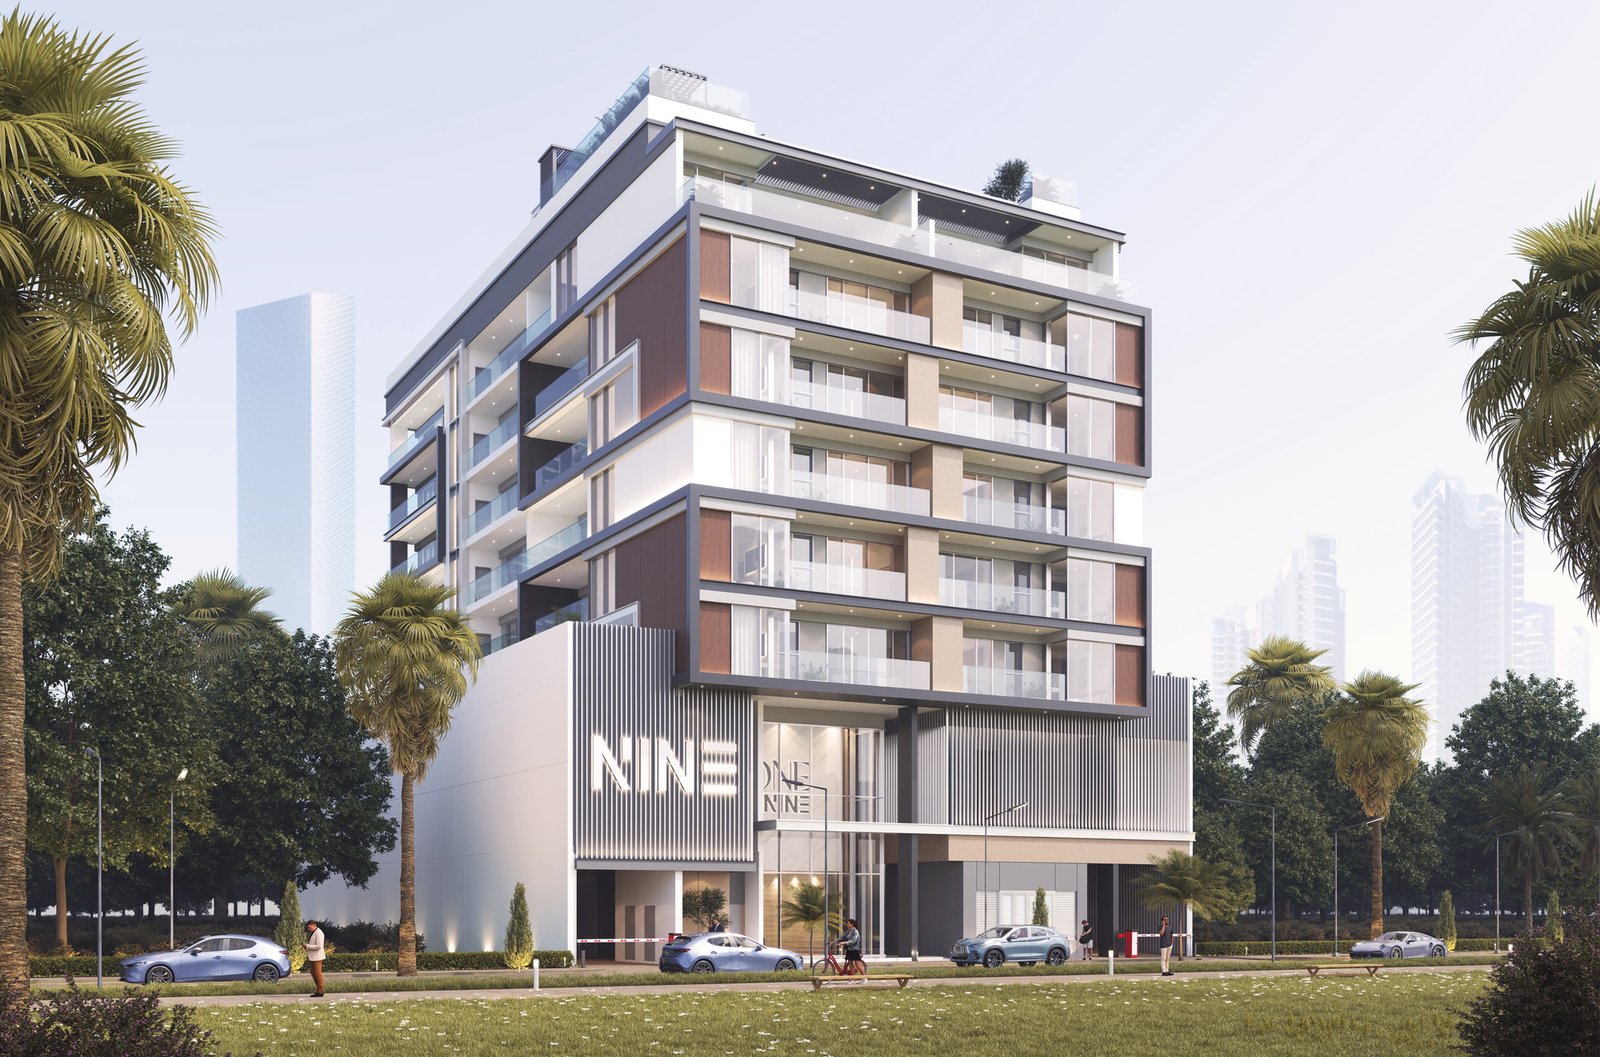
One by Nine
 Nine DevelopmentsMeydan (Nad Al Sheba 1)Completion: 2026-12-31
from
AED 1.6M
Sign in to iMatch to contact agents directly and get matched with this project.
Sign inProject details
- Floors
- 6
- Service charge
- 14 AED/sqft
- Handover
- 2026-12-31
- Ownership
- Freehold
- Construction
- 50% complete
Masterplan
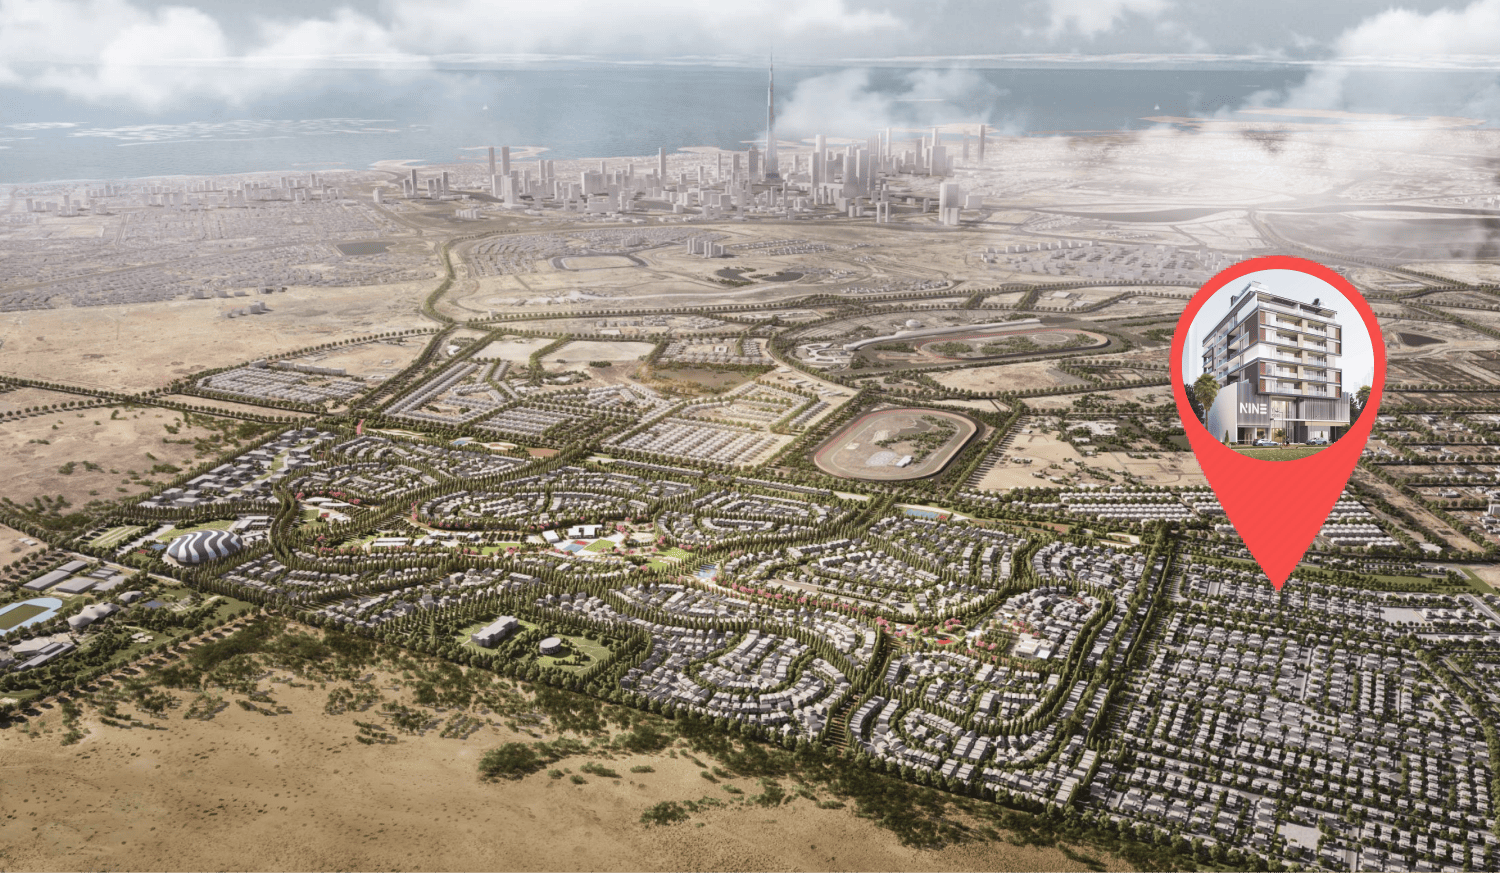
Site plan as published by the developer. Layouts and plot boundaries can change before handover.
About this project
Project general facts
One by Nine project in Nad Al Sheba offers a diverse range of apartment types to suit various preferences and lifestyles. From compact and stylish studio apartments to spacious one- and two-bedroom layouts, each unit is thoughtfully designed with premium finishes and open-plan concepts. For those seeking an elevated experience, there are also one- and two-bedroom apartments featuring private plunge pools and expansive terrace balconies.
One by Nine stands out with its exceptional amenities, ensuring a fulfilling and convenient living experience for residents. The development includes an infinity pool, a state-of-the-art fitness center, steam and sauna facilities, and a dedicated children's play area. A rooftop terrace offers breathtaking views and a serene space for relaxation, while a 24/7 concierge service adds a touch of exclusivity. These facilities are thoughtfully curated to enhance everyday living.
The project's design philosophy blends modern elegance with sustainability and innovation. Every apartment features cutting-edge smart home technologies and energy-efficient systems, reflecting a commitment to a forward-thinking lifestyle. This development epitomizes luxury, style, and practicality, making it an ideal choice for those seeking a superior living experience.
Finishing and materials
Modern finishing with high-quality eco-friendly materials. Smart Home System.
Kitchen and appliances
Equipped kitchen.
Furnishing
No.
Location description and benefits
Nad Al Sheba is located south of Dubai Creek, near the part of the city where indigenous people traditionally settle. Nad Al Sheba is close to Al Quoz, Silicon Dubai Oasis, Ras Al Khor industrial area and Al Markada. Properties here include villas, apartments and serviced apartments. A rich legacy awaits in a setting that resonates with all those who know the area.
The serene greenery of Nad Al Sheba is one of the city’s most covetable locations. A mere ten minutes from Downtown Dubai, this luxurious community has easy access to the Meydan Racetrack and many other premium leisure and lifestyle experiences. The Dubai International Airport and all major highways also lie within arm’s reach of Nad Al Sheba’s enviable location.
Nad Al Sheba is strategically located to give you the utmost in a privacy-focused lifestyle while connecting you to the best of Dubai’s city life. It’s a space built around carefully curated amenities. All this and more makes Nad Al Sheba a community tailored to truly nurture your inner and outer growth for today and future generations to come.
Available units & floor plans
- Studio
- Size
- 563 sqft
- 1 BR
- Size
- 736 sqft
- 2 BR
- Size
- 1,069 sqft
Payment plan
2.5 Years Post Handover Payment Plan
100% totalPost-handover planOn booking
During construction
Upon Handover
on handover
Within 24 months PH
post handover
Parking
- Studioapartment1 space
- 1 BRapartment1 space
- 2 BRapartment1 space
Amenities
- Wellness & fitness
- GymIndoor & Outdoor GymSaunaSauna & Steam Room
- Pools & water
- Infinity PoolSwimming Pool
- Family & kids
- Kid’S Play Area
- Leisure & outdoors
- Rooftop Terrace
Getting around
- Rashid and Latifa School6 min
- Al Quoz Pond Park10 min
- Meydan Racecourse10 min
- Hamdan Bin Mohammed Smart University11 min
- Dubai Canal13 min
- Oasis Mall15 min
- Dubai International Airport (DXB)19 min
- Underwater Zoo19 min
- Sky Views Observatory20 min
- Jumeirah Beach20 min
- The Dubai Fountain21 min
- Museum of the Future24 min
Project documents
Sign in to iMatch to access brochures, payment plans and floor plans for this project.
Sign in