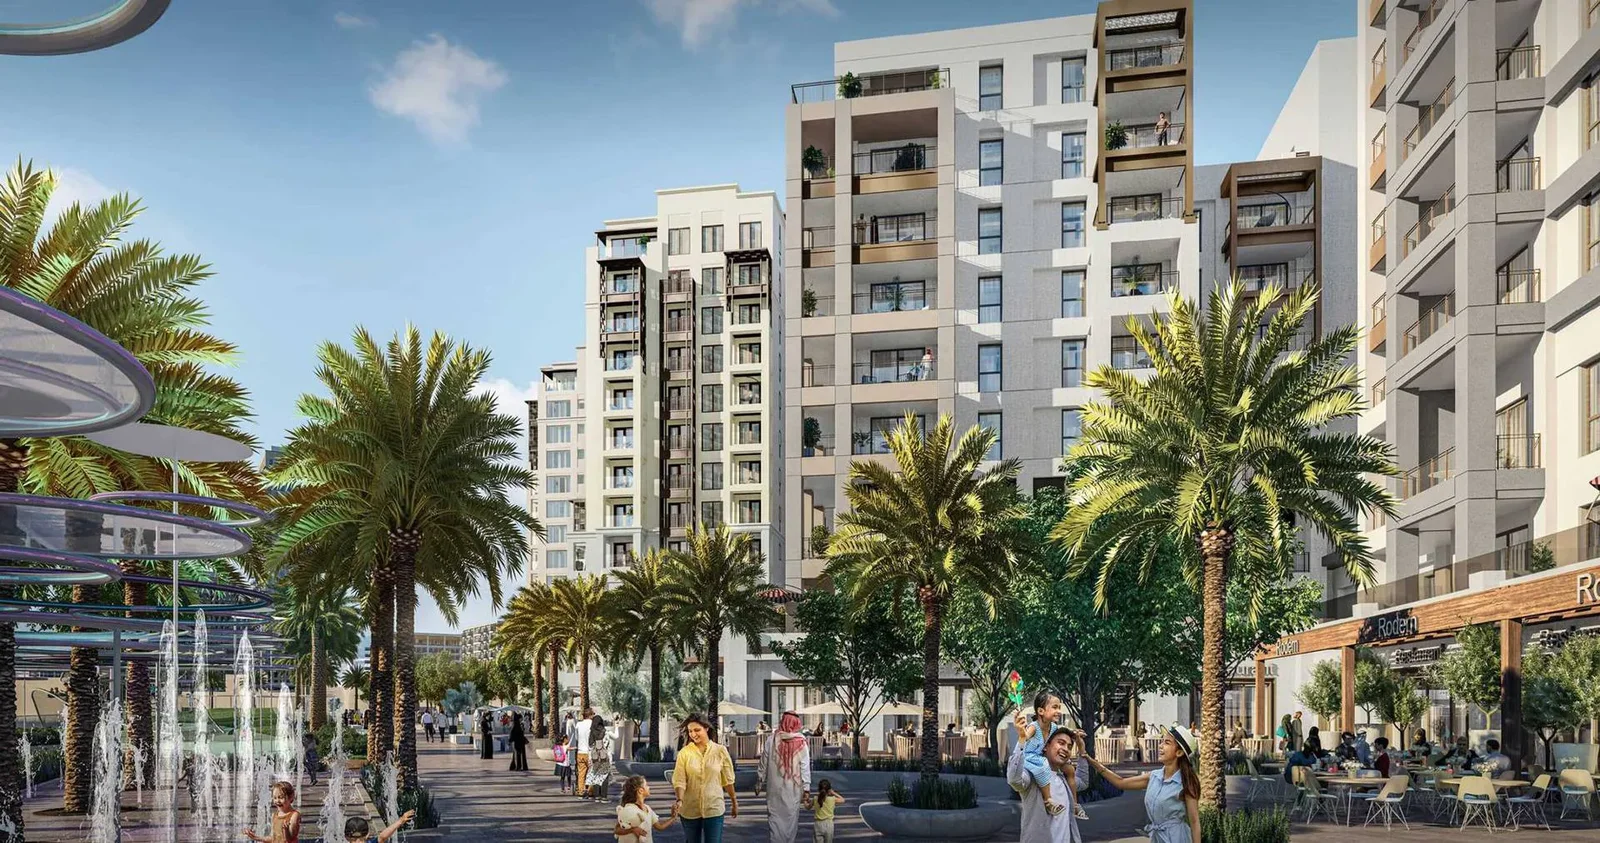
Creek Beach Orchid
 EmaarDubai Creek HarbourCompletion: 2025-09-30
Sign in to iMatch to contact agents directly and get matched with this project.
Sign inProject details
- Floors
- 12
- Service charge
- 23 AED/sqft
- Handover
- 2025-09-30
- Construction
- 100% complete
Masterplan
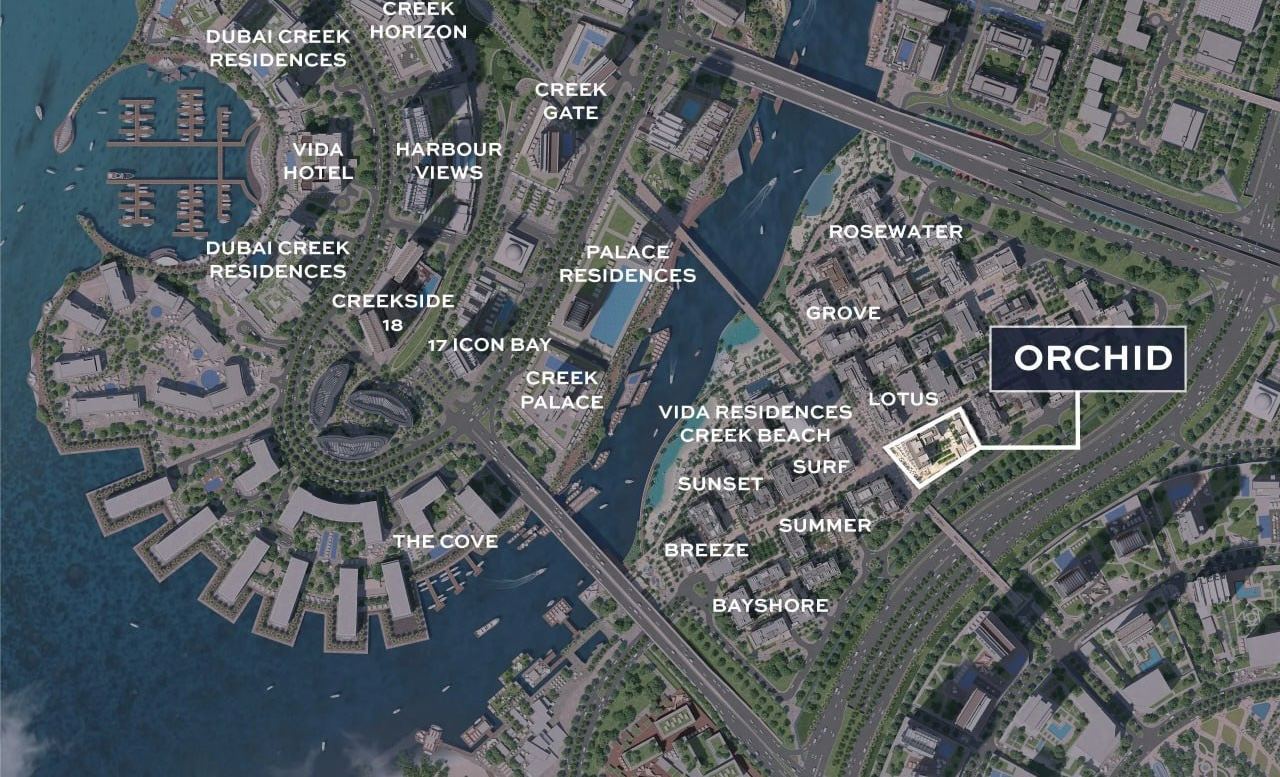
Site plan as published by the developer. Layouts and plot boundaries can change before handover.
About this project
Project general facts
Creek Beach Orchid is considered a true urban oasis haven. The complex is just steps away from the picturesque Creek Beach and the world's largest artificial lagoon. This unique atmosphere allows residents to enjoy the beach and water activities right next to their homes. Here, residents can indulge in a wealth of restaurants, shops, and entertainment venues that line the lively waterfront promenade. Public parks create the perfect setting for neighborly gatherings, outdoor business meetings, and casual conversations.
Finishing and materials
Modern finishing with high quality materials.
Kitchen and appliances
Equipped kitchen.
Furnishing
No.
Location description and benefits
Emaar has chosen Creek Beach as the prime location for Creek Beach Orchid to offer an unforgettable opportunity for those looking for the perfect family vacation destination, a place where they can easily get anywhere they want to go.
The first of its kind in the city, Creek Beach Orchid is located in the heart of Dubai Creek Harbour. The homes are located next to the well-known Dubai Creek. The aim of the project is to give you the best family vacation experience. With 700 meters of perfect white dunes, an infinity pool and breathtaking sunset views, these residences are a paradise reborn.
Orchid is located in a vibrant, family-oriented city with a diverse selection of restaurants, stores, recreational facilities and entertainment just steps away.
Available units & floor plans
- 1 BR
- Size
- 711 sqft
- 2 BR
- Size
- 1,041 sqft
- 3 BR
- Size
- 1,651 sqft
Payment plan
Payment Plan
100% totalOn booking
During construction
Upon Handover
on handover
Parking
- 1 BRapartment1 space
- 2 BRapartment1 space
- 3 BRapartment2 spaces
Amenities
- Wellness & fitness
- Fitness StudioGym
- Pools & water
- Swimming Pools
- Family & kids
- Children’S Play Areas
Project documents
Sign in to iMatch to access brochures, payment plans and floor plans for this project.
Sign in