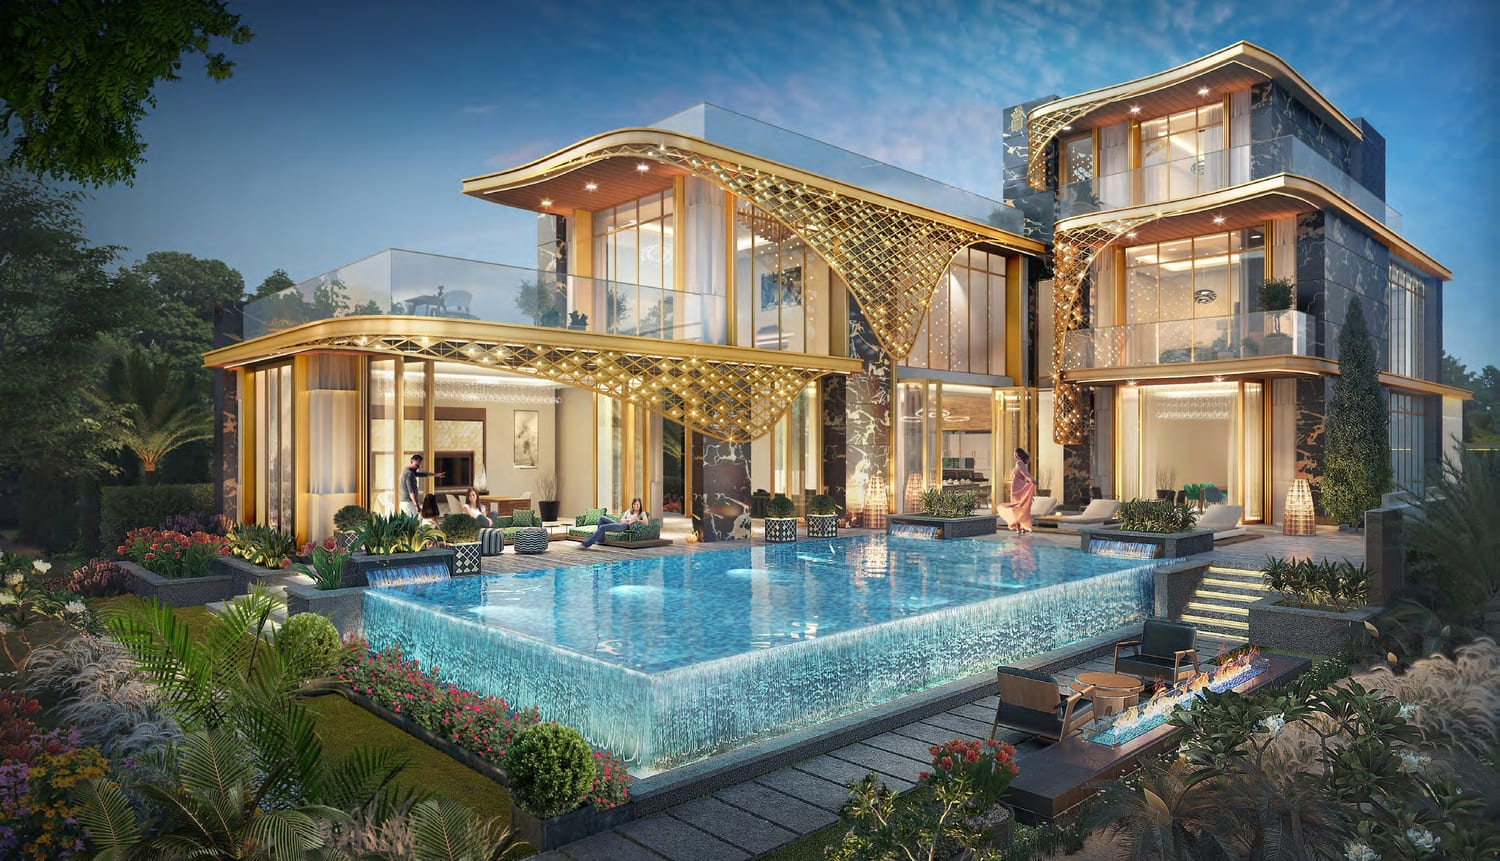
Damac Hills - Gems Estates
 DAMACDamac HillsCompletion: 2026-09-30
Sign in to iMatch to contact agents directly and get matched with this project.
Sign inProject details
- Floors
- 2
- Service charge
- 3.5 AED/sqft
- Handover
- 2026-09-30
- Construction
- 63% complete
Masterplan
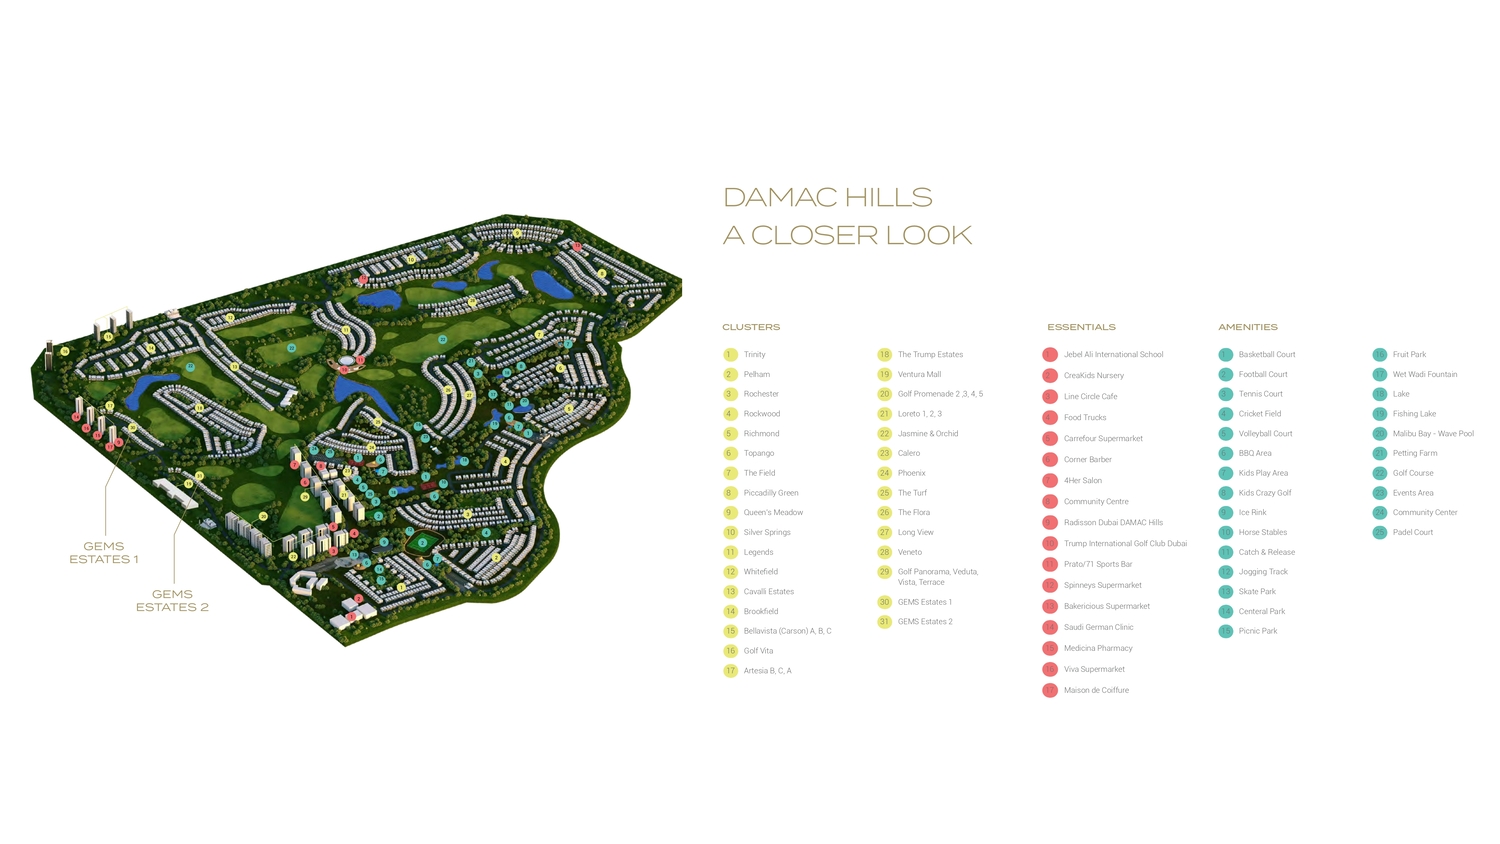
Site plan as published by the developer. Layouts and plot boundaries can change before handover.
About this project
Project general facts Damac Hills - Gems Estates stands as a one-of-a-kind residential masterpiece, born from a legendary collaboration between the iconic fashion house Cavalli and the renowned jewellery virtuoso. This extraordinary development is a living tribute to artistic genius, drawing direct inspiration from the opulent and symbolic works of the celebrated Austrian painter Gustav Klimt. The result is a visionary creation that transcends conventional living, establishing a new global standard for aesthetic brilliance and creative courage. Within this sanctuary of style, residents are invited to indulge in a curated world of lavish amenities that anticipate every desire and surpass every expectation. The communal spaces have been meticulously designed to foster a sense of wellbeing and connection, offering havens of relaxation and recreation that cater to the most discerning tastes. From serene wellness areas to vibrant social hubs, every facility has been crafted to enrich the soul and elevate the art of everyday life. The interiors unfold as a symphony of sophisticated details, where the exquisite semi-furnished residences provide a perfect foundation for personal expression. The kitchens, fully equipped with premium appliances, stand as gleaming centres of culinary inspiration, ready to host gatherings of family and friends. The thoughtful inclusion of bespoke wardrobes further enhances the sense of effortless luxury, ensuring that elegance and practicality exist in perfect harmony within these exceptional homes.
Location description and benefits Damac Hills offers a lifestyle of unparalleled refinement, set amidst the lush fairways of a championship golf course that provides a breathtaking green backdrop to daily life. Its master-planned design ensures that every conceivable convenience, from gourmet dining to boutique shopping, is just a leisurely stroll away within a secure and serene environment. Residents enjoy round-the-clock peace of mind, knowing their community is safeguarded by the highest standards of security and privacy. The neighbourhood pulsates with a vibrant energy, yet maintains a tranquil residential atmosphere that feels wonderfully removed from the city's relentless pace. World-class fitness centres, sparkling pools, and scenic jogging trails invite an active and balanced lifestyle, while chic cafes and restaurants offer perfect settings for social gatherings. This is a place where families thrive and individuals flourish, surrounded by a warm and welcoming community spirit. Exceptional connectivity places the vibrant heart of the metropolis within effortless reach, while the immediate surroundings of Damac Hills offer a peaceful retreat from the urban bustle. Major thoroughfares provide seamless access to the city's most prestigious destinations, ensuring that business and leisure are always perfectly balanced. This distinguished address truly offers the best of both worlds, combining serene suburban luxury with the dynamic allure of a global city.
Payment plan
Payment plan
100% totalOn booking
Parking
- 5 BRvilla2 spaces
- 6 BRvilla5 spaces
- 7 BRvilla9 spaces
Amenities
- Wellness & fitness
- Indoor Gym
- Pools & water
- Elevated Swimming PoolJacuzziMalibu Bay - Wave Pool At Damac Hills
- Leisure & outdoors
- Game RoomPrivate CinemaTrump International Golf Club
Getting around
- DAMAC Hills - Ventura Mall1 min
- Damac Hills Park5 min
- Jebel Ali School5 min
- Marina Beach26 min
- Downtown27 min
- Al Maktoum International Airport27 min
Project documents
Sign in to iMatch to access brochures, payment plans and floor plans for this project.
Sign in