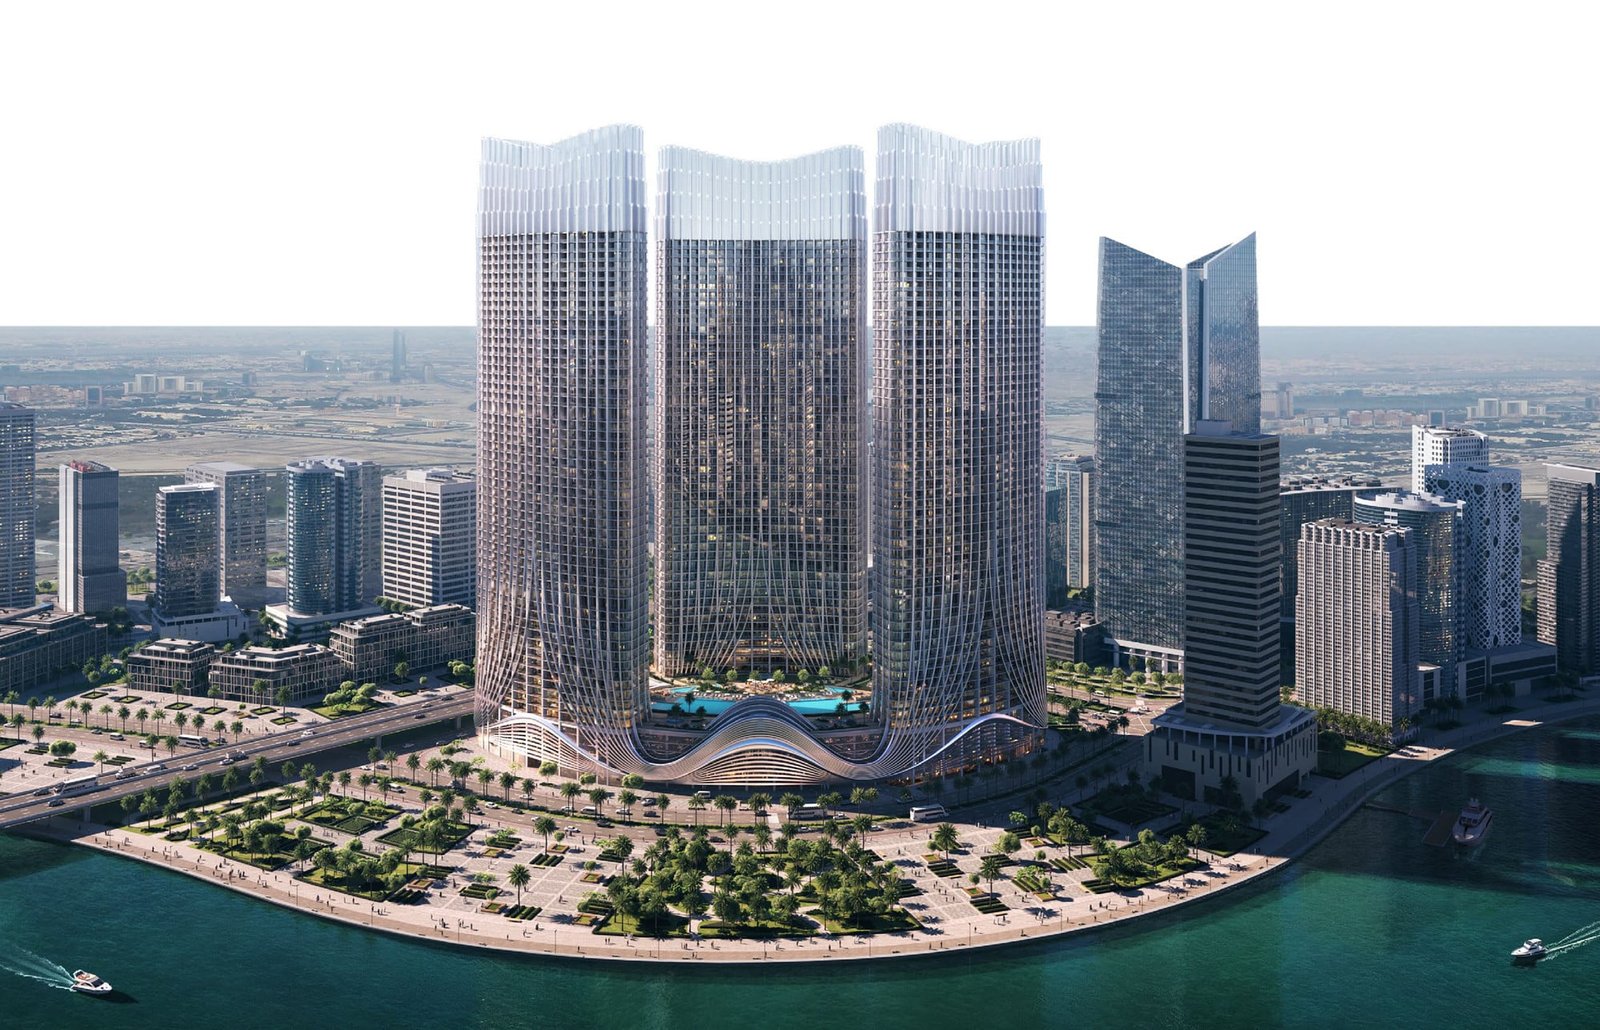
Binghatti Skyrise
 BinghattiBusiness BayCompletion: 2027-06-30
from
AED 1.1M
Sign in to iMatch to contact agents directly and get matched with this project.
Sign inProject details
- Floors
- 51
- Service charge
- 20 AED/sqft
- Handover
- 2027-06-30
- Ownership
- Freehold
- Construction
- 22% complete
Masterplan
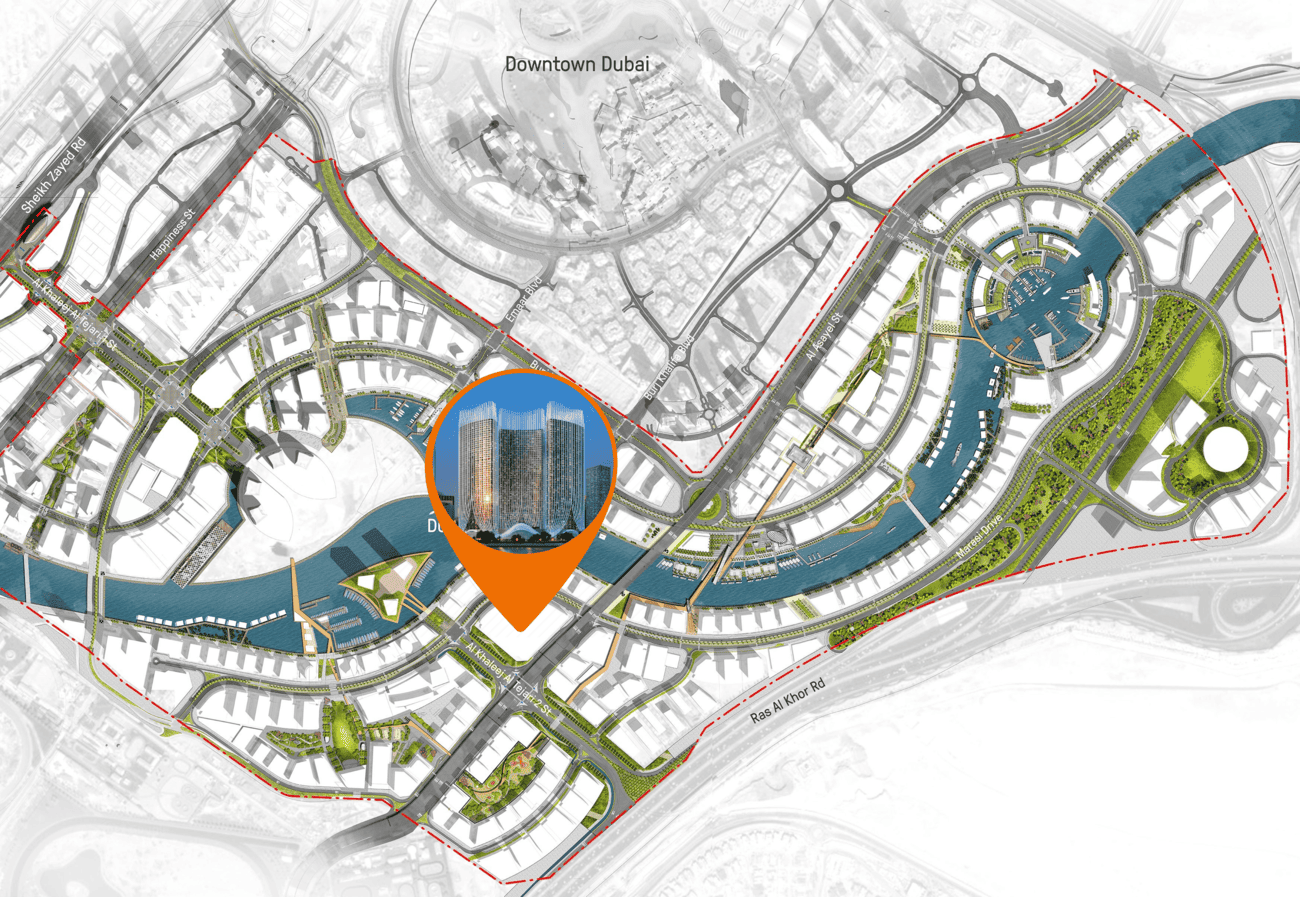
Site plan as published by the developer. Layouts and plot boundaries can change before handover.
About this project
Project general facts Binghatti Skyrise is a contemporary high-rise residential development defined by its iconic architectural presence and signature design language. Comprising three elegant towers, the project features clean lines, dynamic forms, and a cohesive visual identity that stands out within the city skyline. The development offers a selection of studios, as well as one-, two-, and three-bedroom apartments, all designed with efficient layouts, expansive windows, and an emphasis on natural light, creating a refined and comfortable urban living environment. Residents benefit from an extensive range of amenities designed to support an active and well-balanced lifestyle. The development includes a man-made beach, jogging tracks, tennis and basketball courts, paddle and badminton courts, as well as a golf course with a scenic lake. Landscaped gardens and both indoor and outdoor fitness areas further enhance the environment, offering spaces for relaxation, recreation, and social interaction within a vibrant residential setting. Interiors are finished with modern, high-quality materials, ensuring a clean and contemporary aesthetic. Apartments feature equipped kitchens, providing practicality and convenience for everyday living. Units are offered unfurnished, allowing residents to personalize their interiors while benefiting from thoughtfully designed layouts and a strong architectural foundation.
Location description and benefits Business Bay, Dubai, can be confusing due to its name. However, it’s not just office spaces and buildings. There are hotel towers, amazing restaurants and wonderful residential properties here as well. It is known to be a very stylish and up-to-date in the latest trends and gadgets kind of community. The life here is face-paced. Business Bay is on the south side of Downtown Dubai. This area usually hosts plenty of events to keep things lively. There are music festivals, Mother’s Day celebrations, New Year’s celebrations and many others as well. The lifestyle that Business Bay offers has many advantages. Famous and international schools, medicals, supermarkets, banks and finance centers are a few minutes from your space. The place simply elevates your life standard and way of living with easy and intuitive options in the proximity. Come and seek refuge in this wonderful place full of potential elements of pleasures, success and fun.
Available units & floor plans
- Studio
- Size
- 470 sqft
- Available
- 2256
- 1 BR
- Size
- 750 sqft
- Available
- 996
- 2 BR
- Size
- 1,260 sqft
- Available
- 24
- 3 BR
- Size
- 1,900 sqft
- Available
- 26
Floor plans
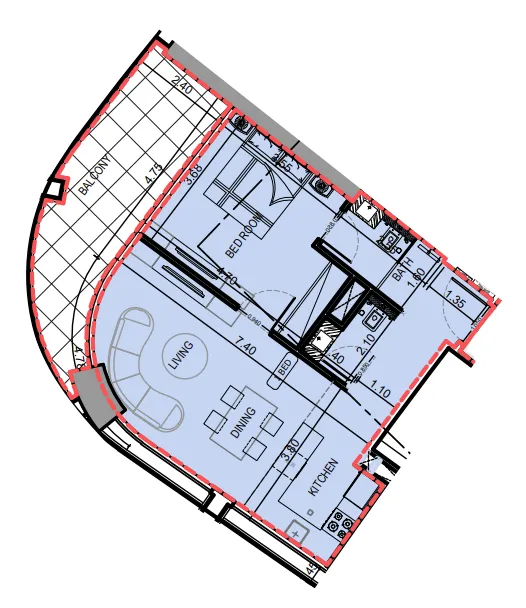


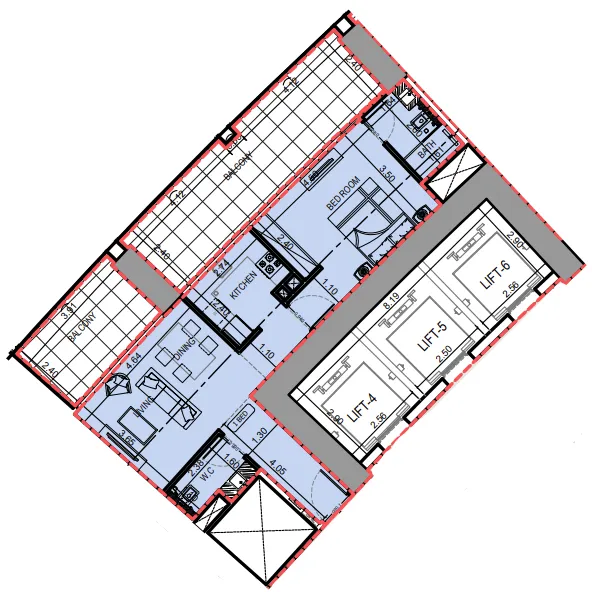
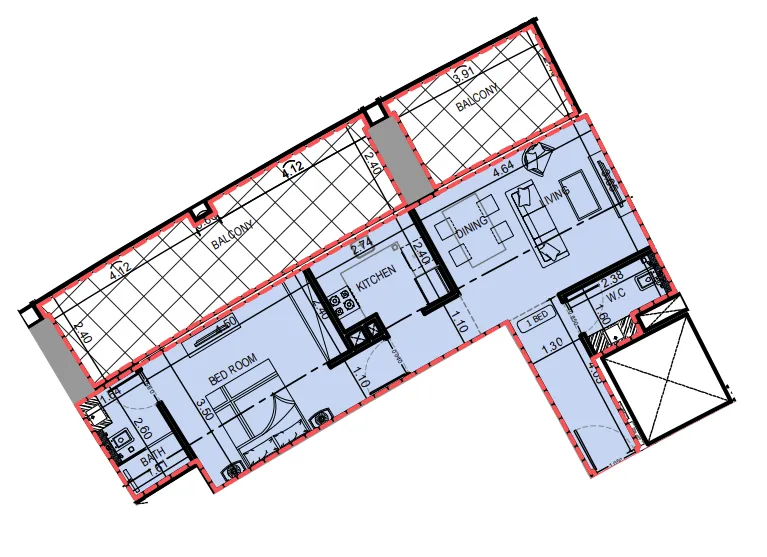


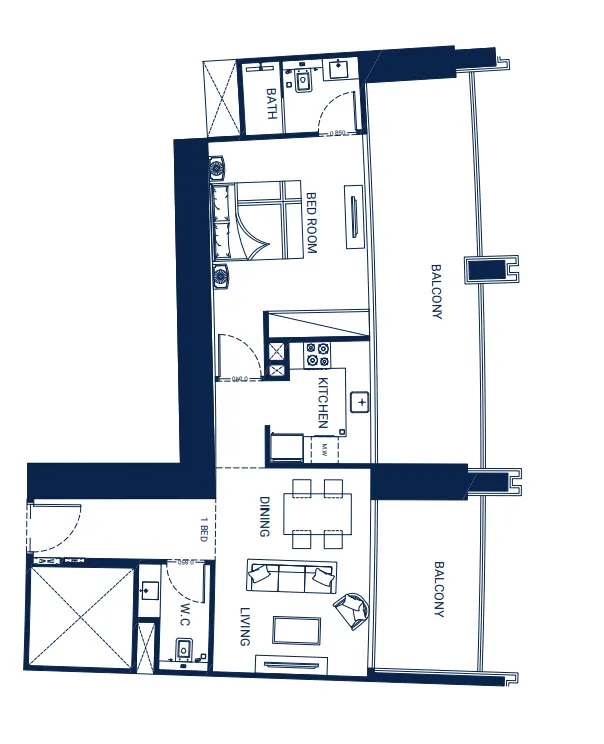
The full floor-plan PDF is in Project documents below.
Payment plan
Payment Plan
100% totalOn booking
During construction
Upon Handover
on handover
Parking
- Studioapartment1 space
- 1 BRapartment1 space
- 2 BRapartment1 space
- 3 BRapartment2 spaces
Amenities
- Wellness & fitness
- Indoor & Outdoor Gyms
- Pools & water
- Kids Pool And Aquatic AreaPrivate Pool With JacuzziSwimming Pool
- Family & kids
- Kids Play Area
- Leisure & outdoors
- Badminton CourtBasketball CourtGolf Course With LakeJogging TrackLandscaped GardensPaddle And Tennis CourtSkate Park
- Services & security
- Concierge Service
- Other
- AmphitheatreMultipurpose PavilionOutdoor Seating AreaPets AllowedSunken Seating
Getting around
- Al Quoz Pond Park3 min
- Global Indian International School L.L.C4 min
- Medcare Hospital7 min
- Oasis Mall8 min
- Dubai Opera9 min
- Dubai Canal9 min
- Underwater Zoo10 min
- Sky Views Observatory11 min
- Jumeirah Beach11 min
- The Dubai Fountain13 min
- Marangoni Dubai School of Fashion and Design14 min
- Dubai International Airport (DXB)17 min
Project documents
Sign in to iMatch to access brochures, payment plans and floor plans for this project.
Sign in