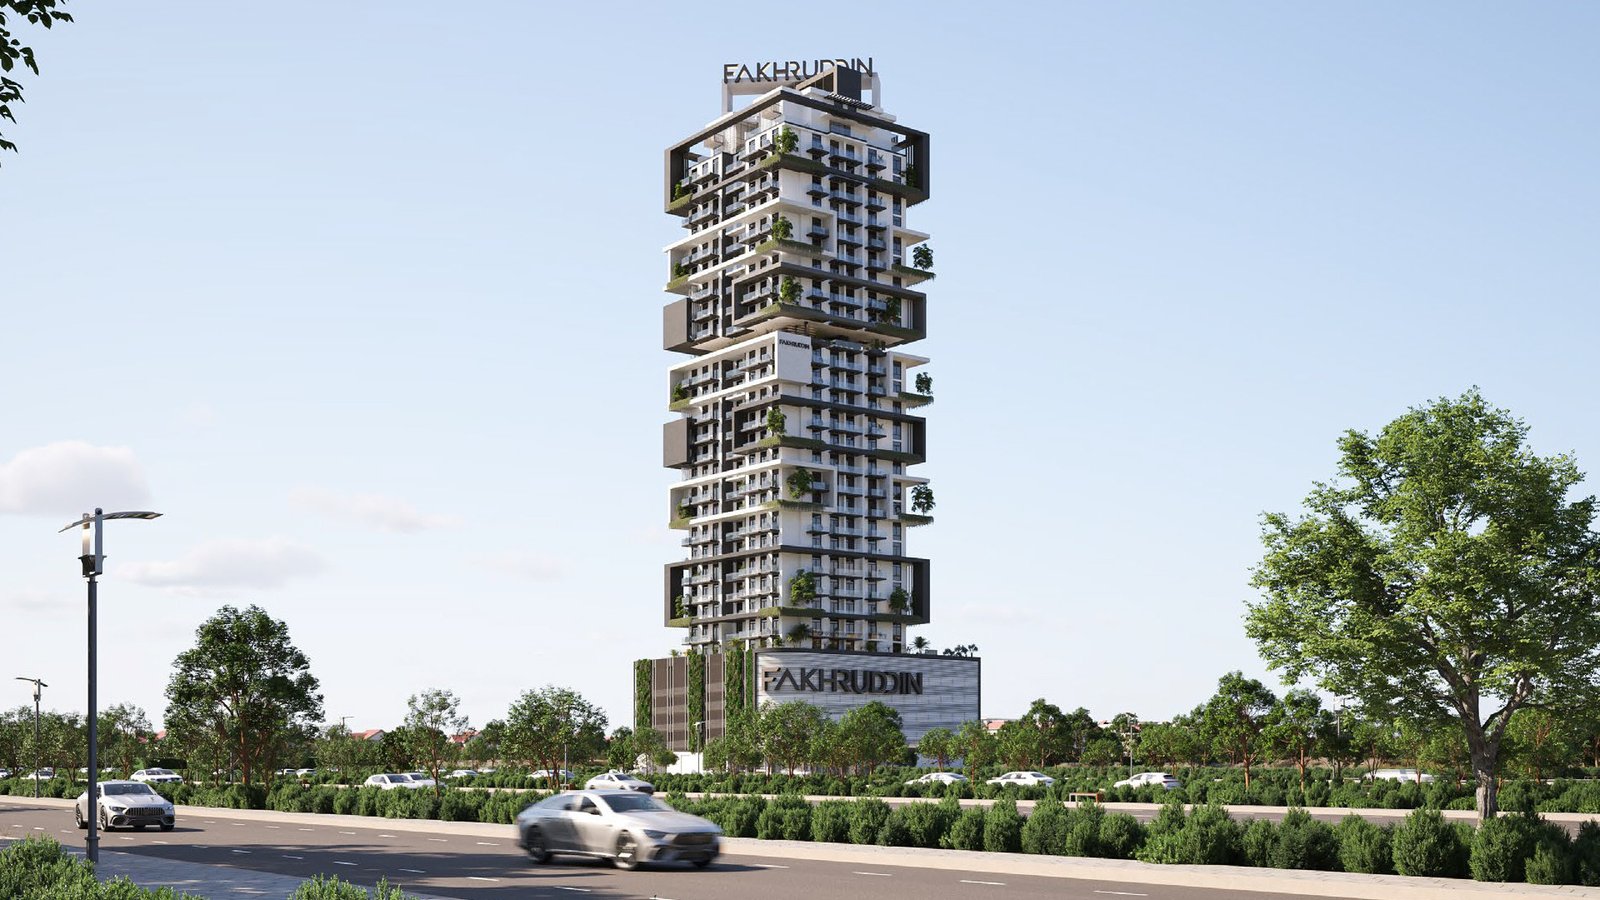
Treppan Tower
 Fakhruddin Properties DevelopmentJVT (Jumeirah Village Triangle)Completion: 2028-03-31
from
AED 996K
Sign in to iMatch to contact agents directly and get matched with this project.
Sign inProject details
- Floors
- 27
- Service charge
- 14 AED/sqft
- Handover
- 2028-03-31
- Ownership
- Freehold
- Construction
- 5% complete
Masterplan
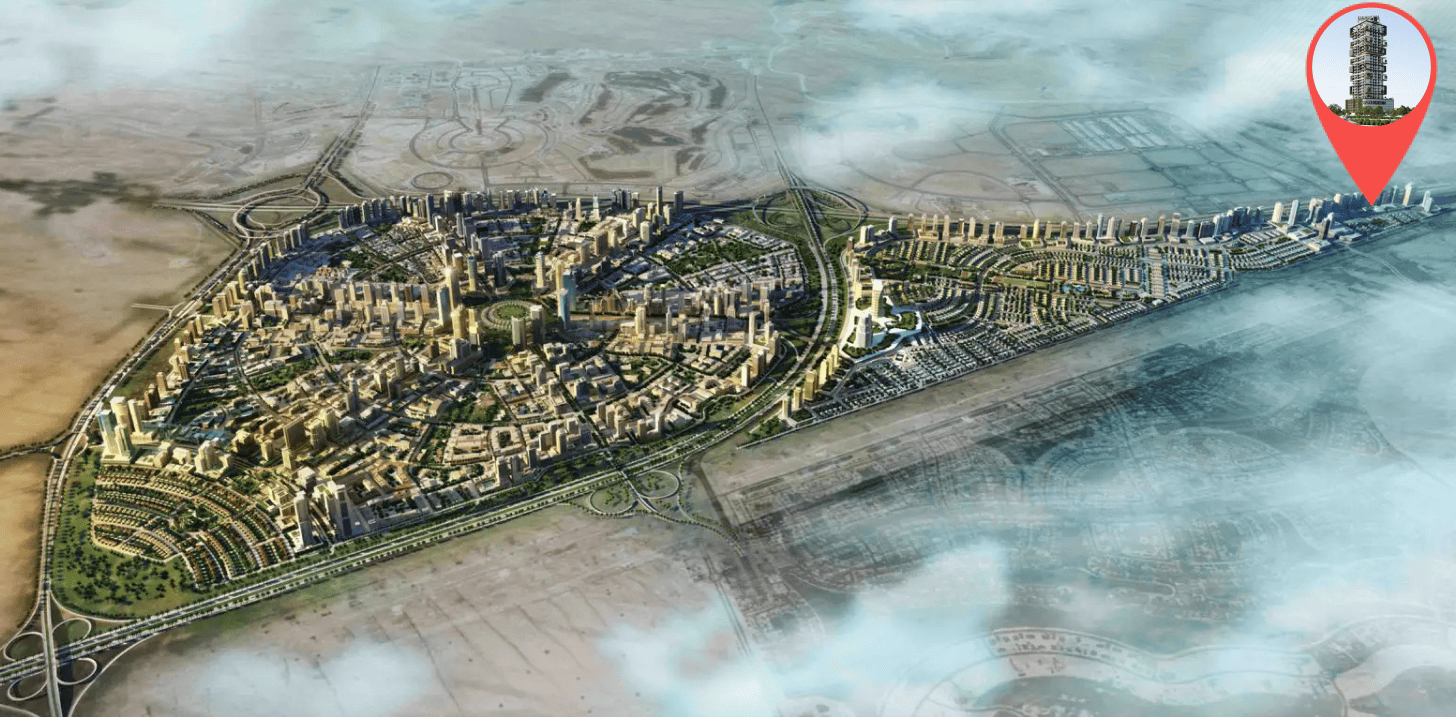
Site plan as published by the developer. Layouts and plot boundaries can change before handover.
About this project
Project general facts Treppan Tower by Fakhruddin Properties is a forward-thinking residential development that brings together contemporary architecture, sustainability, and smart living. Designed with a focus on wellness and innovation, the tower reflects clean modern lines, efficient layouts, and the use of eco-conscious materials to create a refined and balanced living environment. Each residence is thoughtfully planned to maximize comfort, natural light, and functionality, offering a seamless blend of elegance and technology within an urban setting. The lifestyle at Treppan Tower is centered around well-being and convenience, supported by a curated range of amenities. Residents can enjoy wellness-focused spaces such as fitness centers, yoga and meditation areas, and leisure facilities designed to promote both relaxation and an active routine. Smart home integration enhances everyday living, while communal areas and recreational features create a sense of connection within a modern, health-oriented community. Interiors are finished with modern, high-quality materials, complemented by integrated smart home systems that allow seamless control of lighting, climate, and security. Kitchens come fully equipped, ensuring practicality and ease of use. Residences are delivered fully furnished, offering a turnkey living experience that combines contemporary design, comfort, and advanced functionality.
Location description and benefits Jumeirah Village Triangle (JVT) is a peaceful, family-friendly community in Dubai that balances suburban tranquility with urban convenience. Developed by Nakheel, JVT features a blend of villas, townhouses, and low-rise apartment buildings, arranged around landscaped parks, pedestrian-friendly streets, and community-centric spaces. With a focus on providing a relaxed lifestyle, JVT is popular among families, professionals, and anyone seeking a quieter area in Dubai. The streets are lined with greenery, and the community boasts plenty of parks and playgrounds, making it ideal for outdoor activities and family gatherings. The amenities in JVT are designed to cater to residents’ everyday needs, with local retail outlets, grocery stores, fitness centers, and cafes spread throughout the area. For leisure and recreation, residents can enjoy swimming pools, sports courts, and cycling paths. The community is also home to schools, nurseries, and medical facilities, creating a well-rounded environment that minimizes the need for frequent travel outside the area. JVT’s design encourages an active, social lifestyle, and the array of amenities enhances the overall living experience. JVT’s location offers excellent connectivity to key areas of Dubai, with major roads like Sheikh Mohammed Bin Zayed Road and Al Khail Road nearby, providing convenient access to Dubai Marina, JBR, and Downtown Dubai. This makes JVT an attractive option for those who want to be close to Dubai's major hubs while enjoying a quieter, community-focused lifestyle. Overall, JVT provides a welcoming environment that combines comfort, convenience, and accessibility, making it a sought-after residential area in Dubai.
Available units & floor plans
- 1 BR
- Size
- 479 sqft
- Available
- 211
- 2 BR
- Size
- 1,028 sqft
- Available
- 47
- 3 BR
- Size
- 2,640 sqft
- Available
- 4
Floor plans


The full floor-plan PDF is in Project documents below.
Payment plan
4 Years Post Handover Payment Plan
100% totalPost-handover planOn booking
During construction
Upon Handover
on handover
Within 48 months PH
post handover
Parking
- 1 BRapartment1 space
- 2 BRapartment1 space
- 3 BRsky_villas2 spaces
Amenities
- Wellness & fitness
- GymOpen Yoga AreaYoga Space
- Pools & water
- Infinity PoolSwimming Pool
- Family & kids
- Kids Play Area
- Leisure & outdoors
- Bbq AreaCinemaLibrary
- Services & security
- CafeRestaurant
- Other
- Recreational Area Seating
Getting around
- NMC Specialty Hospital8 min
- Sunmarke School L.L.C8 min
- Synergy University Dubai9 min
- JBR Open Beach10 min
- Key Dubai Destinations Bluewaters Island11 min
- Ain Dubai (Dubai Eye)11 min
- Ibn Battuta Mall11 min
- P7 Arena11 min
- JLT Park12 min
- Al Maktoum International Airport (DWC)33 min
Project documents
Sign in to iMatch to access brochures, payment plans and floor plans for this project.
Sign in