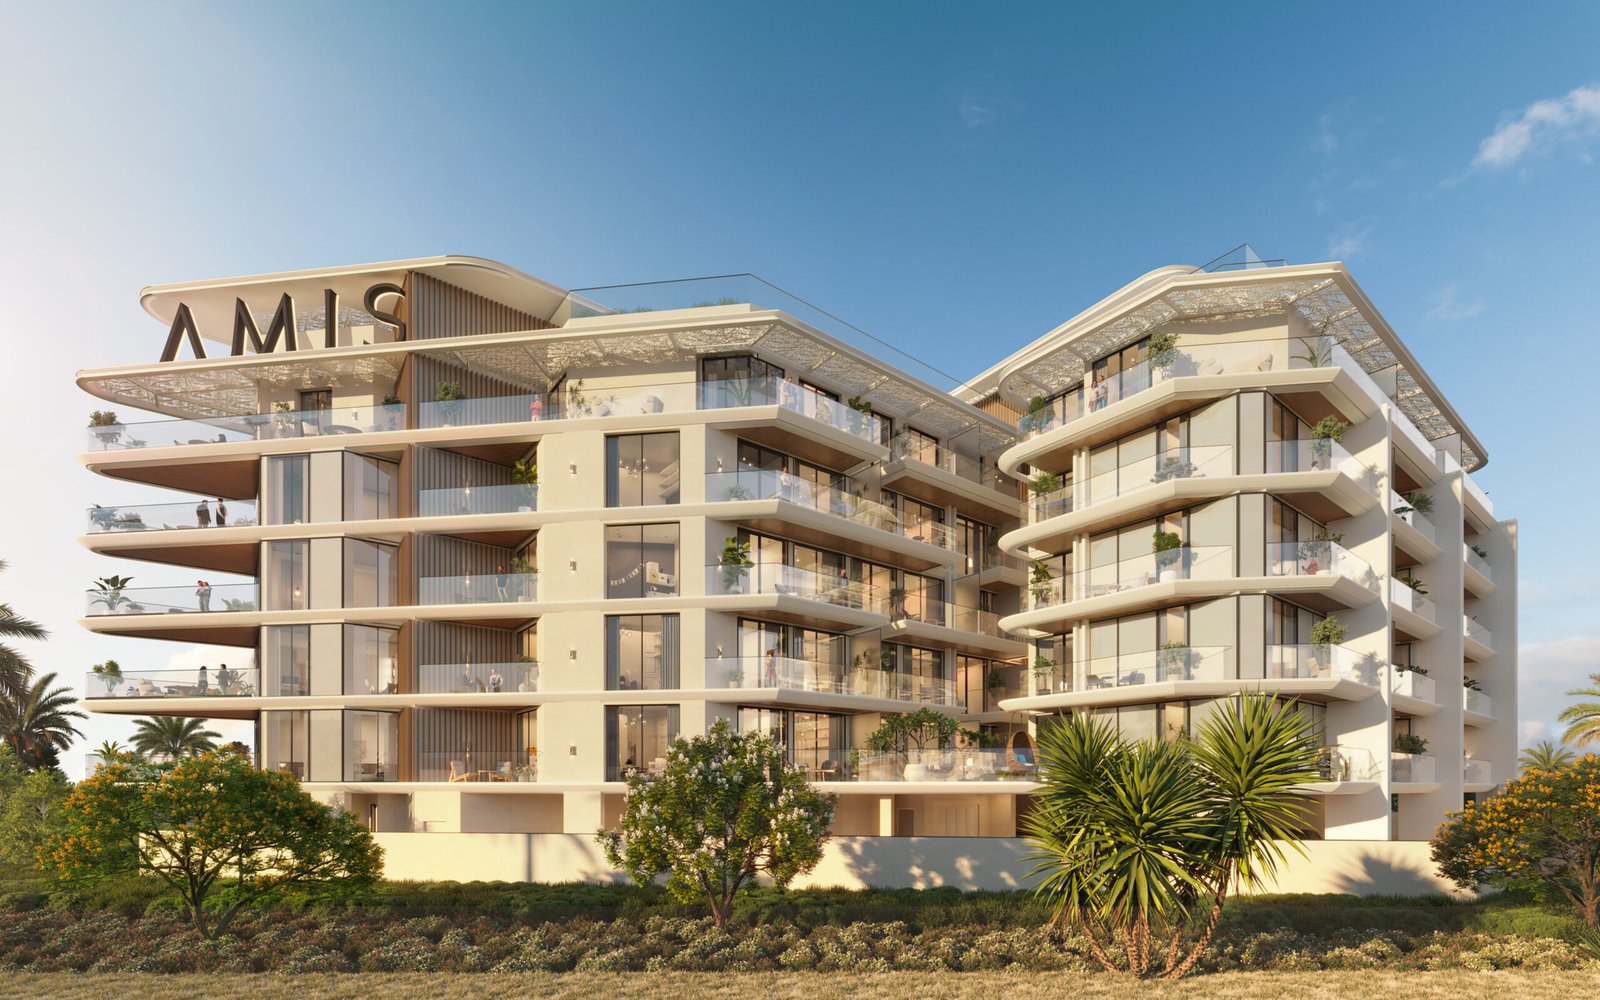
Woodland Terraces
 AMIS DevelopmentMBR District 11 (Meydan South)Completion: 2027-09-30
from
AED 1.4M
Sign in to iMatch to contact agents directly and get matched with this project.
Sign inProject details
- Floors
- 5
- Service charge
- 14 AED/sqft
- Handover
- 2027-09-30
- Ownership
- Freehold
- Construction
- 4% complete
Masterplan
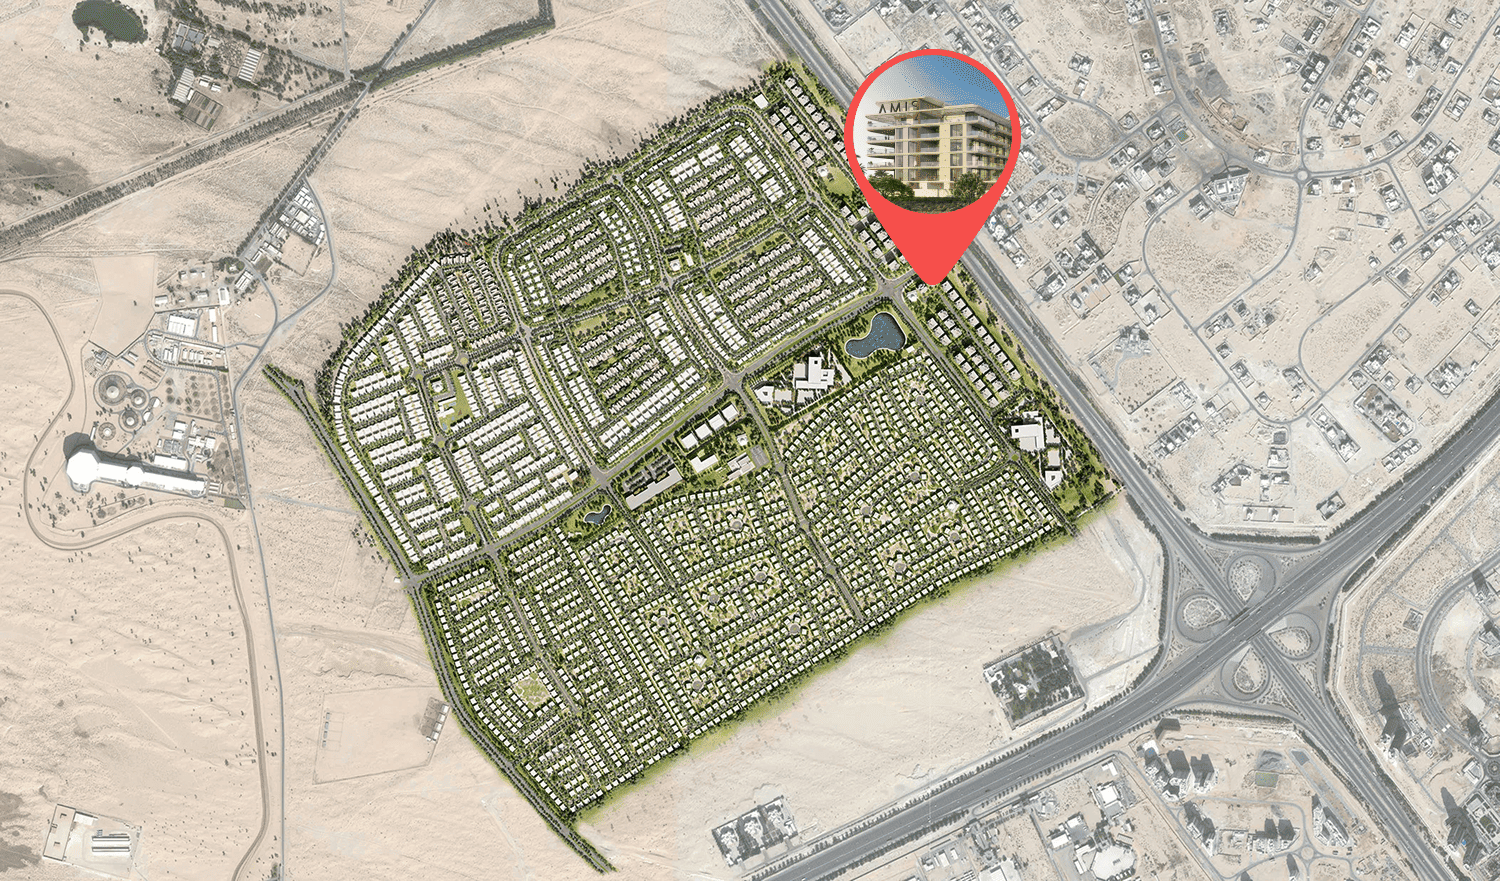
Site plan as published by the developer. Layouts and plot boundaries can change before handover.
About this project
Project general facts
Woodland Terraces is a stunning residential project in Meydan City, setting a new benchmark for refined city living. Offering a variety of thoughtfully designed units, residents can choose from 1-, 1.5-, 2-, and 3-bedroom apartments. Each apartment features bright, sun-filled interiors and modern layouts that combine elegance with comfort.
Woodland Terraces offers a carefully curated collection of amenities that cater to both relaxation and active lifestyles. Residents can enjoy a beautiful infinity pool, state-of-the-art fitness center, steam and sauna facilities, a dedicated yoga area, and an outdoor theater. Families will appreciate the kids’ play area and BBQ spaces, while the elegant grand lobby and concierge desk add a touch of everyday luxury.
With its combination of natural surroundings, architectural elegance, and lifestyle-focused features, Woodland Terraces brings together the best in one exceptional location. As part of a Dubai ranked the cleanest and one of the safest city in the world, it offers unmatched peace of mind and quality of life. Woodland Terraces is more than a home - it’s a smart investment in a vibrant future.
Finishing and materials
Modern finishing with high-quality materials.
Kitchen and appliances
Fully equipped kitchens with Miele & Bosch appliances.
Furnishing
No.
Location description and benefits
Meydan City is an extraordinary community situated in the heart of Dubai, known for its blend of luxury, sophistication, and world-class amenities. Spanning over a vast area, Meydan City offers a unique living experience that combines urban convenience with a tranquil and scenic environment.
One of the standout features of Meydan City is its iconic Meydan Racecourse, which hosts renowned horse racing events, including the prestigious Dubai World Cup. The racecourse creates an aura of excitement and elegance, attracting enthusiasts from around the world. Residents of Meydan City have the privilege of witnessing the thrilling races firsthand and immersing themselves in the vibrant atmosphere that surrounds this prestigious venue.
Green spaces are integral to the design of Meydan City, with expansive parks, landscaped gardens, and tree-lined boulevards adorning the community. Residents can enjoy leisurely walks, bike rides, or picnics in these serene surroundings, offering a refreshing escape from the bustling city life. The abundance of open spaces also provides opportunities for outdoor activities and social gatherings, fostering a sense of community and well-being.
Available units & floor plans
- 1 BR
- Size
- 662 sqft
- Available
- 46
- 2 BR
- Size
- 947 sqft
- Available
- 25
- 3 BR
- Size
- 1,632 sqft
- Available
- 4
Floor plans


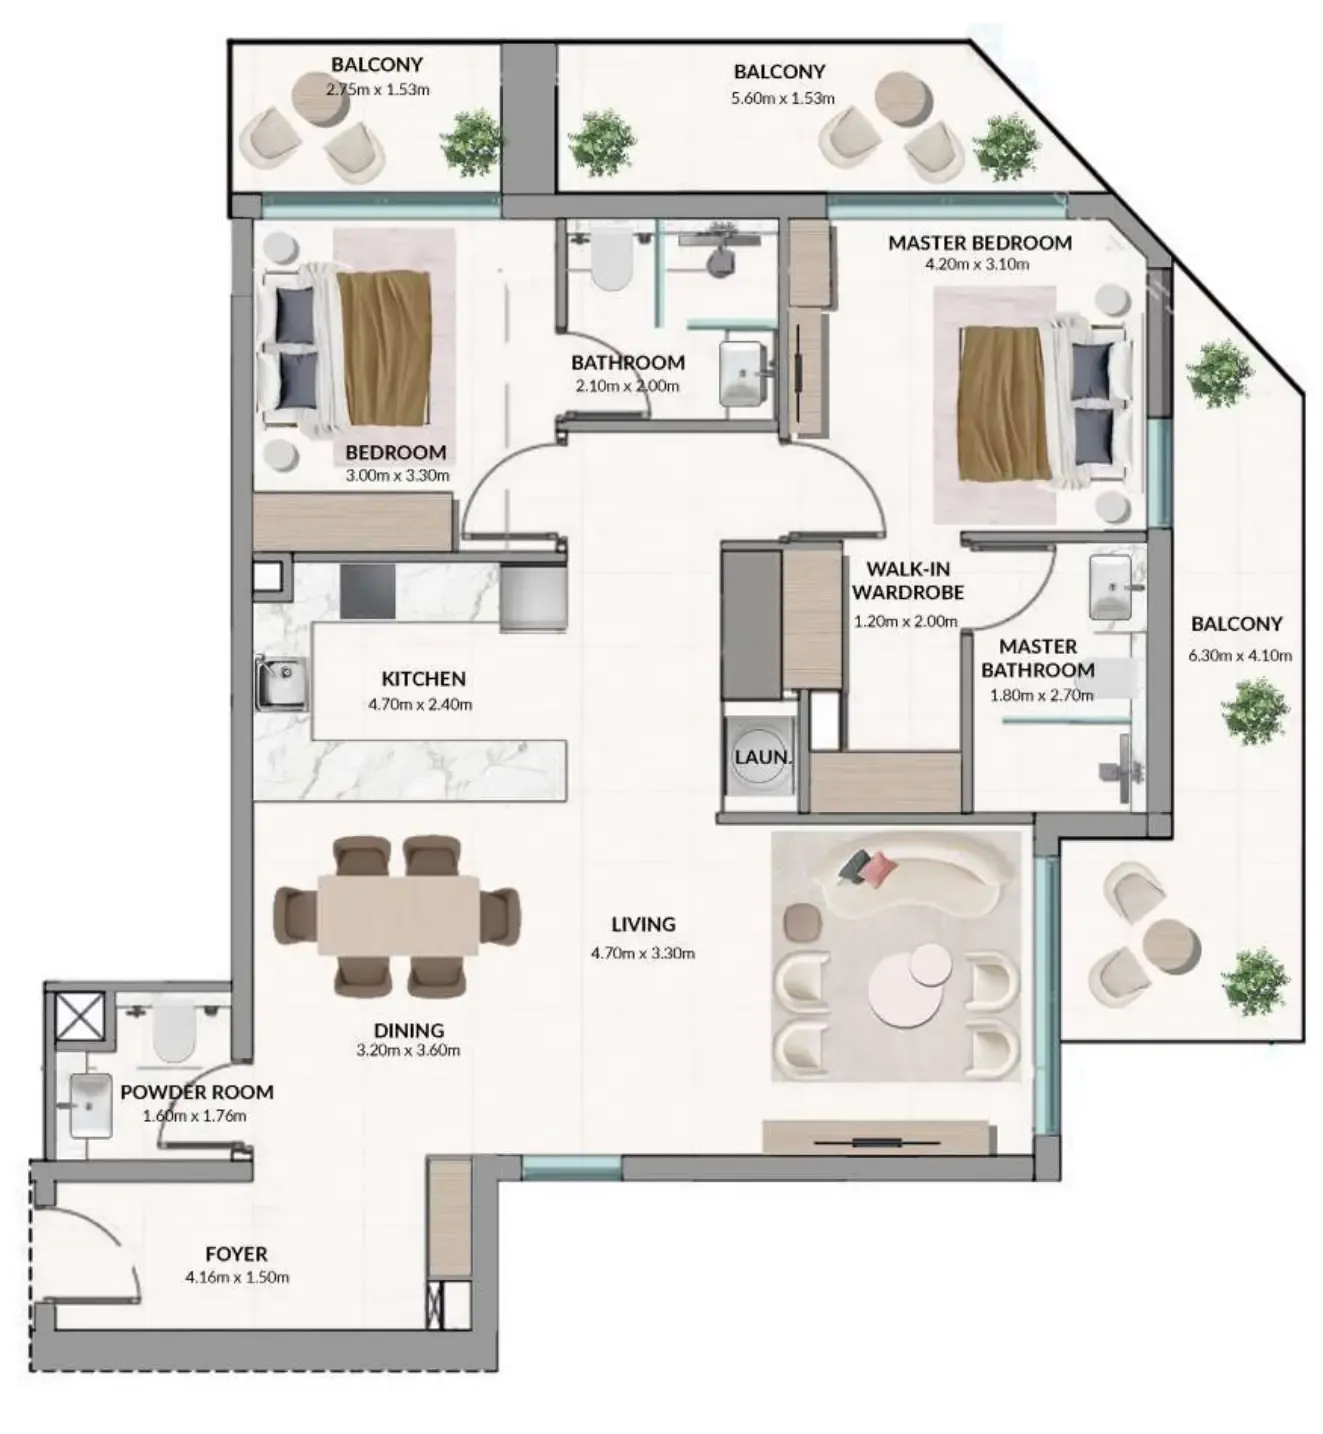


The full floor-plan PDF is in Project documents below.
Payment plan
Payment Plan
100% totalOn booking
During construction (10% every 3 months)
during construction
Upon Handover
on handover
Parking
- 1 BRapartment1 space
- 1.5 BRapartment1 space
- 2 BRapartment1 space
- 3 BRapartment2 spaces
Amenities
- Wellness & fitness
- Fitness CenterSteam & Sauna
- Pools & water
- Infinity Pool
- Family & kids
- Kids Play Area
- Leisure & outdoors
- Bbq AreaLounge AreaSports Amenities
- Other
- Outdoor TheaterPets Allowed
Getting around
- Libanais Francophone Prive Meydan L.L.C - FZ3 min
- Hamdan Bin Mohammed Smart University8 min
- Al Barari Playground9 min
- Al Habtoor Polo Resort and Club10 min
- Fakeeh University Hospital10 min
- Global Village11 min
- Dubai International Airport (DXB)21 min
- Mercato Beach21 min
- Sky Views Observatory25 min
- Museum of the Future25 min
- The Dubai Fountain26 min
- Dubai Dolphinarium34 min
Project documents
Sign in to iMatch to access brochures, payment plans and floor plans for this project.
Sign in