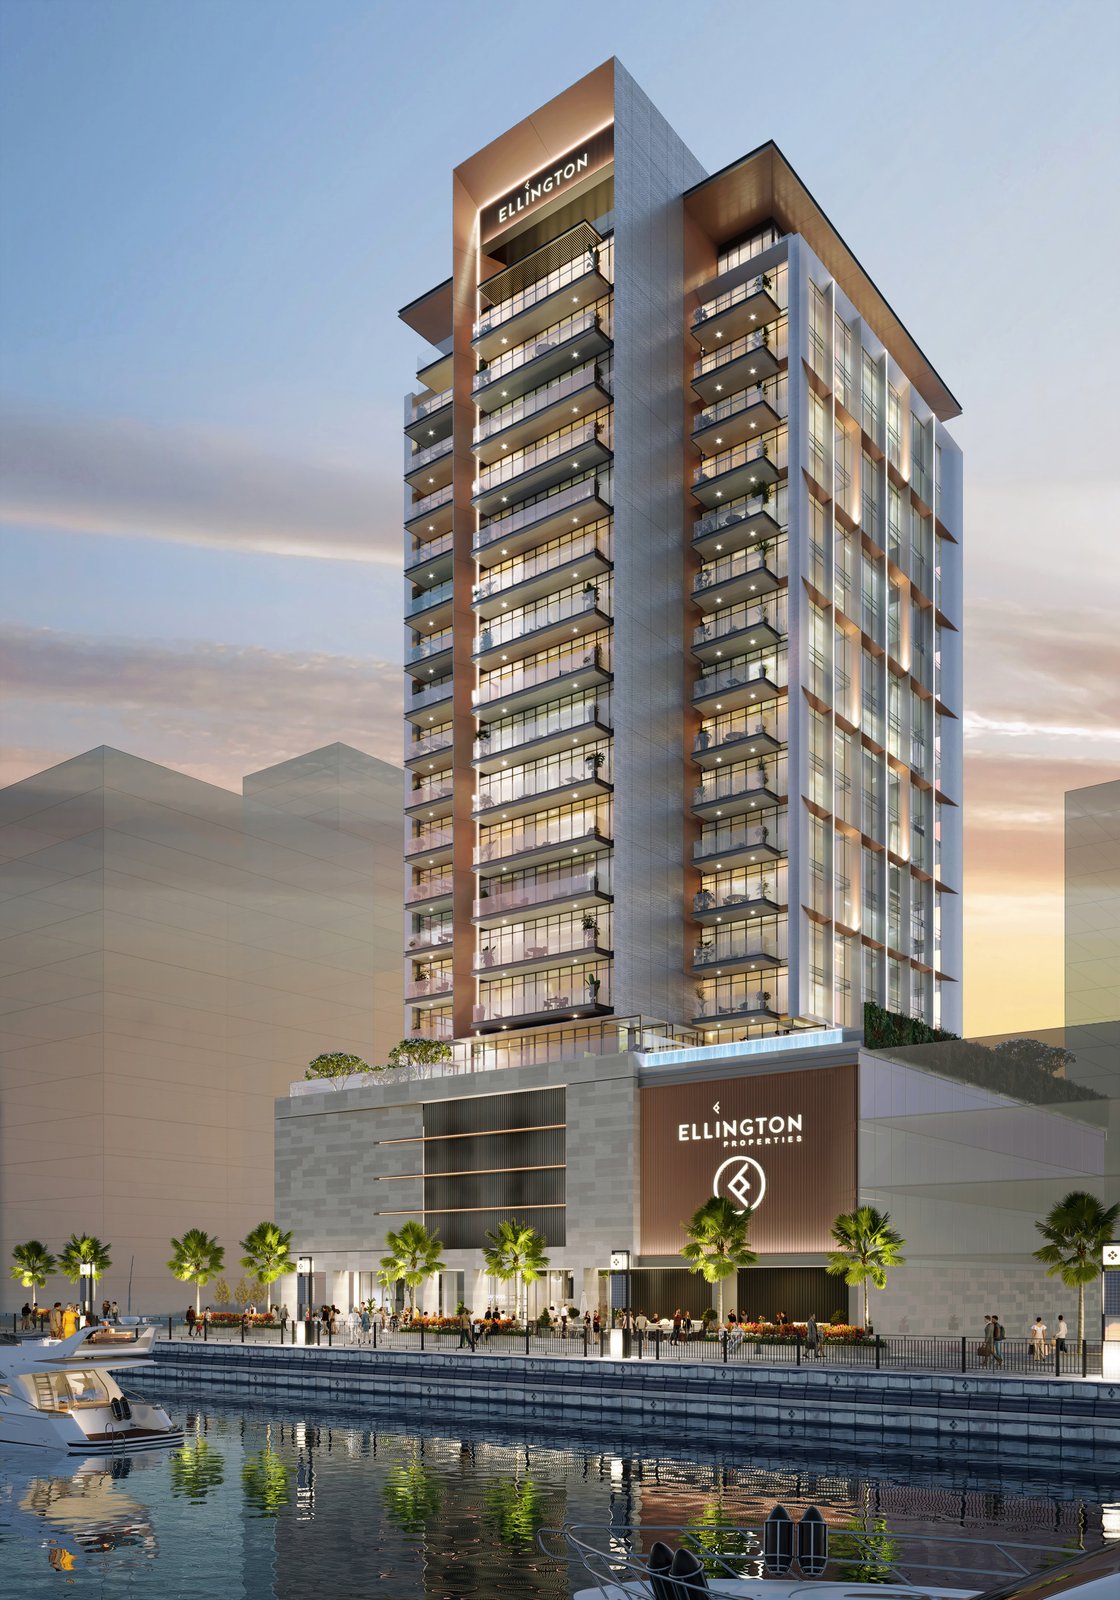
The Quayside
 EllingtonBusiness BayCompletion: 2026-09-30
from
AED 3.8M
Sign in to iMatch to contact agents directly and get matched with this project.
Sign inProject details
- Floors
- 19
- Service charge
- 18 AED/sqft
- Handover
- 2026-09-30
- Ownership
- Freehold
- Construction
- 36% complete
Masterplan
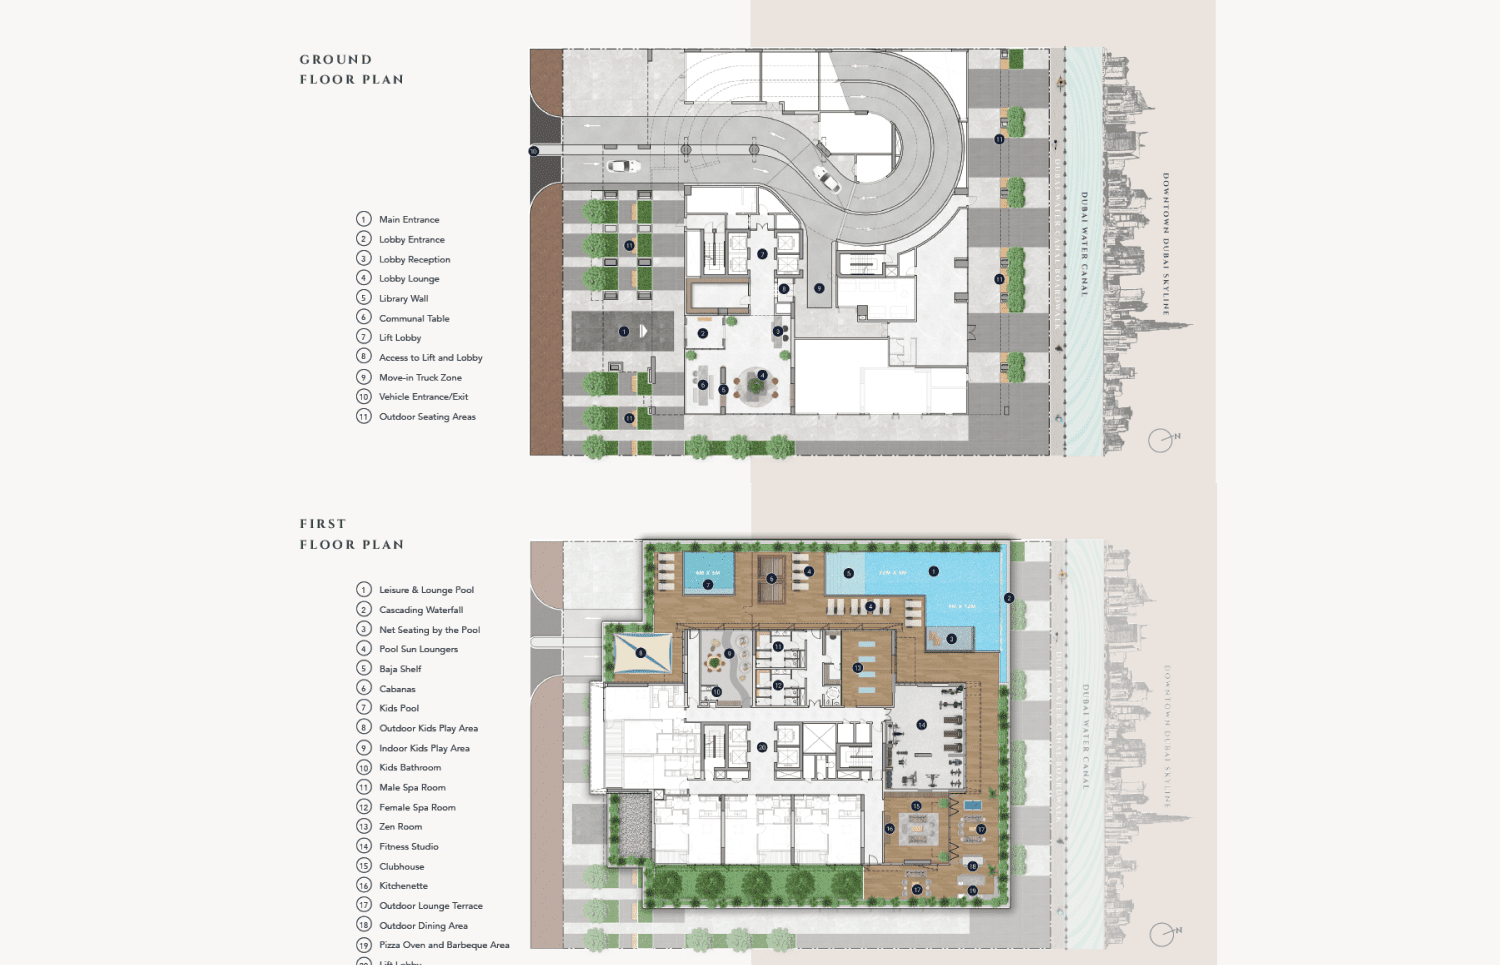
Site plan as published by the developer. Layouts and plot boundaries can change before handover.
About this project
The Quayside The Quayside at Business Bay is a new destination developed by Ellington Properties that features luxury design studios to 3 bedroom apartments and 5 bedroom penthouse with prime facilities. The world-class architecture and its style, which also features the use of the highest quality materials and the best architecture. With a resort style destination like this you are offered with awe-inspiring views of the Canal, Burj Khalifa and the Downtown. The development offers its residents a really chic and up-to-date way of life, and all of the lovely houses in the community have been designed in a way that makes them perfect for living together. The residences are created with contemporary architecture, and they provide inhabitants with some glimpses of traditional and cultural ways of living. Being a part of this breathtaking neighbourhood enables residents to take advantage of modern living opportunities. Seek refuge in this wonderland where a number of possibilities for you get unlocked to enrich your lifestyle and serve your loved ones with all kinds of facilities. The classy and attractive social spaces to make new friends and enjoy with them. Play sports and roam around pedestrian-friendly walkways, refresh yourself after a sunbath in the brilliant pools and let your kids unleash their creativity in the kid's play areas. The place is all awesome and inviting to bespoke designs and ambience that steal your heart. Book your home with ease in this brilliant development at Business Bay being is one of the finest communities of the city with many commercial landmarks and establishments in the vicinity. Avail of the simplest payment options offered that suit your needs.
Available units & floor plans
- Studio
- Size
- 542 sqft
- Available
- 15
- 1 BR
- Size
- 758 sqft
- Available
- 46
- 2 BR
- Size
- 1,420 sqft
- Available
- 42
- 3 BR
- Size
- 1,420 sqft
- Available
- 14
Payment plan
Payment Plan
100% totalOn booking
During construction
Upon Handover
on handover
Parking
- Studioapartment1 space
- 1 BRapartment1 space
- 2 BRapartment1 space
- 3 BRapartment2 spaces
Amenities
- Wellness & fitness
- Fitness StudioSpa Rooms
- Pools & water
- Kids PoolPool DeckPool LoungersSwimming Pool
- Family & kids
- Kids Play Area
- Leisure & outdoors
- Clubhouse
- Services & security
- Ev Charging Station + Bicycle
- Other
- Boardwalk AccessPizza Oven + Barbeque AreaWalking TrailZen Room
Getting around
- Bay Avenue Park8 min
- Global Indian International School L.L.C8 min
- Medcare Hospital12 min
- Dubai Canal12 min
- Sky Views Observatory13 min
- The Dubai Fountain15 min
- Dubai Mall15 min
- Jumeirah Beach15 min
- Dubai Opera15 min
- Underwater Zoo16 min
- Museum of the Future18 min
- Marangoni Dubai School of Fashion and Design18 min
Project documents
Sign in to iMatch to access brochures, payment plans and floor plans for this project.
Sign in