Marina Arcade Tower
 Mada'in PropertiesDubai MarinaCompletion: 2017-06-30
from
AED 8.6M
Sign in to iMatch to contact agents directly and get matched with this project.
Sign inProject details
- Floors
- 47
- Service charge
- 16 AED/sqft
- Handover
- 2017-06-30
- Construction
- 100% complete
Masterplan
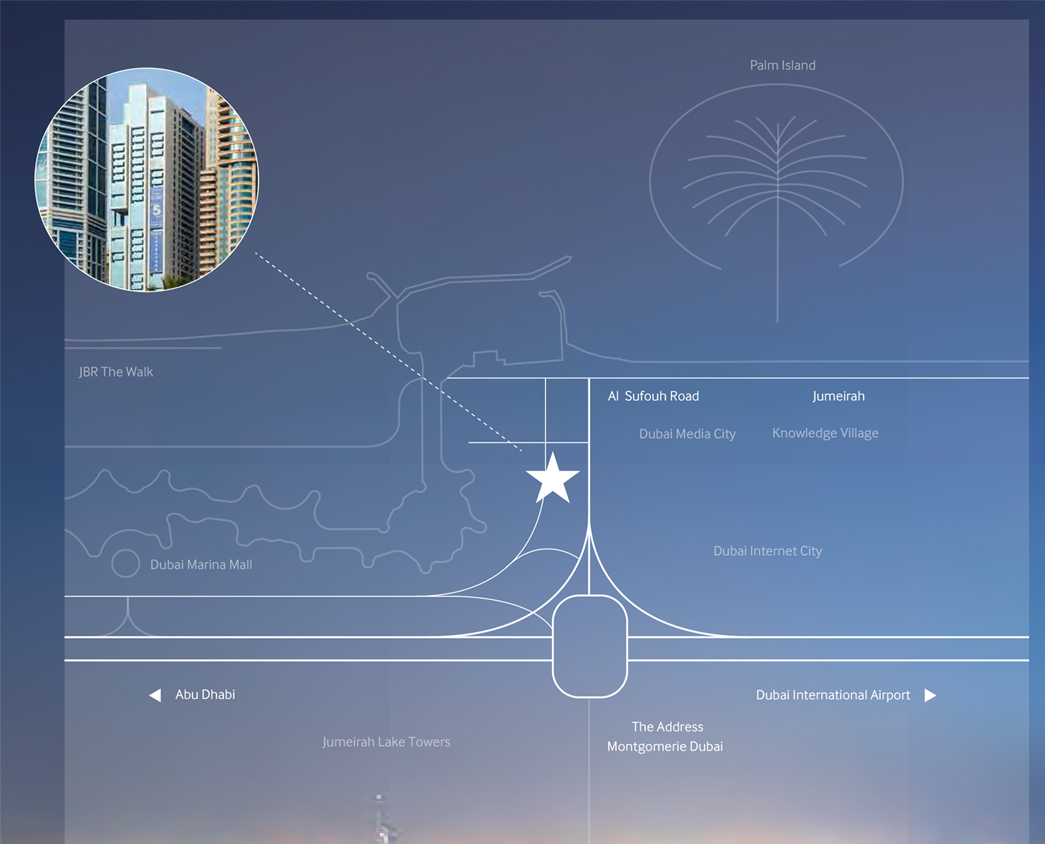
Site plan as published by the developer. Layouts and plot boundaries can change before handover.
About this project
Project general facts
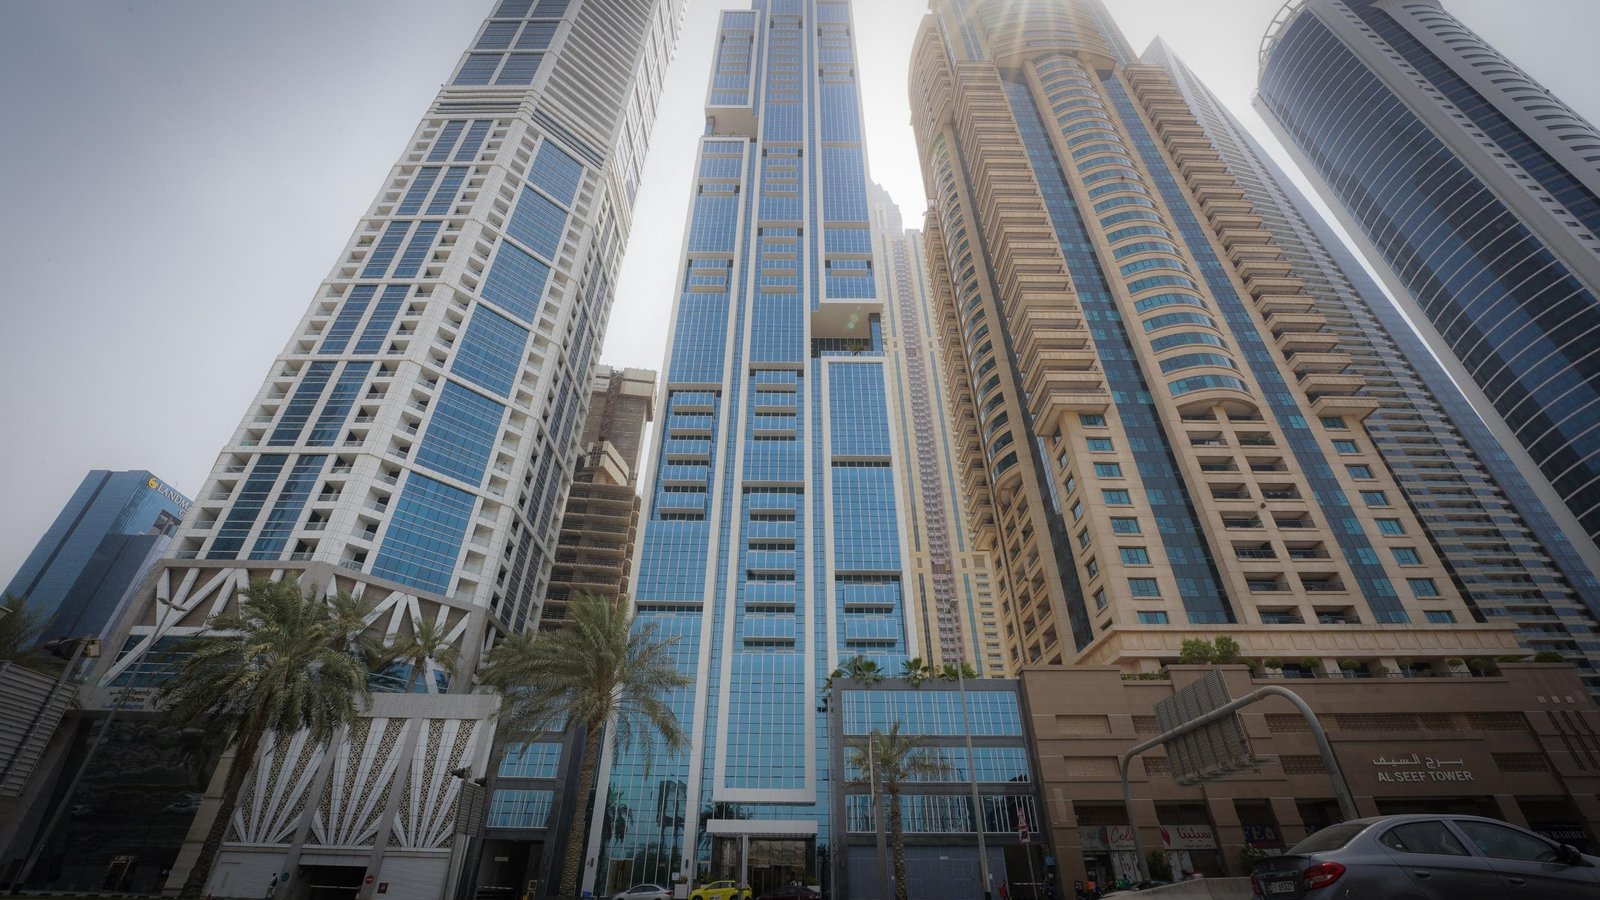
Marina Arcade is a contemporary residential tower comprising of 47 plush floors located in one of the most sought after residential addresses in the city of Dubai. The Dubai Marina District.
Marina Arcade is strategically located on the famous on Al Naseem street across Dubai Media City which makes it accessible to the various public transport, The Dubai Tram (just minutes away) & The Dubai Metro.
The beauty about Marina Arcade is, that it is strategically located between The Dubai Marina & The Dubai Media City, so you get to enjoy Marina Style Living, yet are in your own sanctuary away from the hustle and bustle of the Marina District.
The Marina Arcade has loft apartments on its 2nd and 3rd floor.
Signature units boasts of sky homes with sky gardens and a dedicated terrace with Jacuzzi on its 16th and 30th floor.
2 Penthouses with spacious open to sky terrace and swimming pool overlooking The Palm Jumeirah and Marina area on the 44th floor.
While many developers talk about having duplex apartment, at Marina Arcade have gone a step further in creating a Triplex. Sky villa triplex apartment occupy 3 levels with private lift, roof deck, and swimming pool.
Truly a state of the art Sky Villa Triplex Apartment. Sky homes with modern design on its 45th floor. This is a purpose-built design apartment with an internal elevator inside the apartment, giving you the choice to have a floor for the little Angels, a private swimming pool, a roof deck, which at night can be enjoyed to host a party under the stars.
Finishing and materials
The interior for this prestigious address has been designed by renowned Italian architect & Interior Designer Mr. Matteo Nunziati to create a superb living experience with special attention including: high ceilings and quality finishing and detailing in areas like the kitchen, wardrobes and bathrooms.
Kitchen and appliances
All kitchens come fitted with the latest innovative appliances from Bosch. A cooking range, refrigerator, dishwasher & washing machine to make moving in with ease and living with a lot more style.
Furnishing
Yes
Location description and benefits
Dubai Marina is an iconic and prestigious waterfront community situated along the shoreline of Dubai. As one of the city's most sought-after neighborhoods, it offers a captivating blend of urban sophistication, leisure, and breathtaking views.
Living in Dubai Marina offers residents a lifestyle of convenience and luxury. The community is home to a wide range of amenities, including world-class restaurants, upscale shopping malls, and trendy cafes. The iconic Marina Walk provides a delightful promenade for leisurely strolls, with various dining and entertainment options overlooking the tranquil waters.
The Dubai Marina Yacht Club further adds to the community's allure, attracting yacht enthusiasts and offering a picturesque setting for waterfront leisure and events. The marina's prime location ensures easy access to the Arabian Gulf, providing residents with the opportunity to enjoy water sports, yachting, and other maritime activities.
Dubai Marina is strategically connected to other parts of the city through its efficient transportation network, including the Dubai Metro and major highways. Its proximity to major business districts, entertainment centers, and renowned landmarks make it a preferred choice for residents and visitors alike.
Available units & floor plans
- 1 BR
- Size
- 1,075 sqft
- Available
- 39
- 2 BR
- Size
- 1,155 sqft
- Available
- 196
- 3 BR
- Size
- 2,089 sqft
- Available
- 48
- 4 BR
- Size
- 5,467 sqft
- Available
- 2

Payment plan
Payment Plan
100% totalOn booking
Parking
- 1 BRapartment1 space
- 2 BRapartment1 space
- 3 BRapartment2 spaces
- 4 BRapartment2 spaces
Amenities
- Wellness & fitness
- Fully Equipped Gym
- Pools & water
- Swimming Pool
- Family & kids
- Children'S Playground
- Services & security
- 24-Hr SecurityShopping Area
- Other
- Rest Room
Project documents
Sign in to iMatch to access brochures, payment plans and floor plans for this project.
Sign in