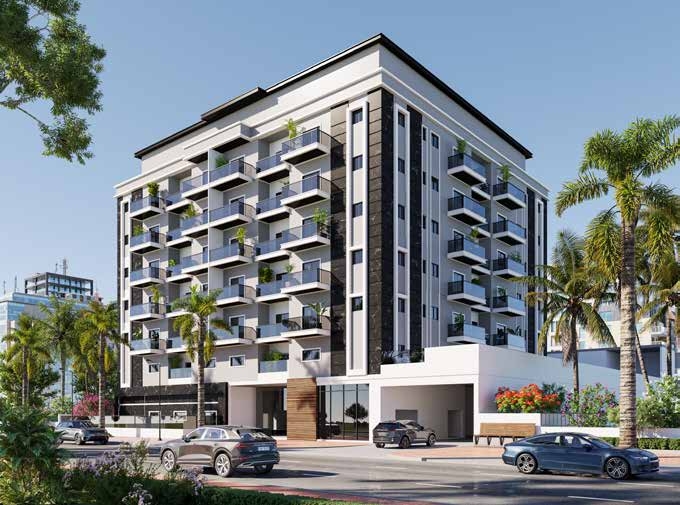
Moonsa Residence
 DugastaDubai International CityCompletion: 2025-02-28
from
AED 1.4M
Sign in to iMatch to contact agents directly and get matched with this project.
Sign inProject details
- Floors
- 7
- Service charge
- 12 AED/sqft
- Handover
- 2025-02-28
- Construction
- 100% complete
Masterplan
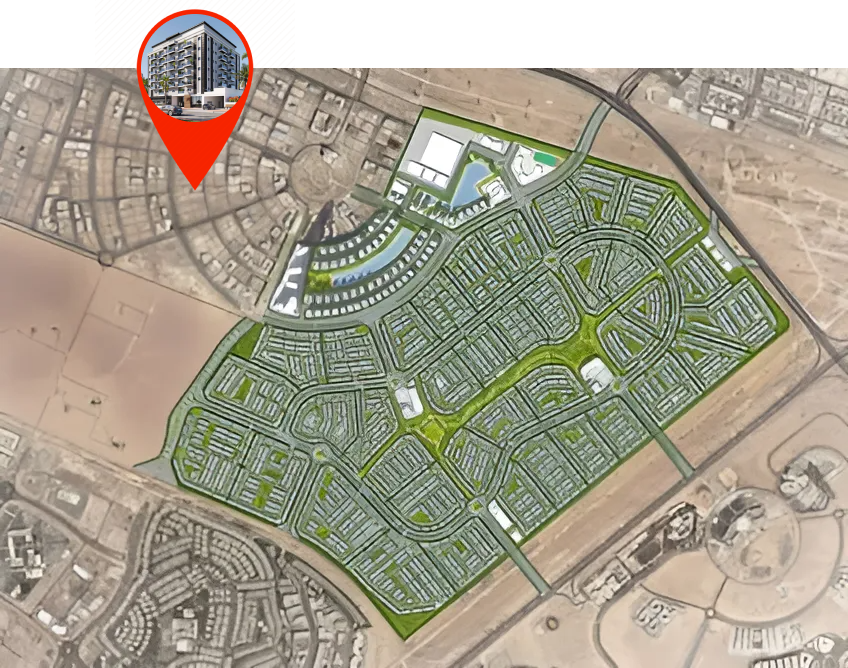
Site plan as published by the developer. Layouts and plot boundaries can change before handover.
About this project
Project general facts
Discover the epitome of contemporary living at Moonsa Residences, an exquisite development crafted by City Properties. With its superb location and flawless design, Moonsa Residences presents an array of residential options tailored to meet diverse lifestyles.
The project is mainly for investors as the developer is providing 10% net return on investment for the next 10 years with no maintenance charges and this is the main advantage of the project because currently no developer in Dubai is providing such benefits. As the developer provides return on investment, the project will be rented out and all the tenants will be managed by the developer, if there is an end user who is interested in buying the project, then for the end user will provide him a fully furnished apartment with no maintenance fee for the next 10 years, 10% return on investment will not be there then.
From chic studios to expansive apartments, Moonsa Residences caters to the preferences of today's urbanites. Each living space is meticulously planned, boasting top-notch finishes and deluxe amenities for the ultimate in comfort and ease.
Situated within the bustling International City, residents of Moonsa Residences will delight in convenient access to a plethora of amenities, including retail stores, dining establishments, recreational venues, and more. With its strategic positioning and unparalleled design, Moonsa Residences is poised to redefine luxury living in Dubai.
Finishing and materials
Modern finishing with high-quality materials
Kitchen and appliances
Equipped kitchen
Furnishing
No
Location description and benefits
Warsan 4 epitomizes contemporary lifestyle, boasting meticulously designed residences that cater to the diverse needs of its residents. From stylish apartments to spacious villas, each home is crafted with precision, featuring elegant finishes and state-of-the-art facilities, ensuring a luxurious living experience.
Beyond its exceptional residences, Warsan 4 offers a wealth of amenities within easy reach. Residents can indulge in shopping at nearby malls, dine at a variety of restaurants, or unwind in lush parks and recreational spaces. With its strategic location, Warsan 4 provides seamless connectivity to key destinations across Dubai, making it an ideal choice for both professionals and families alike.
As the sun sets over the glittering skyline of Dubai, Warsan 4 comes alive with its vibrant community spirit, offering residents a haven of tranquility amidst the bustling city life. Discover the allure of Warsan 4, where urban sophistication meets unparalleled comfort in the heart of Dubai's International City.
Available units & floor plans
- 1 BR
- Size
- 1,053 sqft
- From
- AED 1,685,328
- Available
- 1
- 2 BR
- Size
- —
- From
- —
- Available
- 0

Payment plan
10 Years Post Handover Payment Plan 40/60
100% totalPost-handover planOn booking
Within 10 years PH
post handover
5 Years Post Handover Payment Plan
100% totalPost-handover planOn booking
During construction
Upon Handover
on handover
Within 60 months PH
post handover
Parking
- Studioapartment1 space
- 1 BRapartment1 space
- 2 BRapartment1 space
Amenities
- Wellness & fitness
- Gym
- Pools & water
- JacuzziSwimming Pool
- Family & kids
- Kids Play Area
Project documents
Sign in to iMatch to access brochures, payment plans and floor plans for this project.
Sign in