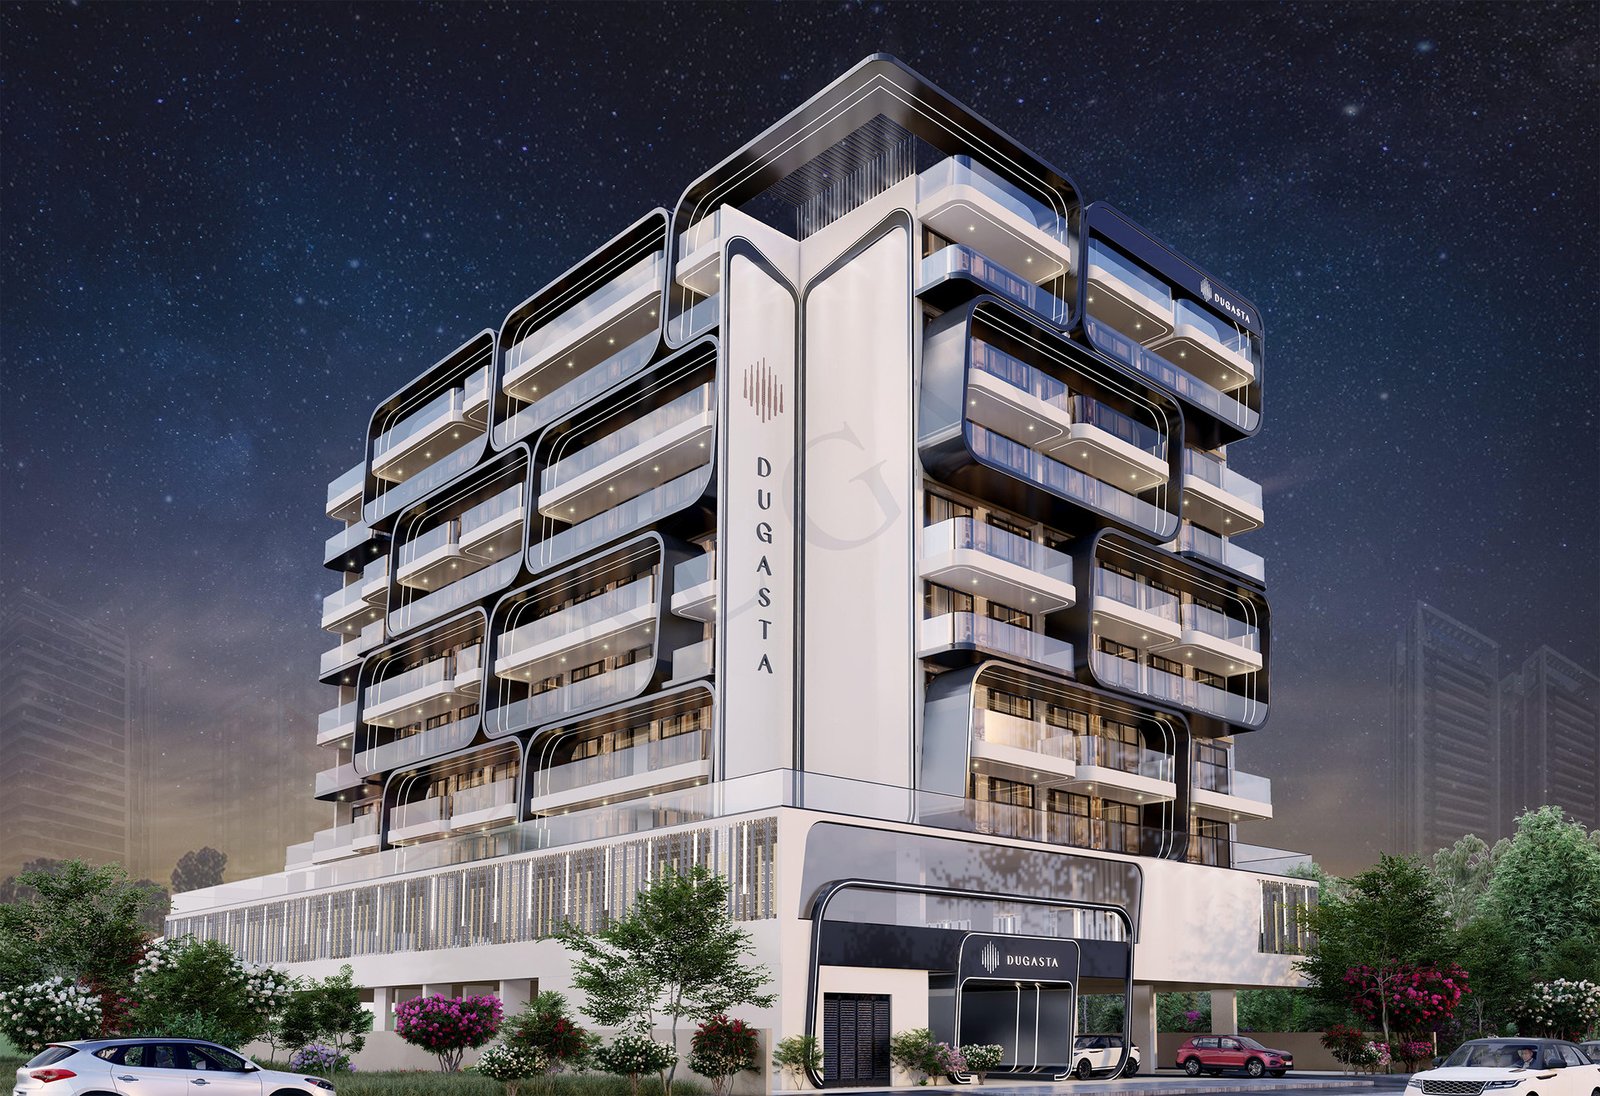
Moonsa Residences 2
 DugastaDubai International CityCompletion: 2027-06-30
from
AED 1.1M
Sign in to iMatch to contact agents directly and get matched with this project.
Sign inProject details
- Floors
- 6
- Service charge
- 12 AED/sqft
- Handover
- 2027-06-30
- Ownership
- Freehold
- Construction
- 0% complete
Masterplan
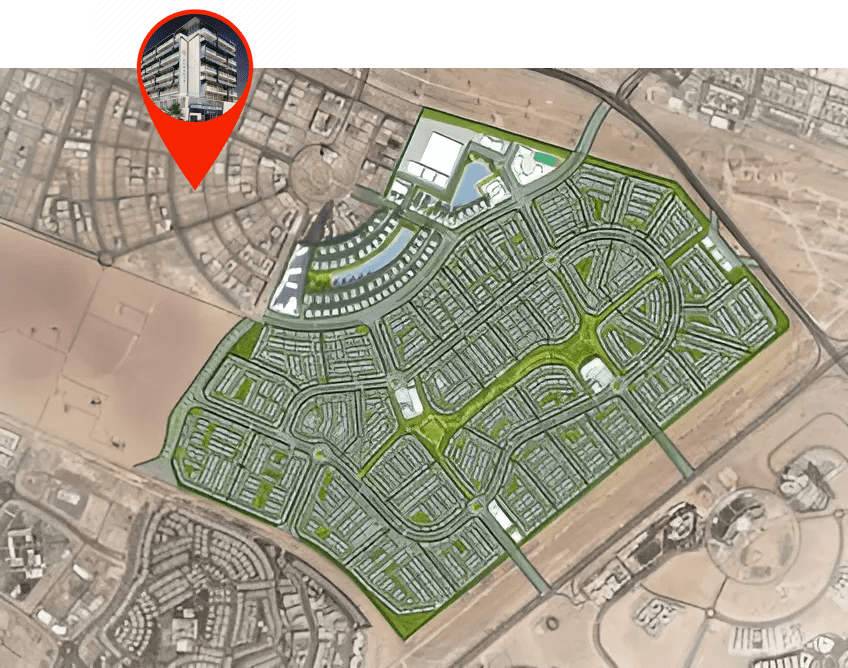
Site plan as published by the developer. Layouts and plot boundaries can change before handover.
About this project
Project general facts
Discover Moonsa Residences 2, a luxurious residential project by Dugasta Properties, offering an unparalleled living experience in a thriving community. This development features elegantly designed studio and 1-bedroom apartments, perfect for those seeking comfort, style, and convenience.
Residents of Moonsa Residences 2 are treated to a wide array of upscale amenities and services that elevate their lifestyle. From beautifully landscaped parks and green spaces to retail outlets, cafes, and restaurants, everything you need is just steps away. Whether you're looking to relax, socialize, or explore, the vibrant community surrounding Moonsa Residences 2 has something for everyone.
The unique architecture of Moonsa Residences 2 make it stand out from its surroundings. The striking exterior is a statement of visual appeal, crafted as a harmonious fusion of contemporary aesthetics and innovative design elements. Comprising a designer facade that is thoughtfully crafted to reflect modern elegance. A design that seamlessly integrates into the urban landscape. An architectural style that establishes it as a landmark in the area.
Beyond offering a high standard of living, Moonsa Residences 2 also presents an excellent investment opportunity. Its prime location, coupled with top-notch amenities, makes it a sought-after choice for both residents and investors alike.
Finishing and materials
Modern finishing with high-quality materials. Decorative marble flooring at the entrance, corridors finished with porcelain tiles. Air conditioning system.
Kitchen and appliances
Equipped kitchen.
Furnishing
No.
Location description and benefits
Warsan 4 epitomizes contemporary lifestyle, boasting meticulously designed residences that cater to the diverse needs of its residents. From stylish apartments to spacious villas, each home is crafted with precision, featuring elegant finishes and state-of-the-art facilities, ensuring a luxurious living experience.
Beyond its exceptional residences, Warsan 4 offers a wealth of amenities within easy reach. Residents can indulge in shopping at nearby malls, dine at a variety of restaurants, or unwind in lush parks and recreational spaces. With its strategic location, Warsan 4 provides seamless connectivity to key destinations across Dubai, making it an ideal choice for both professionals and families alike.
As the sun sets over the glittering skyline of Dubai, Warsan 4 comes alive with its vibrant community spirit, offering residents a haven of tranquility amidst the bustling city life. Discover the allure of Warsan 4, where urban sophistication meets unparalleled comfort in the heart of Dubai's International City.
Available units & floor plans
- Studio
- Size
- 354 sqft
- Available
- 96
- 1 BR
- Size
- 647 sqft
- Available
- 30
Floor plans


The full floor-plan PDF is in Project documents below.
Payment plan
10 Years Post Handover Payment Plan
100% totalPost-handover planOn booking
During construction
During 10 Yaers Post Handover
post handover
3 Years Post Handover Payment Plan
100% totalPost-handover planOn booking
During construction
Upon Handover
on handover
During 36 months Post Handover
post handover
5 Years Post Handover Payment Plan
100% totalPost-handover planOn booking
During construction
Upon Handover
on handover
During 60 months Post Handover
post handover
Payment Plan
100% totalOn booking
During construction
Upon Handover
on handover
Parking
- Studioapartment1 space
- 1 BRapartment1 space
Amenities
- Wellness & fitness
- Gym
- Pools & water
- Swimming Pool
- Family & kids
- Kids Play Area
- Leisure & outdoors
- Landscaped Gardens
- Services & security
- Security
- Other
- Pets Allowed
Getting around
- University of Birmingham Dubai10 min
- International School of Creative Science Nad Alshiba L.L.C12 min
- Dragon Mart13 min
- Ras Al Khor Wildlife Sanctuary13 min
- Fakeeh University Hospital15 min
- Al Habtoor Polo Resort and Club16 min
- Dubai International Airport (DXB)21 min
- Etisalat Tower24 min
- Burj Khalifa & The Dubai Fountain29 min
- Museum of the Future31 min
- Dubai Aquarium & Underwater Zoo31 min
Project documents
Sign in to iMatch to access brochures, payment plans and floor plans for this project.
Sign in