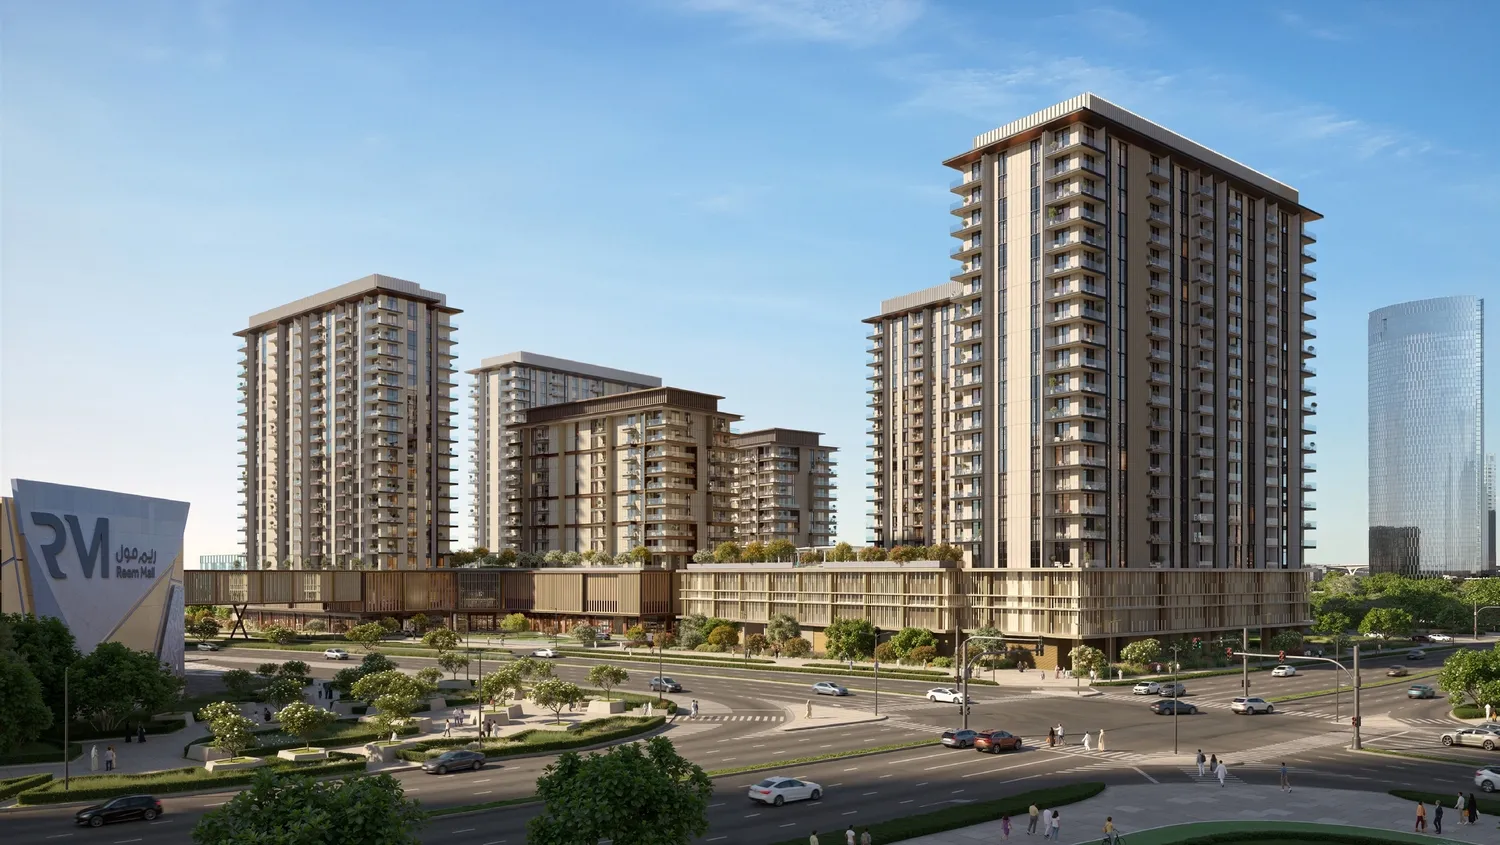
Tara Park
 Modon PropertiesAbu DhabiCompletion: 2029-12-31
from
AED 2.8M
Sign in to iMatch to contact agents directly and get matched with this project.
Sign inProject details
- Floors
- 18
- Service charge
- 13 AED/sqft
- Handover
- 2029-12-31
- Ownership
- Freehold
- Construction
- 0% complete
Masterplan
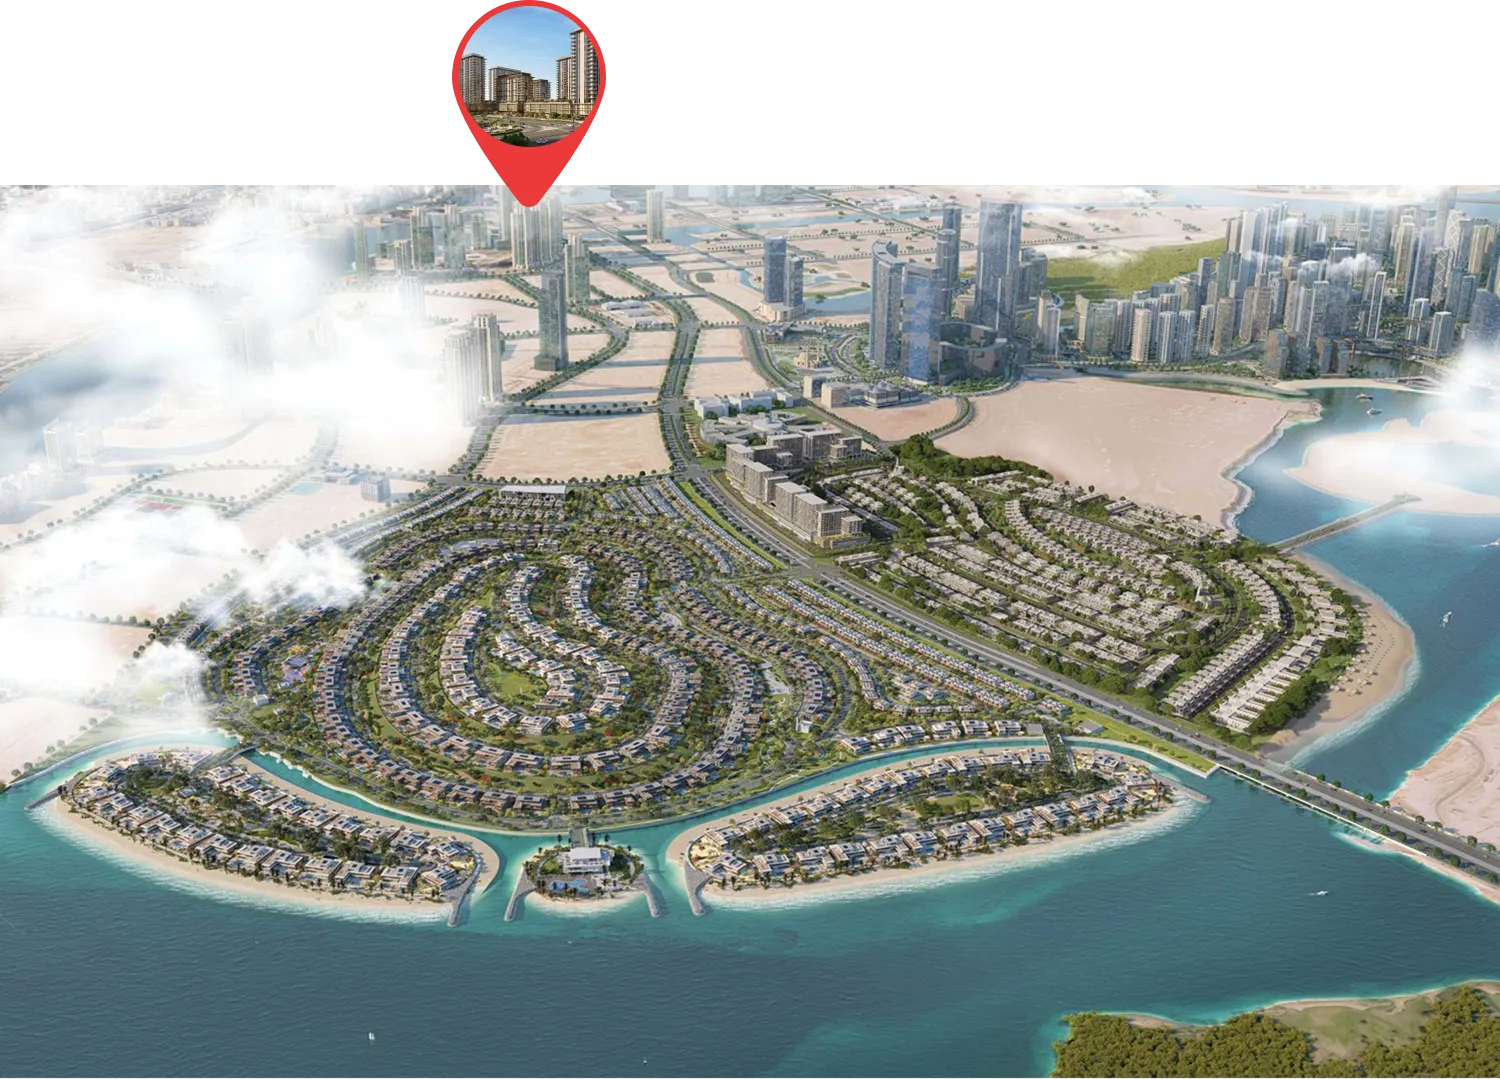
Site plan as published by the developer. Layouts and plot boundaries can change before handover.
About this project
Project general facts
Tara Park is a contemporary residential development by Modon located on Reem Island in Abu Dhabi, designed to create a balanced lifestyle where urban convenience meets a calm, community-oriented environment. The first phase features two residential towers offering thoughtfully planned apartments surrounded by landscaped greenery and open public spaces. Positioned directly opposite Reem Mall and close to key destinations such as Al Fay Park, Sorbonne University, and major business districts, the project combines accessibility with a sense of tranquillity and everyday comfort. The development is conceived as a connected neighbourhood where pathways, gardens, and shared spaces encourage interaction and a relaxed pace of life.
Residents benefit from a wide range of lifestyle-oriented facilities designed to support both activity and relaxation. The community includes a central swimming pool and a dedicated kids’ pool, alongside a fully equipped fitness studio for daily wellness. Outdoor amenities feature landscaped gardens, shaded walkways, open lawns, and a jogging track, creating inviting environments for recreation and social gatherings. Additional facilities include a padel court, multi-purpose sports court, adventure playground, BBQ areas, co-working and study zones, indoor kids’ play spaces, and residents’ lounges. A retail plaza, nursery, and a connecting bridge to Reem Mall further enhance convenience and integrate the development with the surrounding urban fabric.
The residences are designed with contemporary interiors that emphasize comfort, practicality, and natural light. Living spaces feature modern finishes and carefully planned layouts that maximize openness and functionality. Kitchens are integrated with sleek cabinetry and dedicated dining areas, creating a seamless connection between cooking and living spaces. Bathrooms are finished in a clean, modern style with refined surfaces, while bedrooms include well-organized layouts with walk-in closets in selected units. Throughout the apartments, the interior palette combines contemporary materials with warm tones to create a calm and welcoming residential atmosphere.
Location description and benefits
Al Reem Island is a vibrant and rapidly developing residential and commercial district located just off the northeastern coast of Abu Dhabi. Known for its modern skyline and luxury developments, the island offers a blend of urban sophistication and serene waterfront living. It is home to a range of residential towers, many with stunning sea views and lush green parks, creating a peaceful yet connected environment. The island is designed to accommodate both high-rise living and community-focused amenities, making it a highly sought-after destination for families and professionals alike.
The island boasts a wealth of lifestyle amenities that enhance the daily experience of its residents. From world-class fitness centers and swimming pools to retail outlets and fine dining options, Al Reem Island offers a comprehensive urban lifestyle. Educational institutions, healthcare facilities, and ample recreational spaces also make it a family-friendly locale. The island’s close proximity to downtown Abu Dhabi ensures easy access to the city’s business districts, while its waterfront promenades provide a relaxed atmosphere for leisure and outdoor activities.
As part of Abu Dhabi's vision for sustainable urban development, Al Reem Island continues to evolve as a dynamic hub of residential, commercial, and leisure activities. Future projects include additional parks, retail centers, and transport infrastructure, further enhancing the island's appeal. Whether for investment or long-term living, Al Reem Island represents a balanced fusion of luxury, convenience, and community, positioning it as a key location in Abu Dhabi’s real estate landscape.
Available units & floor plans
- 1 BR
- Size
- 882 sqft
- Available
- 110
- 2 BR
- Size
- 1,302 sqft
- Available
- 210
- 3 BR
- Size
- 2,056 sqft
- Available
- 20
Floor plans


The full floor-plan PDF is in Project documents below.
Payment plan
Payment Plan
100% totalOn booking
During construction
Upon Handover
on handover
Parking
- 1 BRapartment1 space
- 2.5 BRapartment1 space
- 3.5 BRapartment2 spaces
Amenities
- Wellness & fitness
- GymShared Co-working SpaceSpacious Community PlazaWellness Gym
- Pools & water
- Swimming PoolTranquil Swimming Pool
- Family & kids
- Dedicated Kids Club
- Leisure & outdoors
- Basketball CourtCinemaComfortable Social LoungeExclusive Residents’ LoungeGames RoomJogging TrackLounge AreaMultipurpose Sport CourtSports CourtTennis Court
- Services & security
- Vibrant F&b And Retail Avenue
- Other
- Pets Allowed
Getting around
- Al Fay Park2 min
- Al Nahyan Stadium8 min
- Khalifa University11 min
- Eastern Mangroves Promenade12 min
- Qasr Al Hosn13 min
- Corniche Beach15 min
- Abu Dhabi Destinations Sheikh Zayed Bridge16 min
- The National Aquarium Abu Dhabi21 min
Project documents
Sign in to iMatch to access brochures, payment plans and floor plans for this project.
Sign in