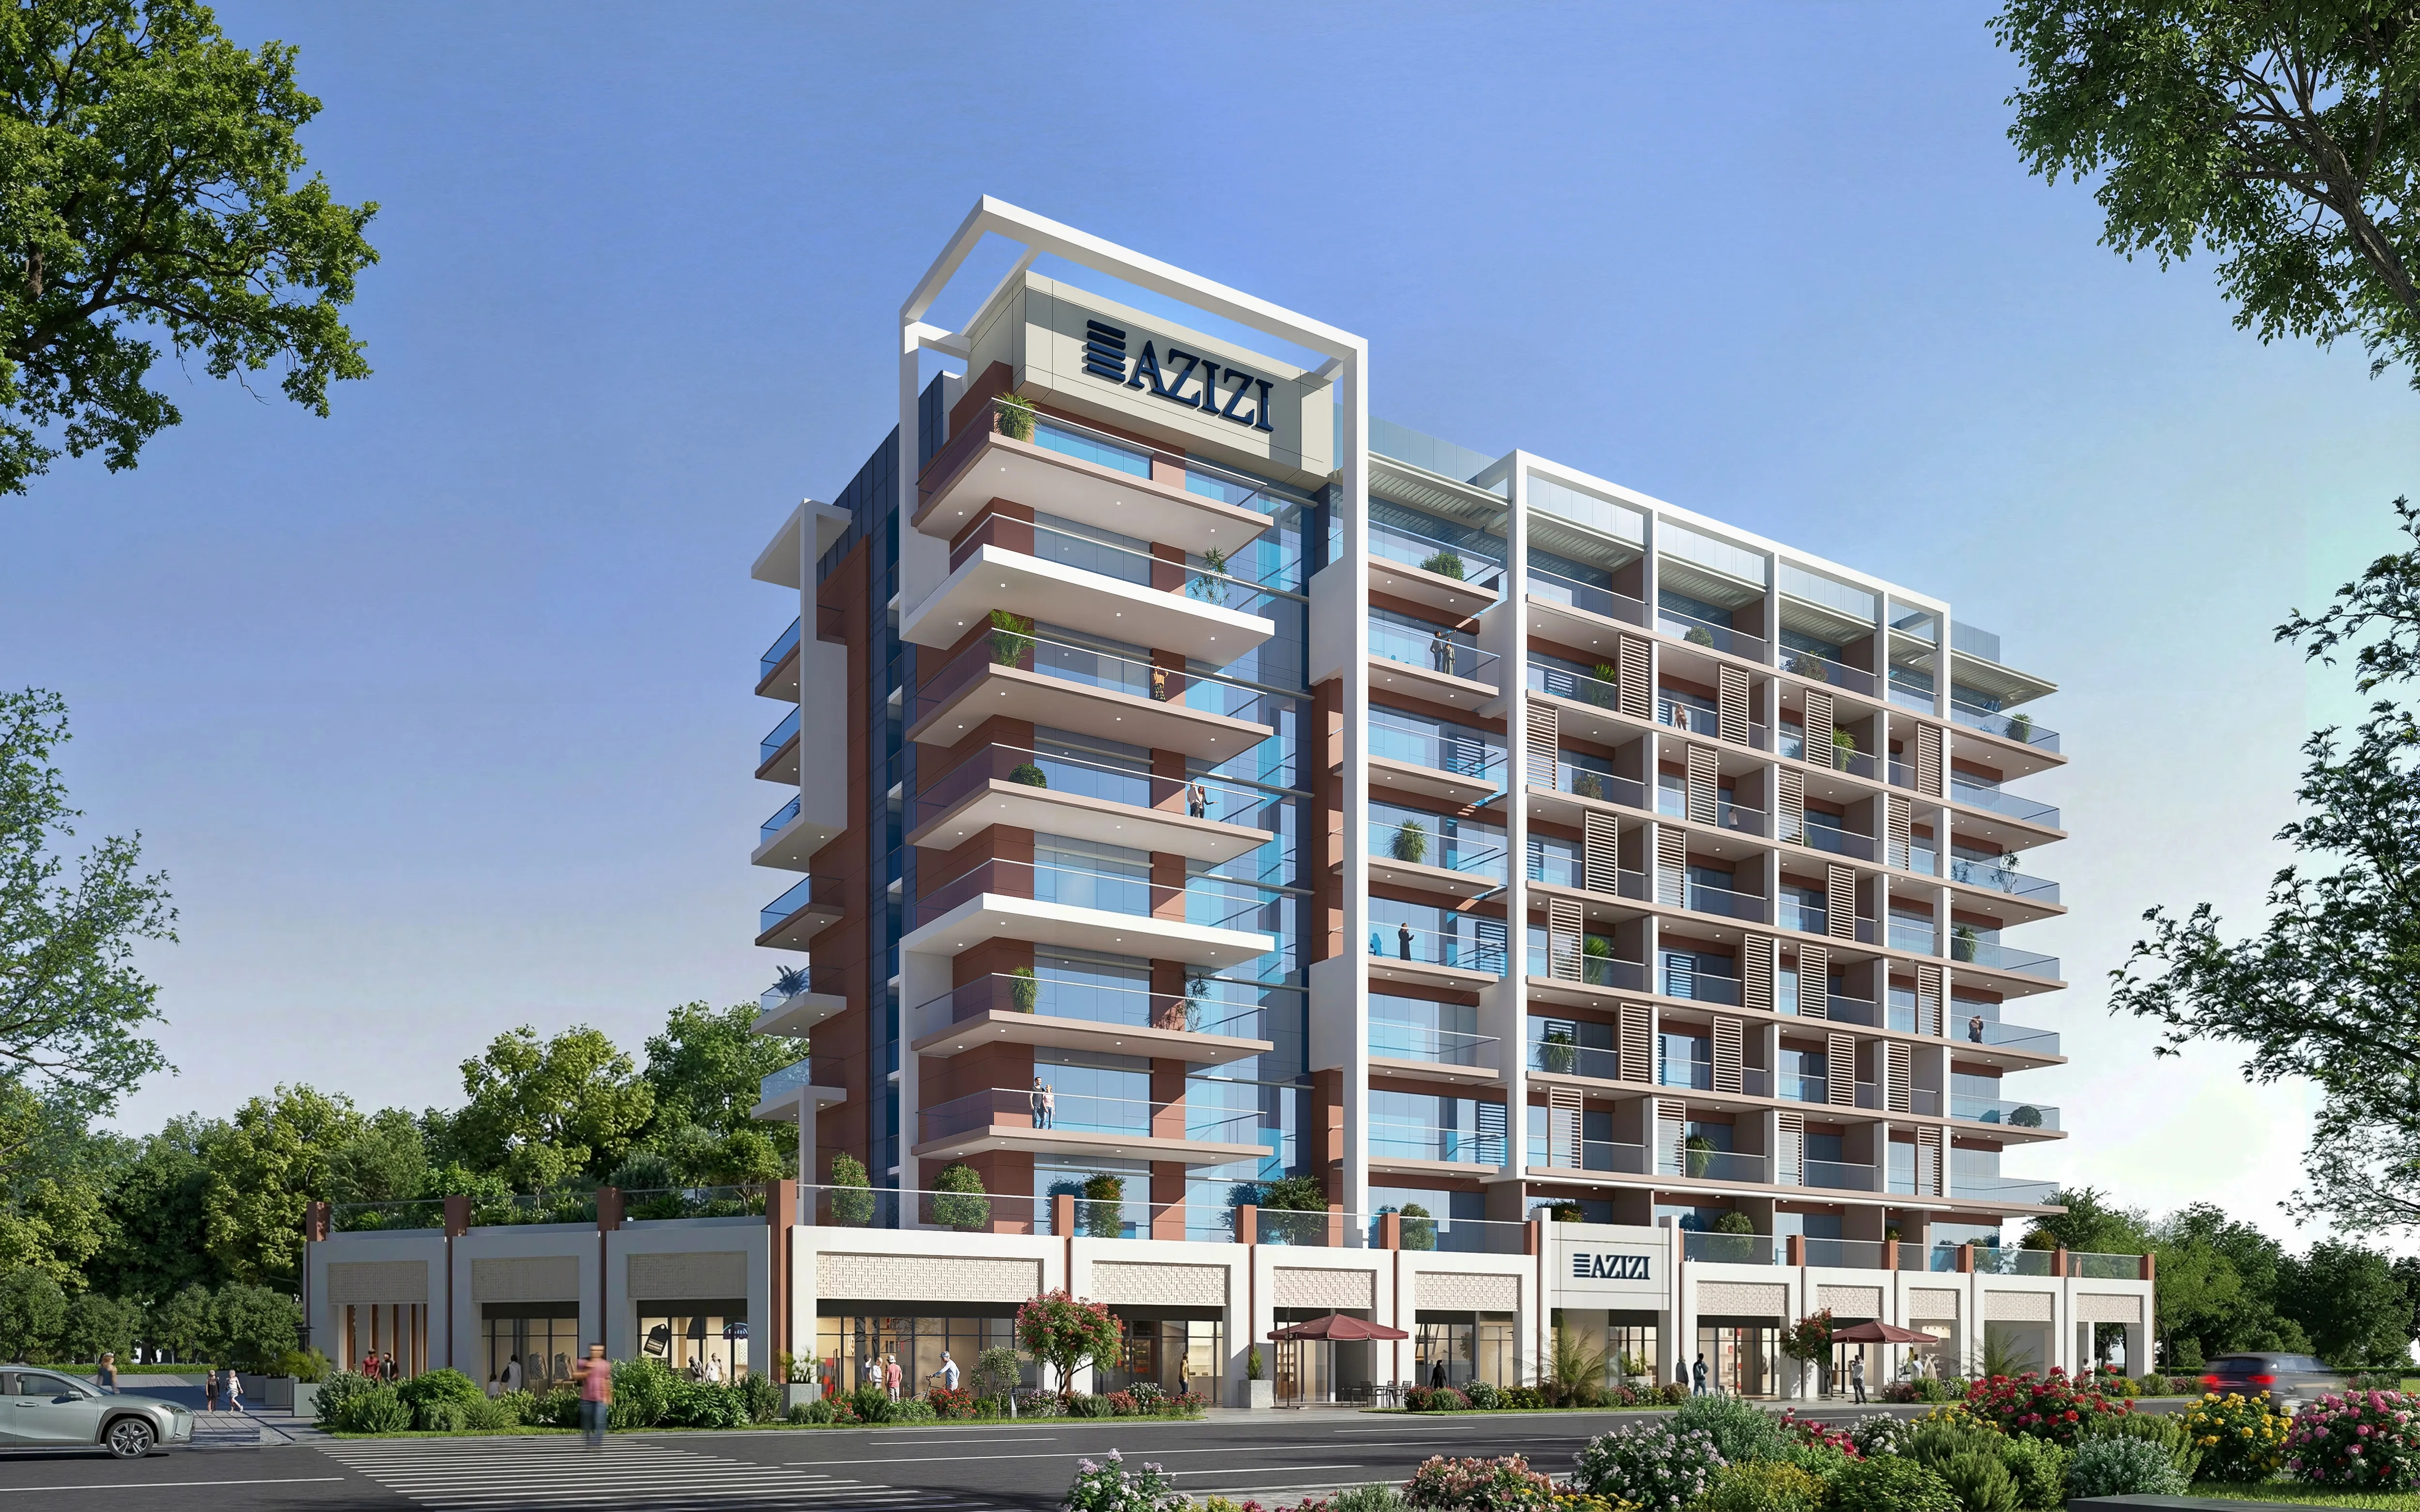
Riviera 58
 AziziAzizi Riviera at Meydan OneCompletion: 2026-09-30
from
AED 1.3M
Sign in to iMatch to contact agents directly and get matched with this project.
Sign inProject details
- Floors
- 8
- Service charge
- 15 AED/sqft
- Handover
- 2026-09-30
- Ownership
- Freehold
- Construction
- 76% complete
Masterplan
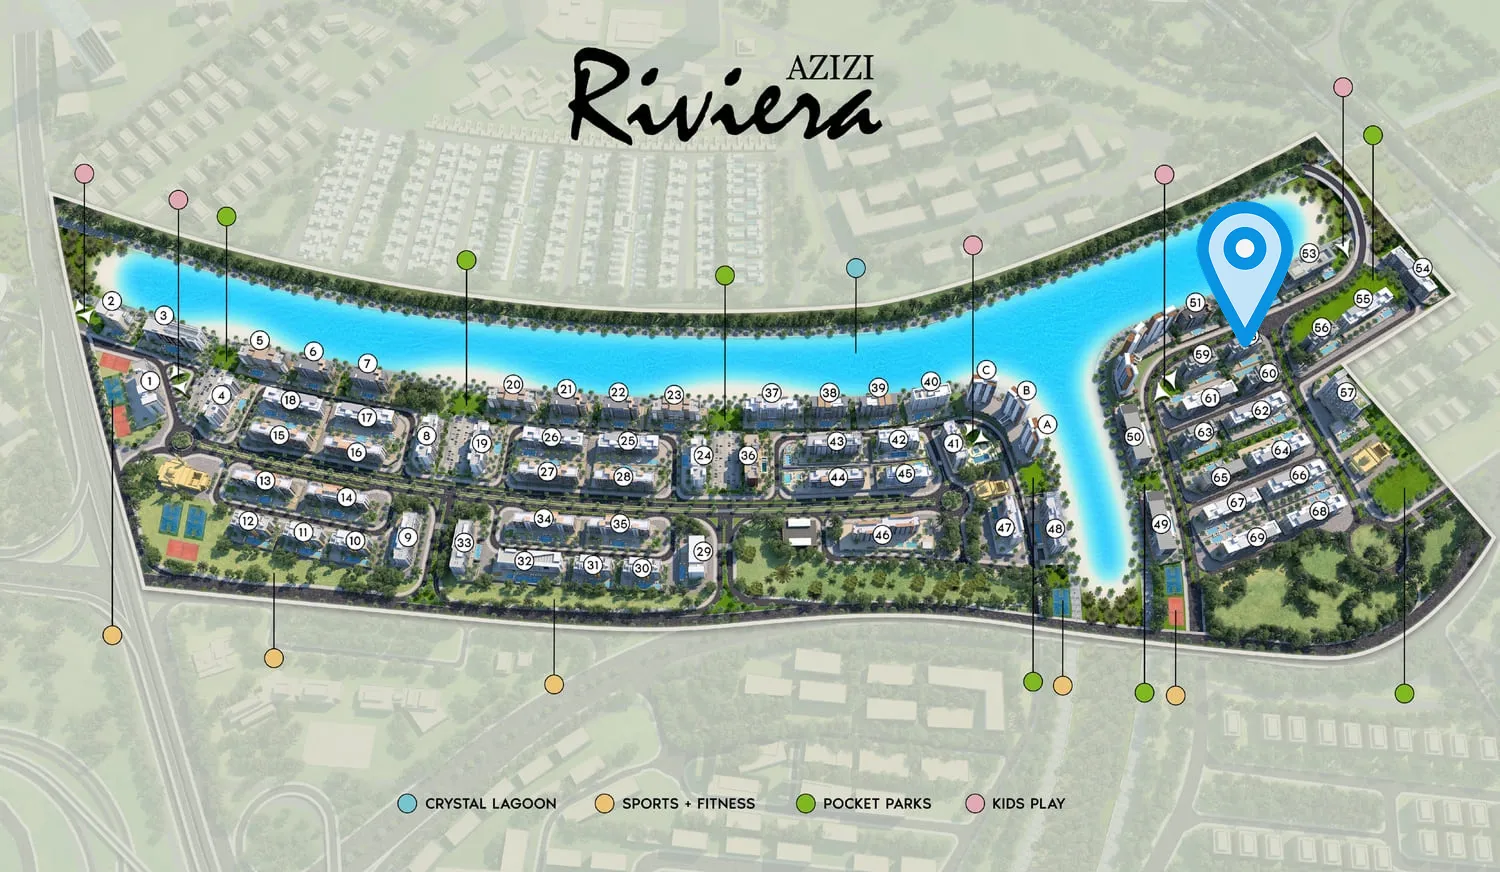
Site plan as published by the developer. Layouts and plot boundaries can change before handover.
About this project
Project General Facts Riviera 58 by Azizi is a masterpiece of refined residential design, drawing inspiration from the timeless charm of the French Riviera while tailored for the nuances of modern living. This exquisite development presents a curated selection of thoughtfully planned apartments, comprising studios, one-bedroom, and two-bedroom units, each meticulously crafted to harmonize comfort and elegance. With its contemporary architecture and robust lifestyle concept, Riviera 58 creates a vibrant yet serene residential ambiance that seamlessly blends sophistication with everyday practicality, setting a new standard for urban living. The development is distinguished by an exceptional array of amenities, carefully curated to elevate the daily experience of its residents. Residents can indulge in the luxury of infinity pools, a state-of-the-art gym boasting breathtaking skyline views, beautifully landscaped outdoor spaces, and a lively boulevard teeming with cafes, boutiques, and an array of dining options. Additional features such as indoor and outdoor playgrounds, rooftop terraces, entertainment areas, and premium services like laundry and car wash facilities all converge to create a seamless, resort-style lifestyle within the community, redefining the boundaries of luxury living. Interiors at Riviera 58 are a testament to a strong focus on quality and refined detailing, offering residents a truly elevated living experience. Apartments boast premium materials including Italian marble flooring, quartz stone countertops, and high-quality wood joinery, complemented by integrated lighting and floor-to-ceiling windows that enhance space and natural light. Kitchens are modern and functional, equipped with built-in elements and elegant finishes, while the overall design reflects a perfect balance of contemporary style and timeless luxury, showcasing a deep understanding of sophisticated living.
Location description and benefits Meydan is a location steeped in luxury and sophistication, offering residents unparalleled access to a myriad of world-class amenities and attractions. The area boasts vast green spaces, parks, and landscaped gardens, providing endless opportunities for leisure and relaxation. The architectural and design nuances of properties in Meydan often feature modern and contemporary styles, incorporating the latest technological advancements and sustainable practices, ensuring a forward-thinking approach to urban living. The community of Meydan thrives with entertainment and cultural landmarks, including the Dubai Hills Estate, a luxury golf course community that features an eighteen-hole championship golf course, high-end residential properties, and a range of retail and dining options. Furthermore, the area is replete with attractions such as the Dubai Canal, an impressive waterway that adds to the aesthetic appeal of the location and offers unique waterfront living experiences, enriching the lives of its residents. Residents of Meydan are treated to a lifestyle that is both vibrant and tranquil, with access to theme parks, art galleries, museums, and sports facilities, all of which contribute to a rich tapestry of experiences. The location's emphasis on innovation, connectivity, and smart urban living makes it an ideal choice for professionals and families alike, seeking a modern lifestyle in a well-planned community that caters to all aspects of everyday life.
Available units & floor plans
- Studio
- Size
- 498–537 sqft
- From
- AED 1,319,000–1,426,000
- Available
- 7
- 1 BR
- Size
- 760–934 sqft
- From
- AED 1,988,000–2,346,000
- Available
- 35
- 2 BR
- Size
- 1,425–1,570 sqft
- From
- AED 3,473,000–3,740,000
- Available
- 10
Floor plans


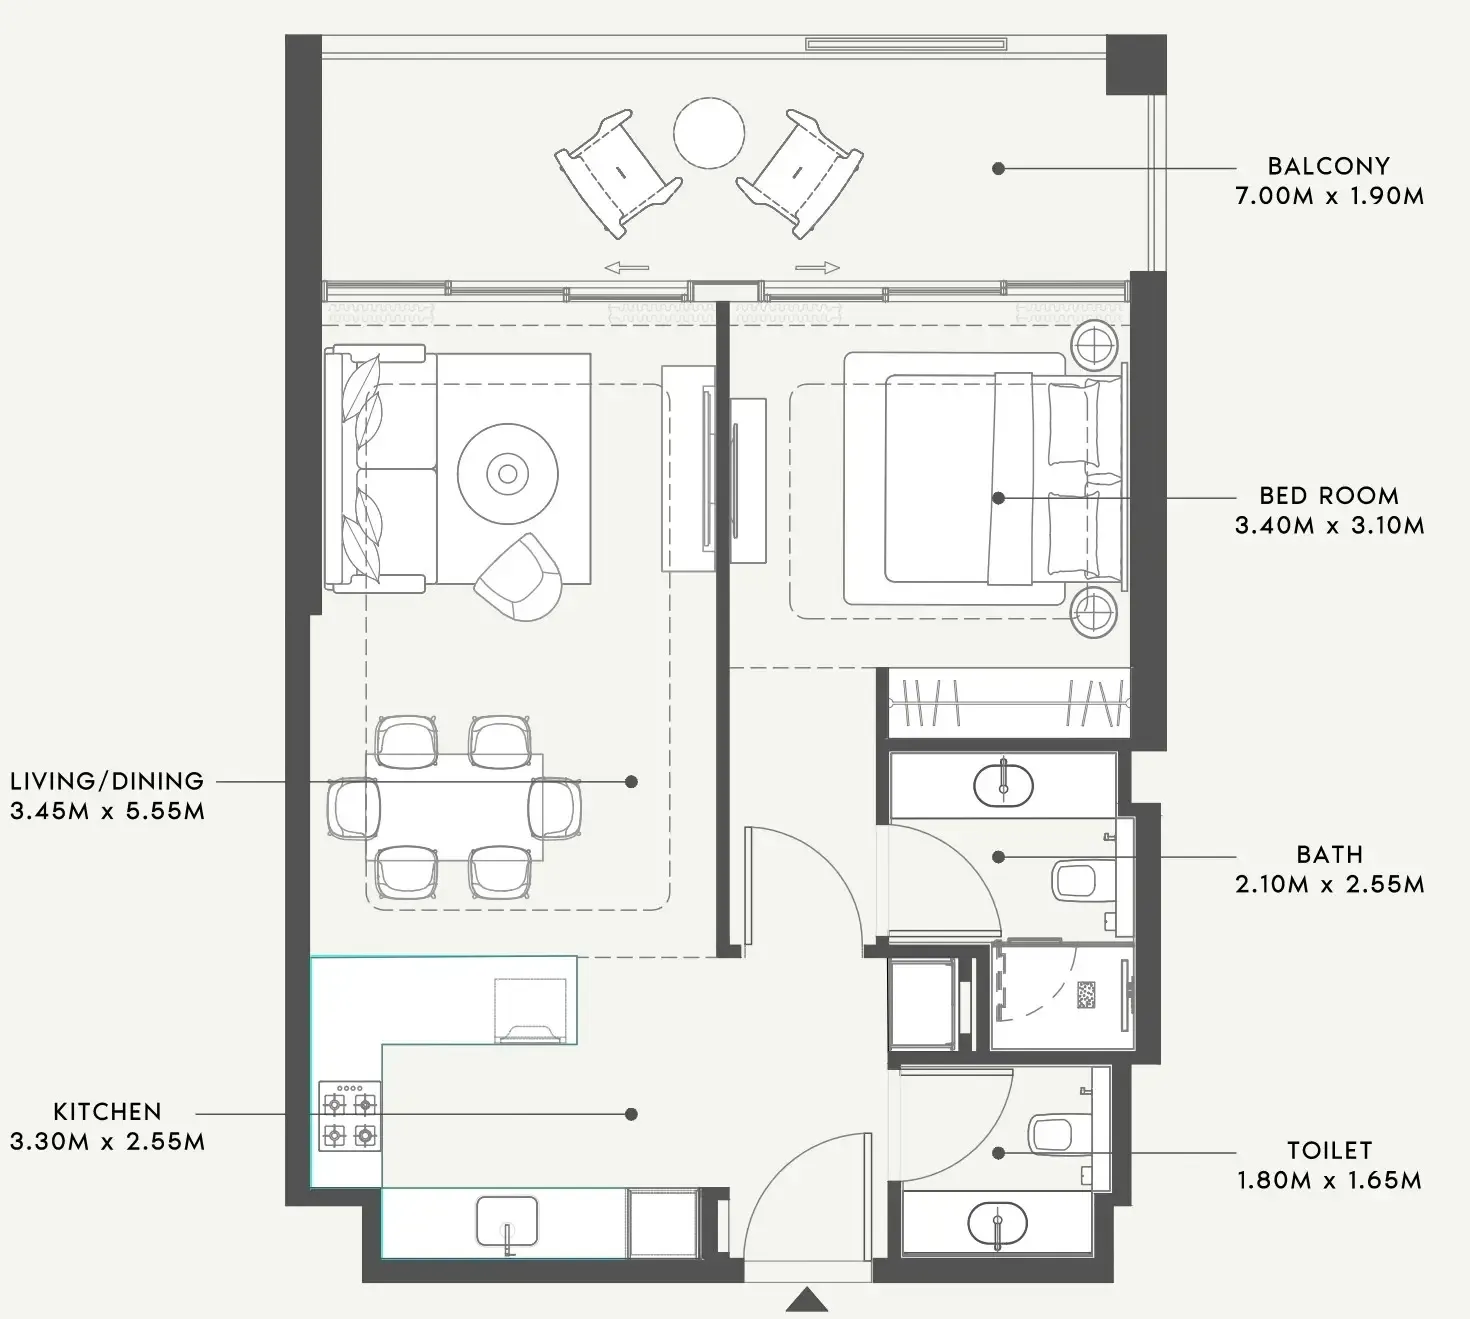


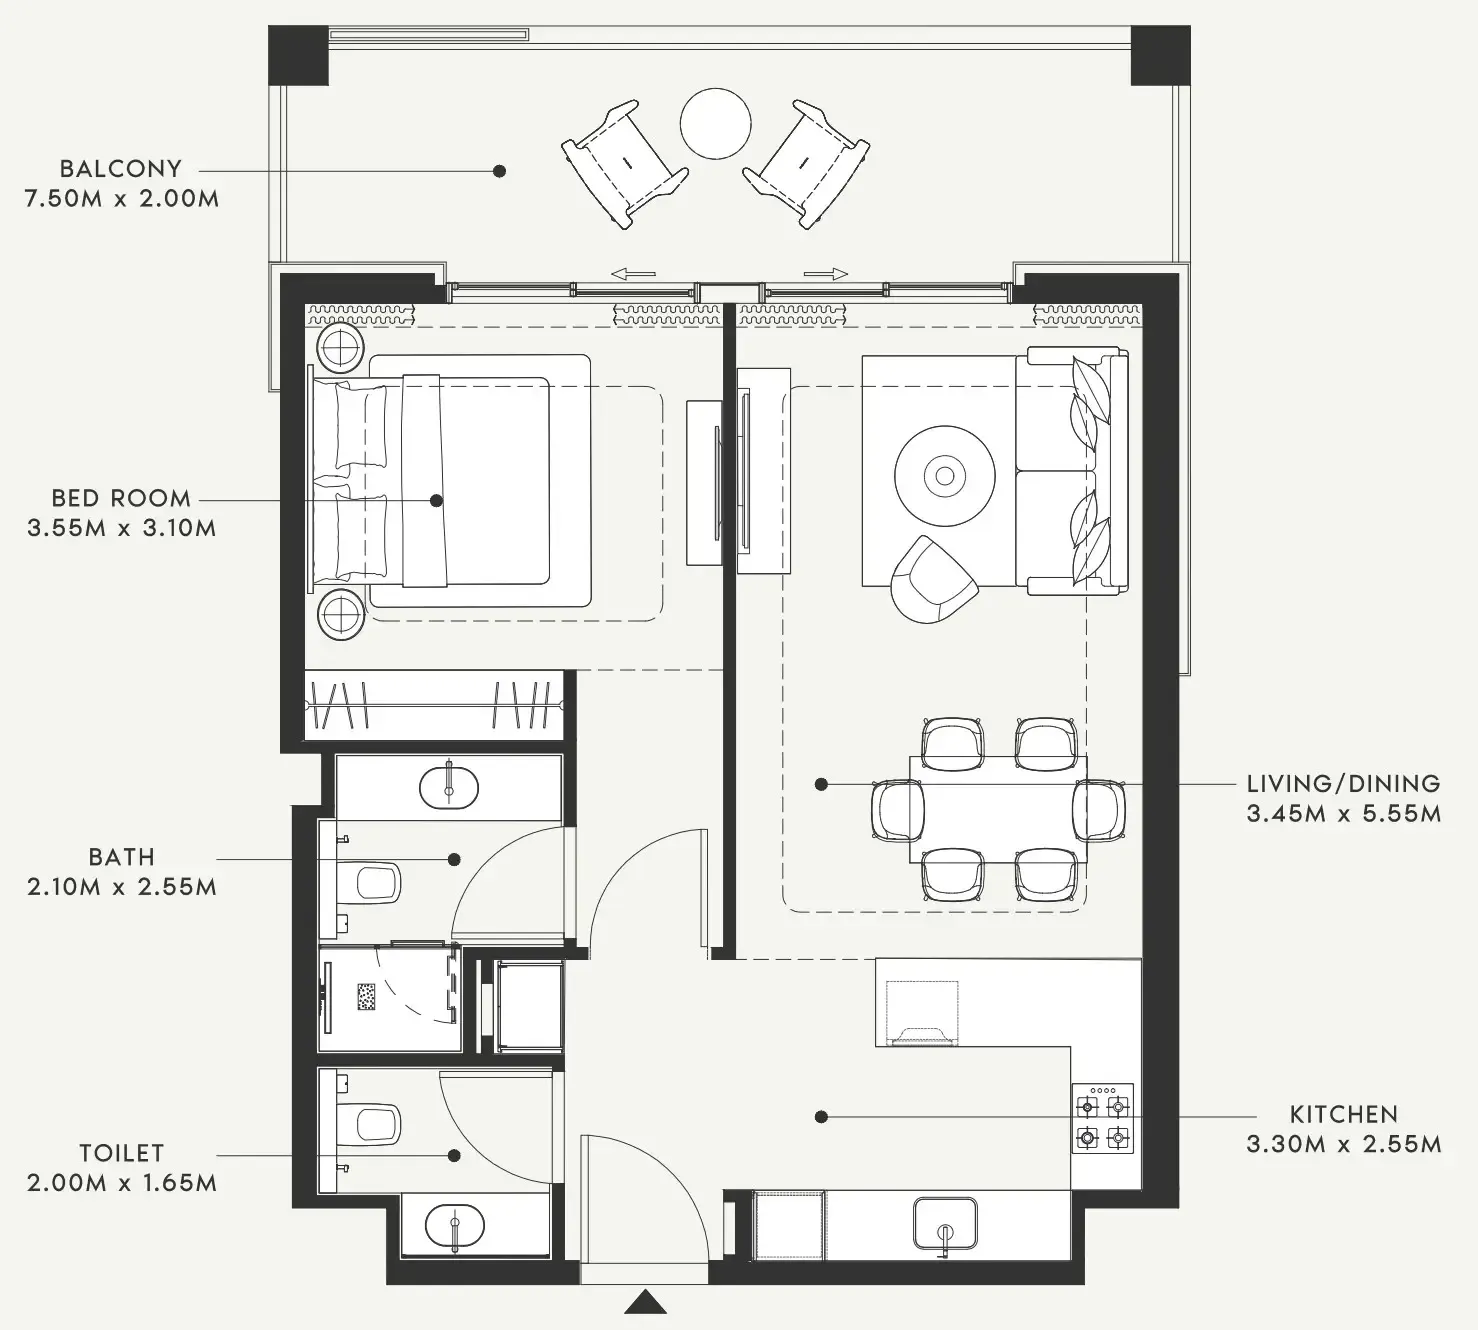


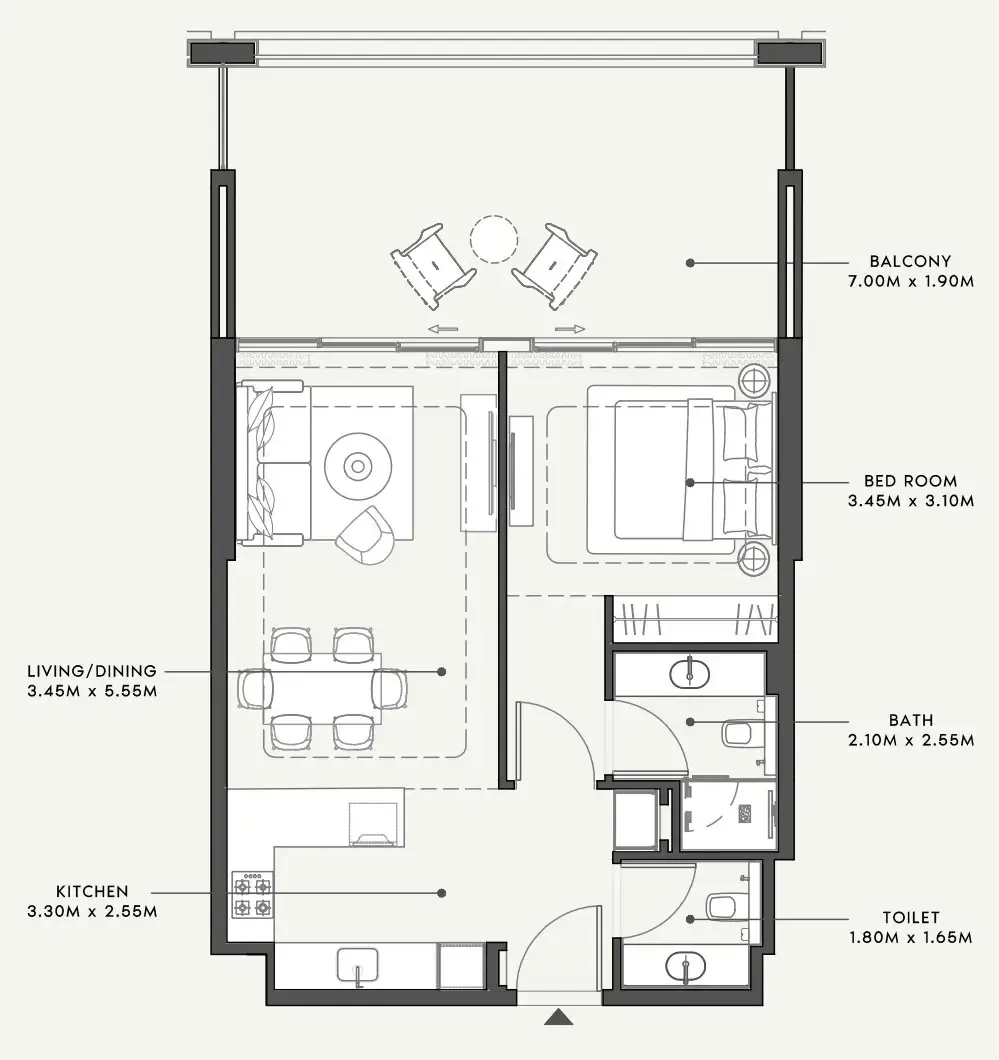


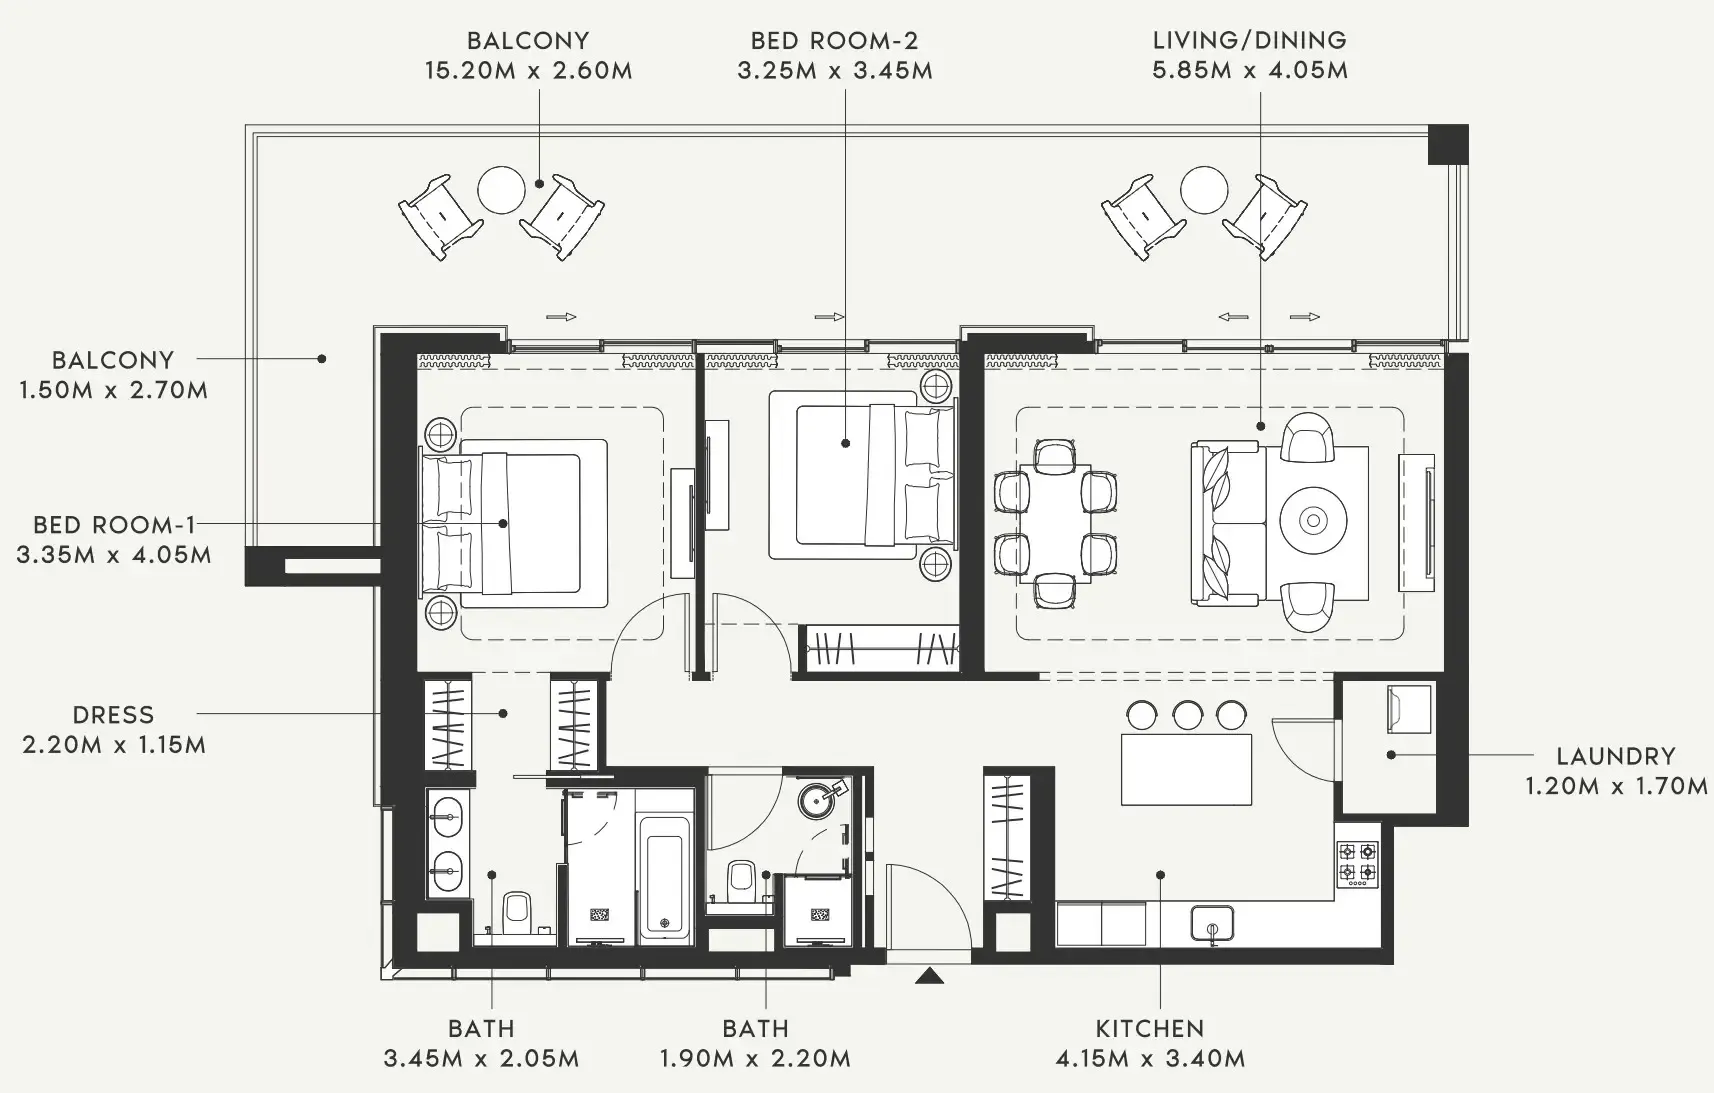


The full floor-plan PDF is in Project documents below.
Payment plan
Payment Plan
100% totalOn booking
During construction
Upon Handover
on handover
Parking
- Studioapartment1 space
- 1 BRapartment1 space
- 2 BRapartment1 space
Amenities
- Wellness & fitness
- GymIndoor Yoga
- Pools & water
- Pool RestaurantSwimming Pool
- Family & kids
- Kids' Play Area
- Leisure & outdoors
- Basketball CourtClub HouseCoworking ZoneParking
- Services & security
- Retail Outlets
Getting around
- Meydan Racecourse10 min
- French International School L.L.C-FZ11 min
- Dubai Institute of Design and Innovation13 min
- Al Quoz Pond Park14 min
- Medcare Hospital14 min
- Dubai Canal14 min
- Jumeirah Beach17 min
- Wafi Mall18 min
- Underwater Zoo18 min
- The Dubai Fountain19 min
- Sky Views Observatory19 min
- Museum of the Future23 min
Project documents
Sign in to iMatch to access brochures, payment plans and floor plans for this project.
Sign in