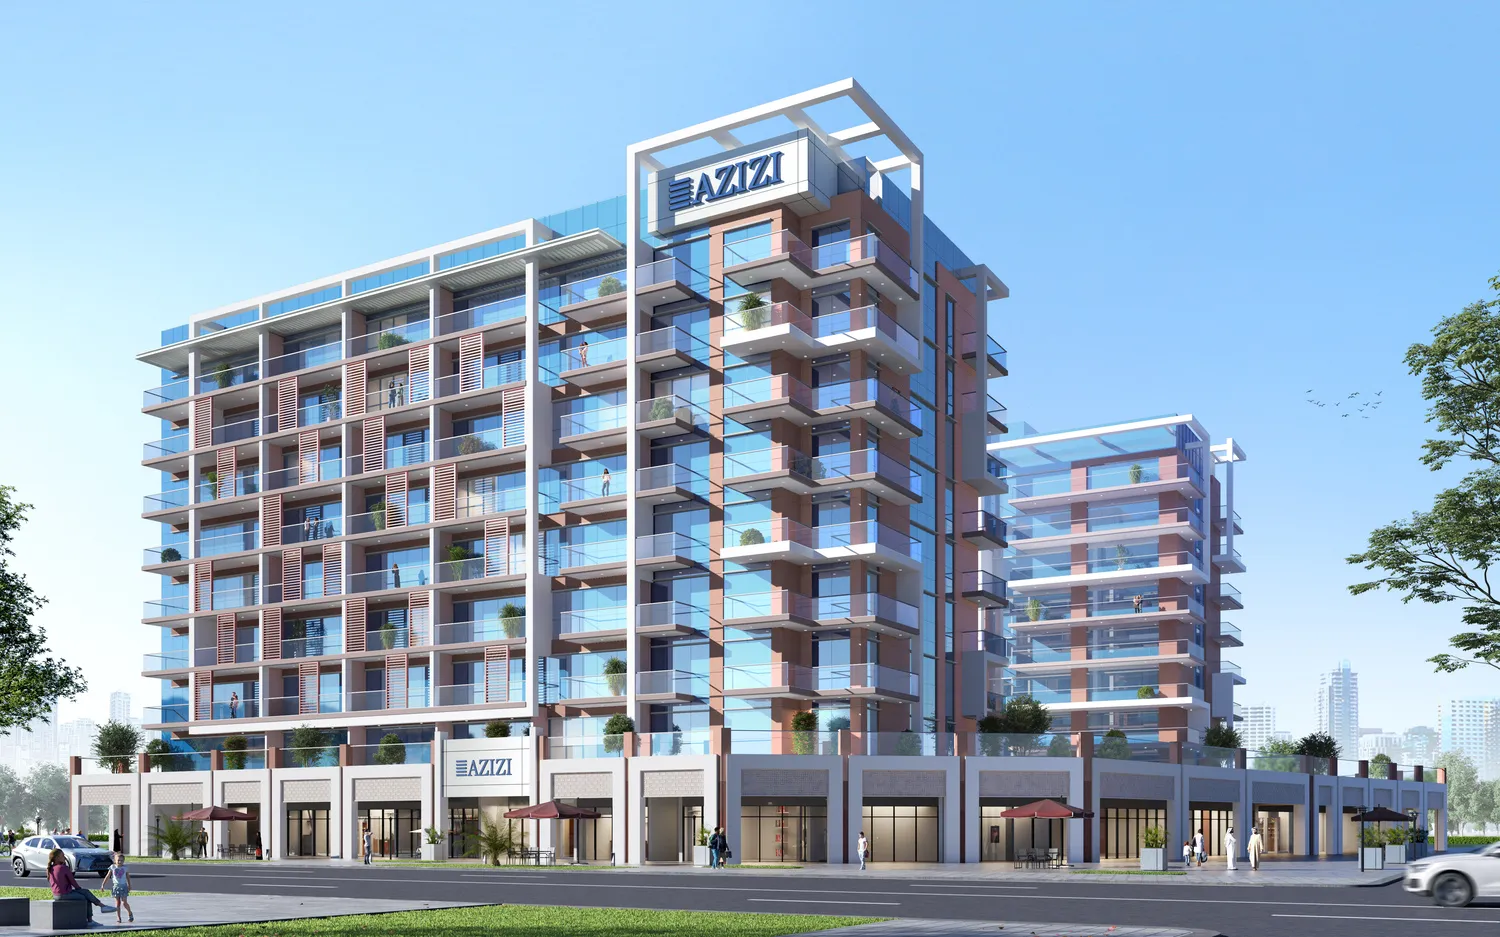
Riviera 60
 AziziMeydanCompletion: 2026-09-30
from
AED 1.9M
Sign in to iMatch to contact agents directly and get matched with this project.
Sign inProject details
- Floors
- 8
- Service charge
- 26 AED/sqft
- Handover
- 2026-09-30
- Ownership
- Freehold
- Construction
- 75% complete
Masterplan
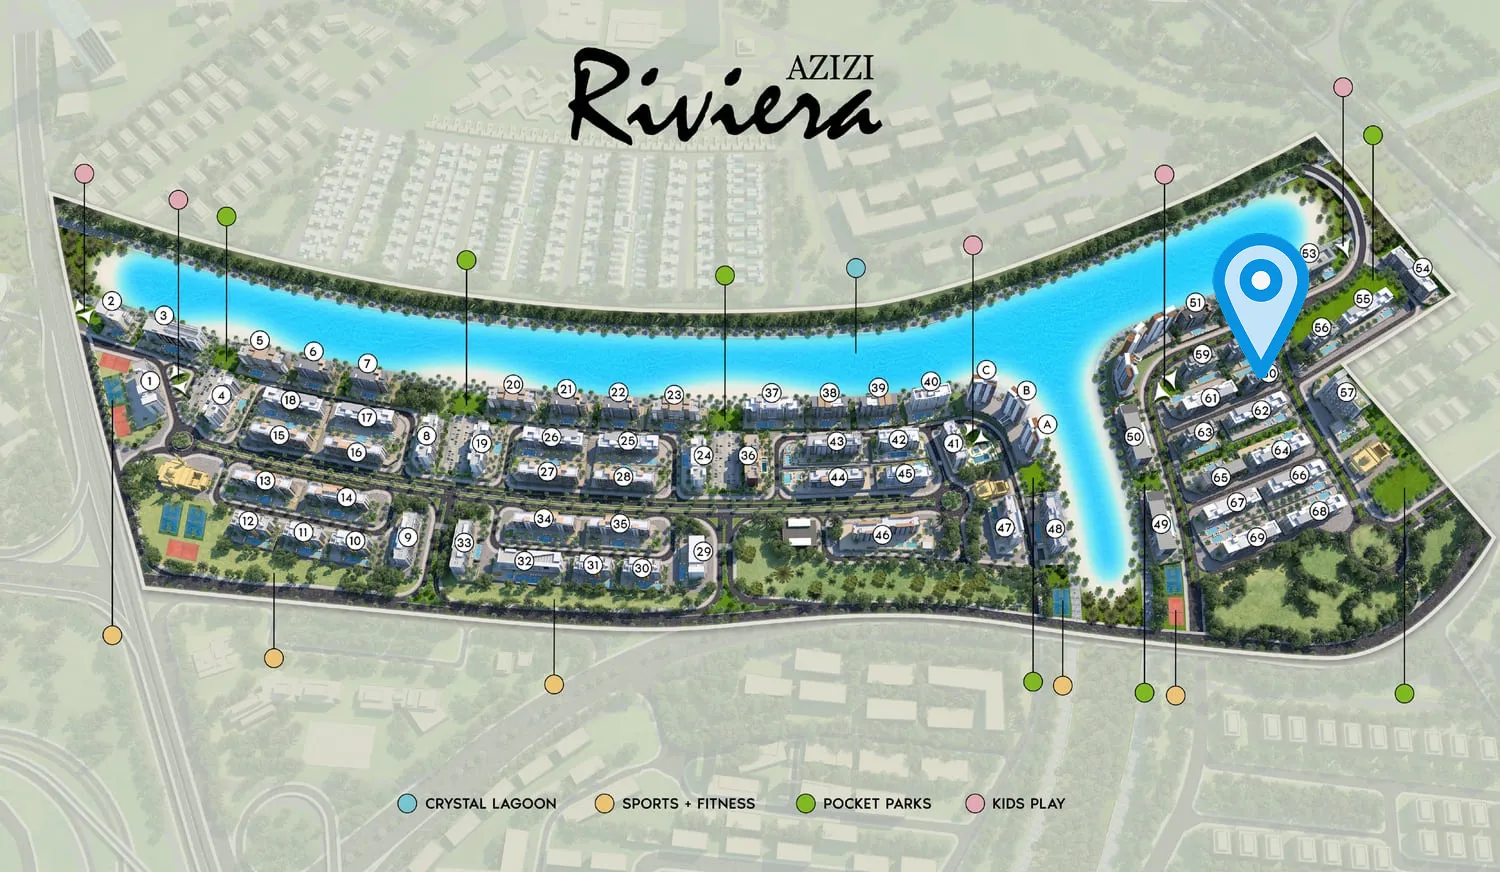
Site plan as published by the developer. Layouts and plot boundaries can change before handover.
About this project
Project general facts Riviera 60 by Azizi Developments is a testament to refined waterfront living, offering a unique blend of elegance, convenience, and vibrant community energy. This masterfully designed project presents a curated selection of studios, one-bedroom, and two-bedroom residences, each tailored to provide a seamless balance between leisure, wellness, and social spaces. The Mediterranean-inspired boulevard, lined with boutique retail and cafés, serves as the perfect backdrop for a lifestyle that effortlessly merges serene coastal ambiance with the dynamism of urban life. The amenities at Riviera 60 are thoughtfully designed to cater to diverse interests, featuring exclusive lagoon beaches, cycling and jogging tracks, sports courts, children’s play areas, and lush green parks. These recreation spaces create an active, family-friendly environment that fosters a sense of community and connection among residents. With its landscaped promenades, shaded seating areas, and convenient access to a range of retail and lifestyle facilities, Riviera 60 sets a new standard for urban living. The residences at Riviera 60 boast exquisite interior finishes, including Italian marble flooring, premium wood joinery, and a modern interior palette that prioritizes natural light, comfort, and durability. The kitchens are delivered with contemporary fitted layouts, while the bathrooms feature high-quality sanitary fixtures that complement the project’s refined aesthetic. With its consistent premium finishes and polished design, Riviera 60 reflects Azizi’s signature commitment to craftsmanship and attention to detail, resulting in a truly exceptional living experience.
Location description and benefits Mohammed Bin Rashid City is a thriving urban development that showcases the perfect blend of luxury, innovation, and natural beauty. This sprawling city is home to high-end residential properties, including villas, mansions, and luxury apartments, which cater to affluent individuals and families seeking a sophisticated lifestyle. The city's modern and contemporary architecture, incorporating the latest technological advancements and sustainable practices, creates a unique and captivating environment that is both aesthetically pleasing and environmentally conscious. The presence of vast green spaces, parks, and landscaped gardens provides residents and visitors with ample opportunities for leisure and relaxation. The Dubai Canal, a breathtaking waterway that flows through the heart of Mohammed Bin Rashid City, adds to the city's aesthetic appeal and offers residents a unique waterfront living experience. The city is also dotted with numerous entertainment and cultural landmarks, including the prestigious Dubai Hills Estate, which features an eighteen-hole championship golf course, high-end residential properties, and a range of retail and dining options. This vibrant cultural scene is further enhanced by the presence of planned attractions, such as theme parks, art galleries, museums, and sports facilities, making Mohammed Bin Rashid City an exciting and dynamic place to live. Mohammed Bin Rashid City's strategic location and modern infrastructure make it an ideal destination for residents and visitors alike, offering a unique blend of luxury, convenience, and accessibility. The city's panoramic views of Dubai's iconic skyline serve as a reminder of its connection to the wider city, while its tranquil green spaces and waterways provide a serene oasis in the heart of the urban jungle. With its unparalleled amenities and attractions, Mohammed Bin Rashid City sets a new standard for urban living, making it the perfect place to experience the best of Dubai's cosmopolitan lifestyle.
Available units & floor plans
- Studio
- Size
- —
- From
- —
- Available
- 0
- 1 BR
- Size
- 763–905 sqft
- From
- AED 1,889,000–2,133,000
- Available
- 29
- 2 BR
- Size
- 1,362–1,394 sqft
- From
- AED 3,238,000–3,303,000
- Available
- 12
Floor plans


The full floor-plan PDF is in Project documents below.
Payment plan
Payment Plan
100% totalOn booking
Within 30 days of the down payment
during construction
Upon Handover
on handover
Parking
- Studioapartment1 space
- 1 BRapartment1 space
- 2 BRapartment1 space
Amenities
- Wellness & fitness
- Fully Equipped GymGym
- Pools & water
- Adults' & Kids' Swimming PoolsMarinaSwimming Pool
- Family & kids
- Childrens' Play AreaKids Play Area
- Leisure & outdoors
- Basketball CourtBBQ AreaJogging & Cycling TrackLandscaped GardensParkingRunning TrackTennis Court
- Services & security
- RetailRetail & DiningSecurity
- Other
- Pedestrian AvenueWalking Trail
Getting around
- Meydan Racecourse9 min
- Hartland International School - FZ9 min
- Al Quoz Pond Park10 min
- Dubai Institute of Design and Innovation13 min
- Dubai Canal13 min
- Wafi Mall14 min
- Medcare Hospital14 min
- Underwater Zoo16 min
- The Dubai Fountain17 min
- Sky Views Observatory17 min
- Jumeirah Beach18 min
- Museum of the Future19 min
Project documents
Sign in to iMatch to access brochures, payment plans and floor plans for this project.
Sign in