Flamingo LUX
 Eminent Real Estate DevelopmentMeydan (Nad Al Sheba 1)Completion: 2025-05-31
from
AED 1.8M
Sign in to iMatch to contact agents directly and get matched with this project.
Sign inProject details
- Floors
- 4
- Service charge
- 16-18 AED/sqft
- Handover
- 2025-05-31
- Construction
- 100% complete
Masterplan
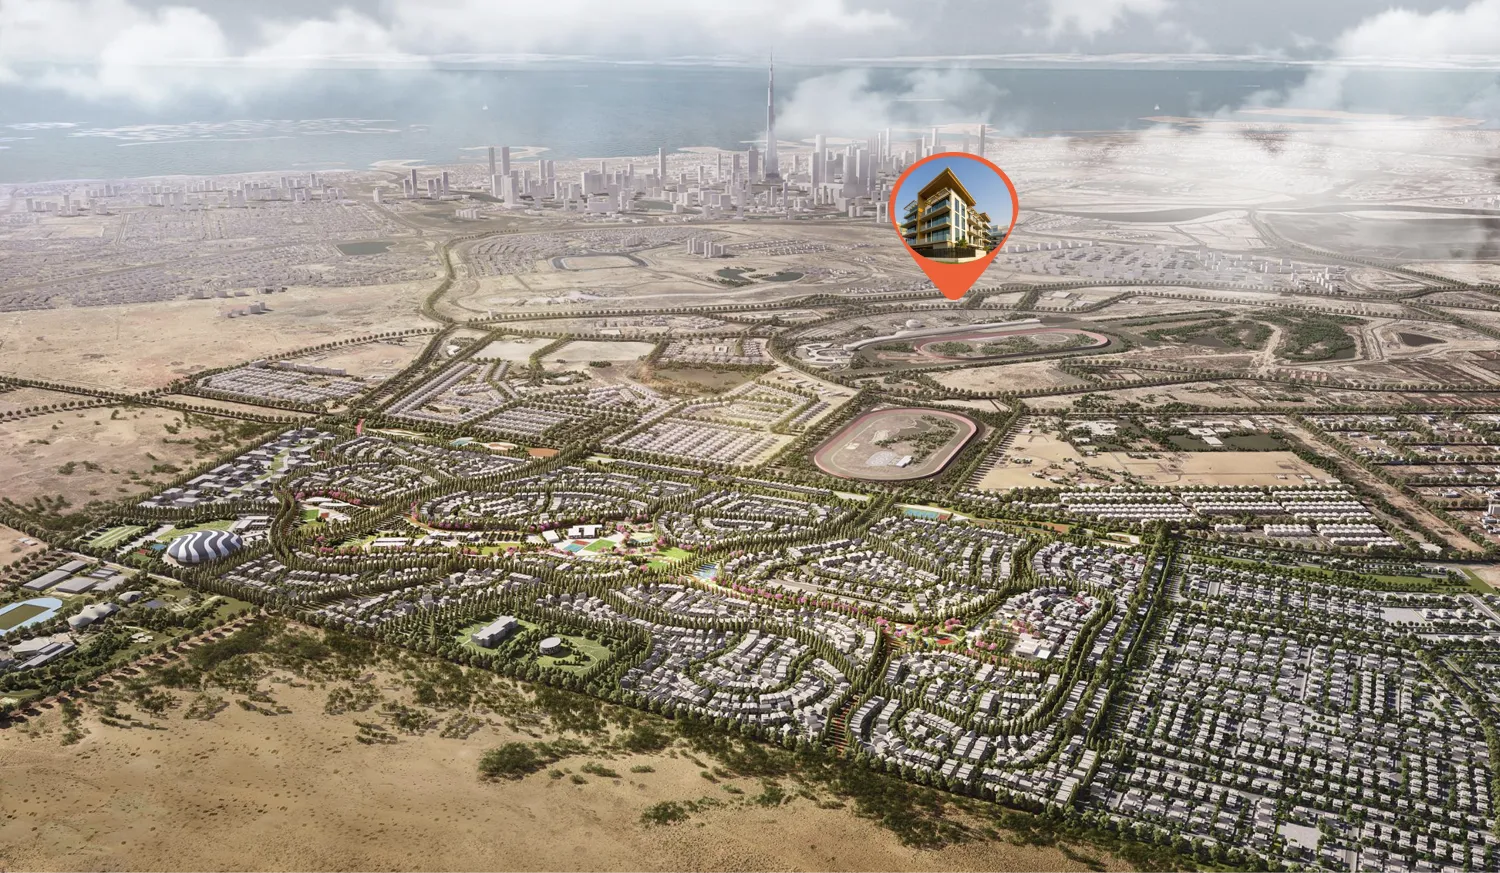
Site plan as published by the developer. Layouts and plot boundaries can change before handover.
About this project
Project general facts
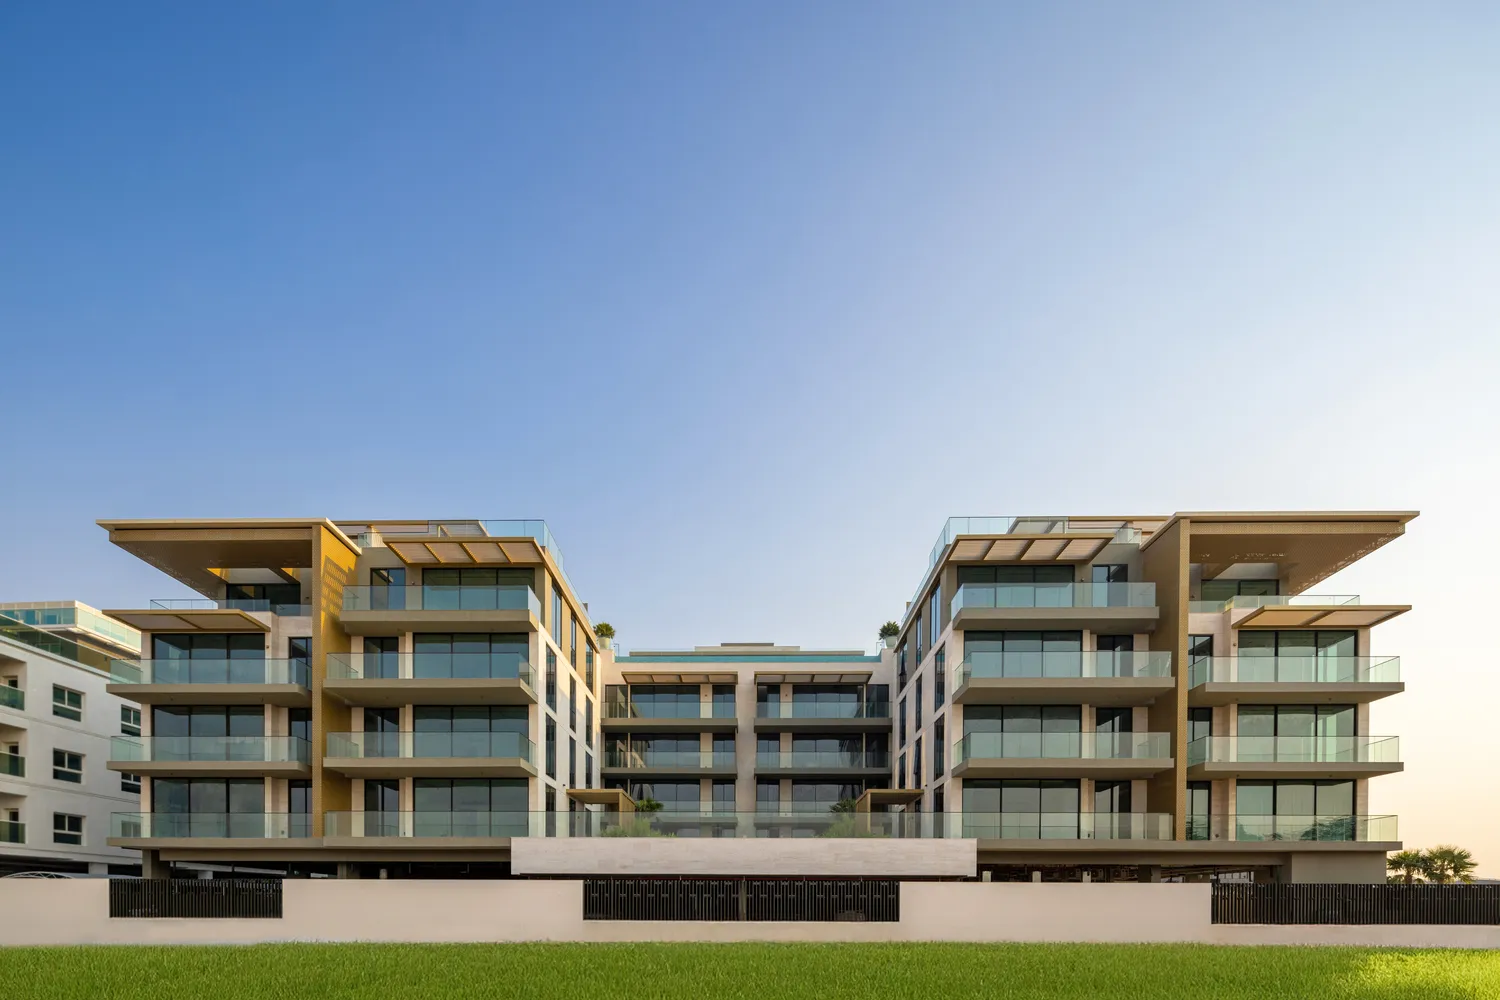
Flamingo LUX is a boutique residential development by Eminent Real Estate Development. The project features a low-rise structure comprising a ground floor, four residential levels, and a rooftop, offering an exclusive and private living atmosphere within one of the city’s most prestigious and rapidly developing areas. The building’s balanced composition and minimalist aesthetic emphasize sophistication and modernity, allowing it to blend seamlessly into its upscale surroundings while maintaining a distinct visual identity. The development offers a curated selection of one-, two-, and three-bedroom apartments, as well as spacious three-bedroom penthouses.
Residents benefit from a wide range of lifestyle amenities, including a rooftop swimming pool with sun deck, a fully equipped gym, yoga and lounge areas, BBQ spaces, children’s play areas, and landscaped walkways. Additional conveniences such as parking, electric vehicle charging stations, and retail access further enhance the comfort and functionality of the project.
The projects' scale and setting create a calm and comfortable environment while maintaining close proximity to key urban destinations. The architecture reflects a contemporary design approach, defined by clean lines, refined geometry, and a light, elegant facade palette. Interiors are designed in a modern style with premium finishes, neutral color schemes, and carefully selected materials. Kitchens are equipped with high-quality European appliances, while features such as built-in wardrobes, smart home elements, and branded fittings elevate everyday living.
Location description and benefits
Nad Al Sheba 1 is a prestigious residential neighborhood in Dubai, known for its serene atmosphere and proximity to key landmarks. The area offers an exclusive living environment with a mix of elegant villas and well-maintained roads lined with lush greenery. Its strategic location provides residents with convenient access to Downtown Dubai, Meydan, and other major destinations within the city.
The community is designed to cater to families and individuals seeking privacy, luxury, and a comfortable lifestyle. Nad Al Sheba 1 boasts spacious villas with high-end architecture and private gardens, creating an ideal setting for tranquil family living. The neighborhood’s planning ensures a peaceful environment, enhanced by beautifully landscaped parks and walking paths.
In addition to its serene residential ambiance, Nad Al Sheba 1 offers easy access to an array of amenities, including schools, healthcare facilities, and retail outlets. Its proximity to Meydan ensures that residents can enjoy world-class dining, entertainment, and sporting events. With a perfect blend of exclusivity, comfort, and convenience, Nad Al Sheba 1 stands out as a highly desirable location in Dubai.
Available units & floor plans
- 1 BR
- Size
- 794–846 sqft
- From
- AED 1,798,225–1,899,367
- Available
- 5
- 2 BR
- Size
- 1,094–1,628 sqft
- From
- AED 2,199,028–3,697,789
- Available
- 11
- 2.5 BR
- Size
- 1,628–1,670 sqft
- From
- AED 3,492,380–3,698,381
- Available
- 2
- 3.5 BR
- Size
- 1,777–2,973 sqft
- From
- AED 4,299,592–7,497,072
- Available
- 9
Floor plans


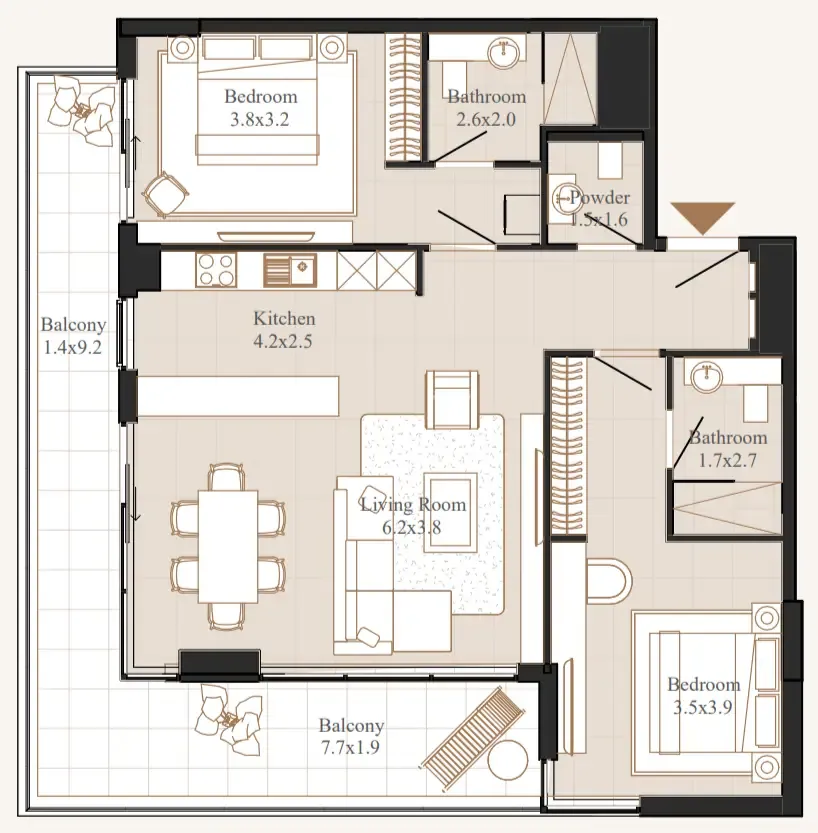


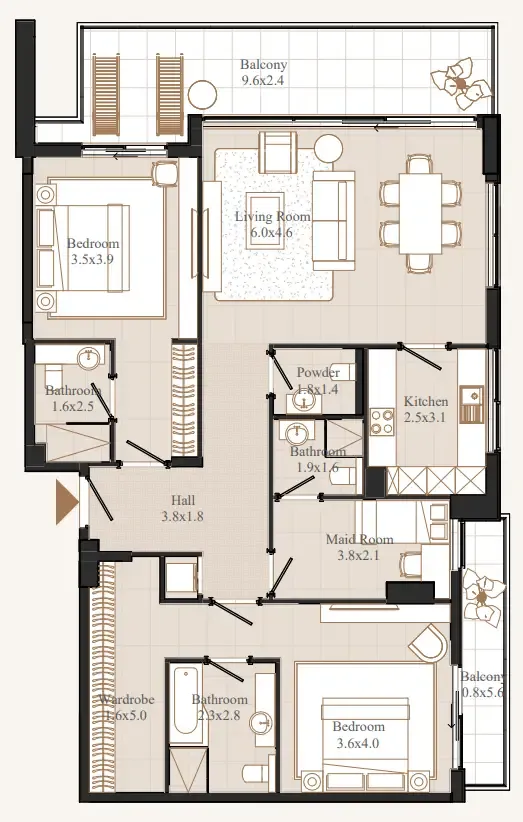


The full floor-plan PDF is in Project documents below.
Payment plan
Payment Plan
100% totalOn booking
Parking
- 1 BRapartment1 space
- 2 BRapartment1 space
- 2.5 BRapartment1 space
- 3.5 BRapartment2 spaces
Amenities
- Wellness & fitness
- GymYoga Deck
- Pools & water
- Infinity PoolPool Deck
- Leisure & outdoors
- Sky Lounge
Project documents
Sign in to iMatch to access brochures, payment plans and floor plans for this project.
Sign in