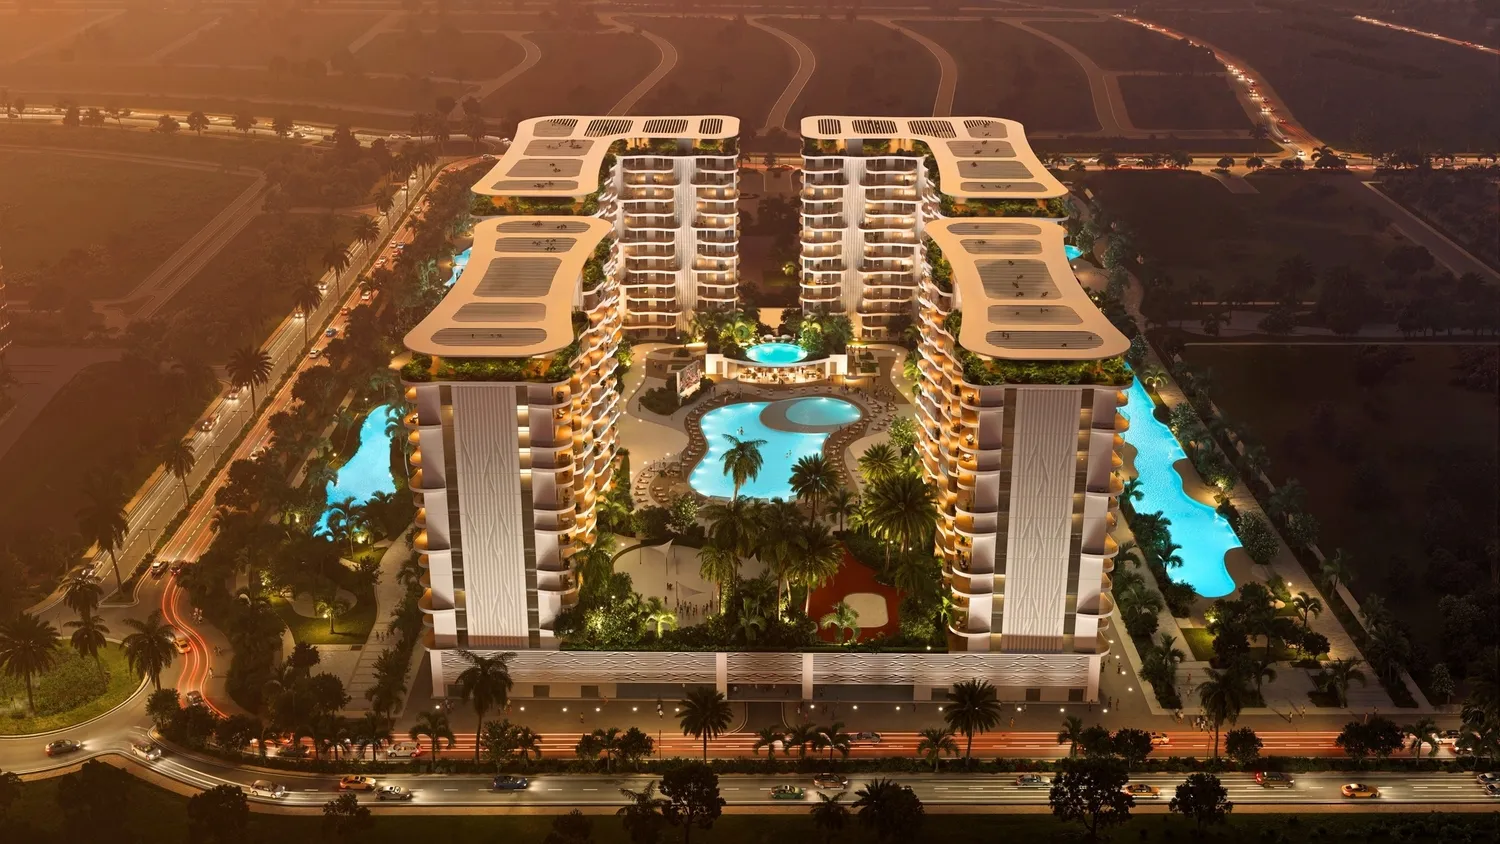
Valencia
 DAMACDamac LagoonsCompletion: 2029-03-31
from
AED 779K
Sign in to iMatch to contact agents directly and get matched with this project.
Sign inProject details
- Floors
- 13
- Service charge
- 16 AED/sqft
- Handover
- 2029-03-31
- Ownership
- Freehold
- Construction
- 0% complete
Masterplan
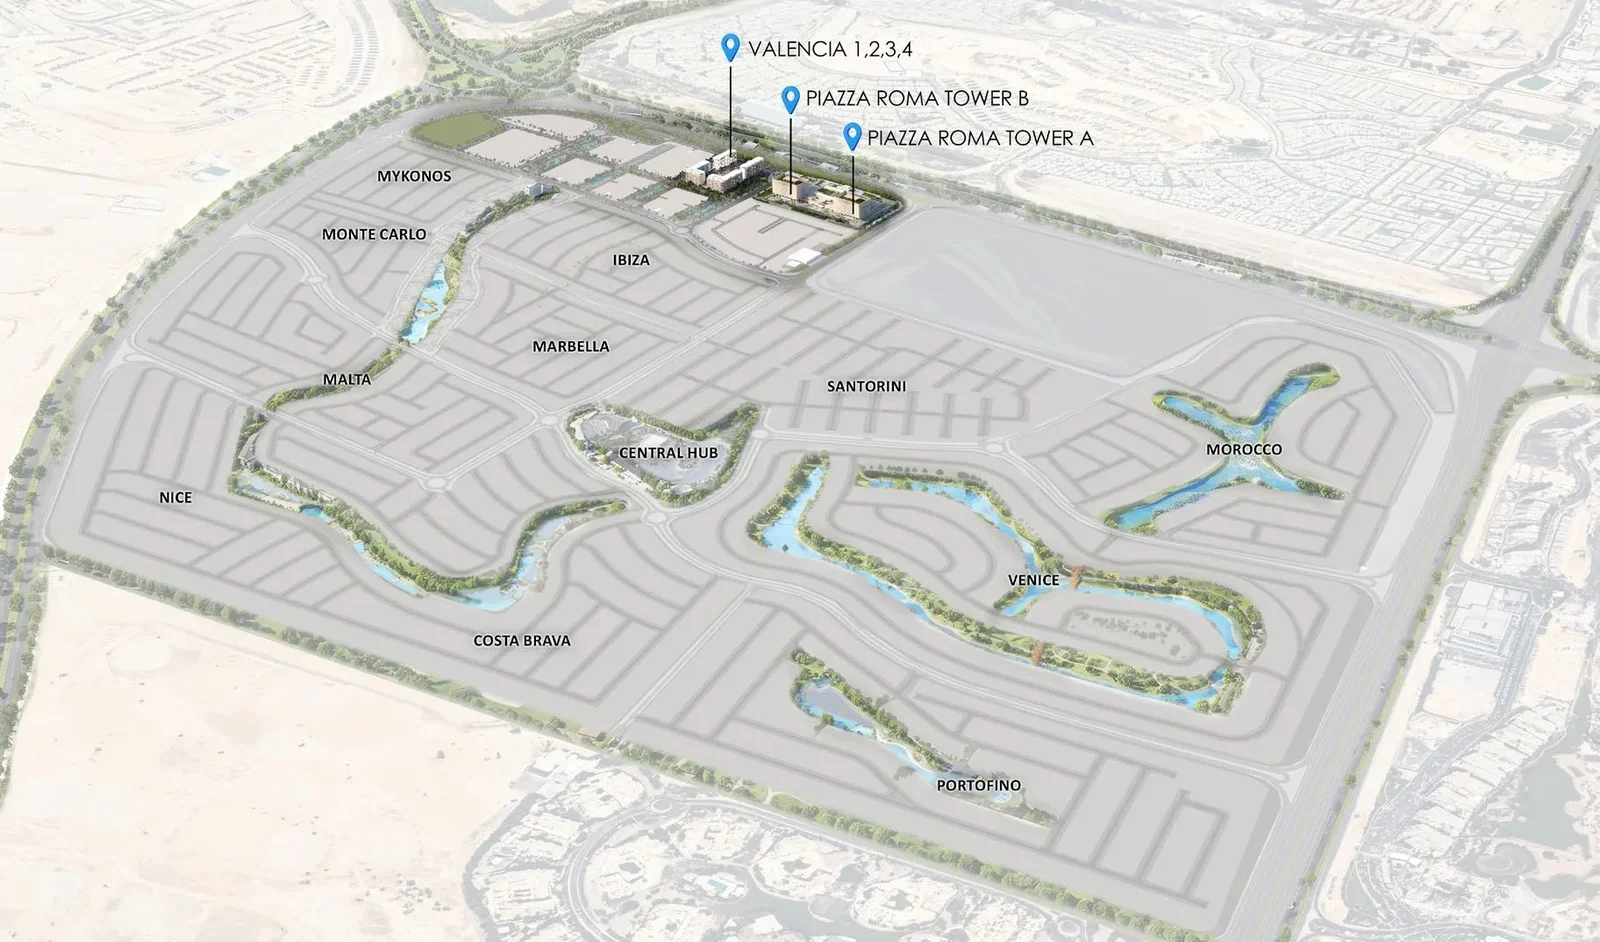
Site plan as published by the developer. Layouts and plot boundaries can change before handover.
About this project
Project general facts
Valencia is a contemporary residential development within the DAMAC Lagoons District, conceived as a human-centric urban enclave where Mediterranean inspiration meets modern city living. The project is designed to offer residents an everyday escape without leaving Dubai, combining elegant architecture with water-focused landscapes, walkable retail, and vibrant communal spaces. Valencia forms part of a larger mixed-use destination that integrates homes, lifestyle amenities, and social hubs into a cohesive, thoughtfully planned environment.
The development emphasizes a balanced lifestyle built around wellness, leisure, and convenience. Residents benefit from a rich ecosystem of experiences including lagoon-style outdoor areas, curated retail and dining concepts, fitness and wellness zones, and spaces dedicated to culture, entertainment, and community gatherings. With its strong focus on time efficiency, walkability, and sustainable urban design, Valencia is positioned for those seeking refined living within a dynamic, future-oriented district.
Interiors at Valencia are characterized by contemporary finishes and a refined Mediterranean aesthetic, with clean lines, soft color palettes, and high-quality materials used throughout. Apartments feature well-planned layouts with elegant flooring, modern wall finishes, and thoughtfully designed living spaces. Kitchens are delivered fully fitted with sleek cabinetry, stone countertops, and integrated appliances, while residences are offered semi-furnished, allowing residents to personalize their homes while benefiting from a polished, move-in-ready foundation.
Location description and benefits
Damac Lagoons is a vibrant residential community developed by DAMAC Properties. Nestled within a serene environment, this community offers an oasis of tranquility amidst the bustling city.
Designed with a focus on modern living, the community features thoughtfully planned spaces, combining comfort and style. Residents can enjoy the benefits of low-rise living while still having access to the amenities and conveniences essential for a contemporary lifestyle.
Damac Lagoons is not only a residential space but also an embodiment of community living, offering a balanced and fulfilling lifestyle. With its strategic location and thoughtful design, Damac Lagoons provides residents with a harmonious blend of comfort, convenience, and a sense of community in the heart of Dubai.
Available units & floor plans
- Studio
- Size
- —
- From
- —
- Available
- 0
- 1 BR
- Size
- 785–1,418 sqft
- From
- AED 1,290,000–1,743,000
- Available
- 58
- 2 BR
- Size
- 1,156–1,302 sqft
- From
- AED 1,774,000–2,011,000
- Available
- 44
Floor plans


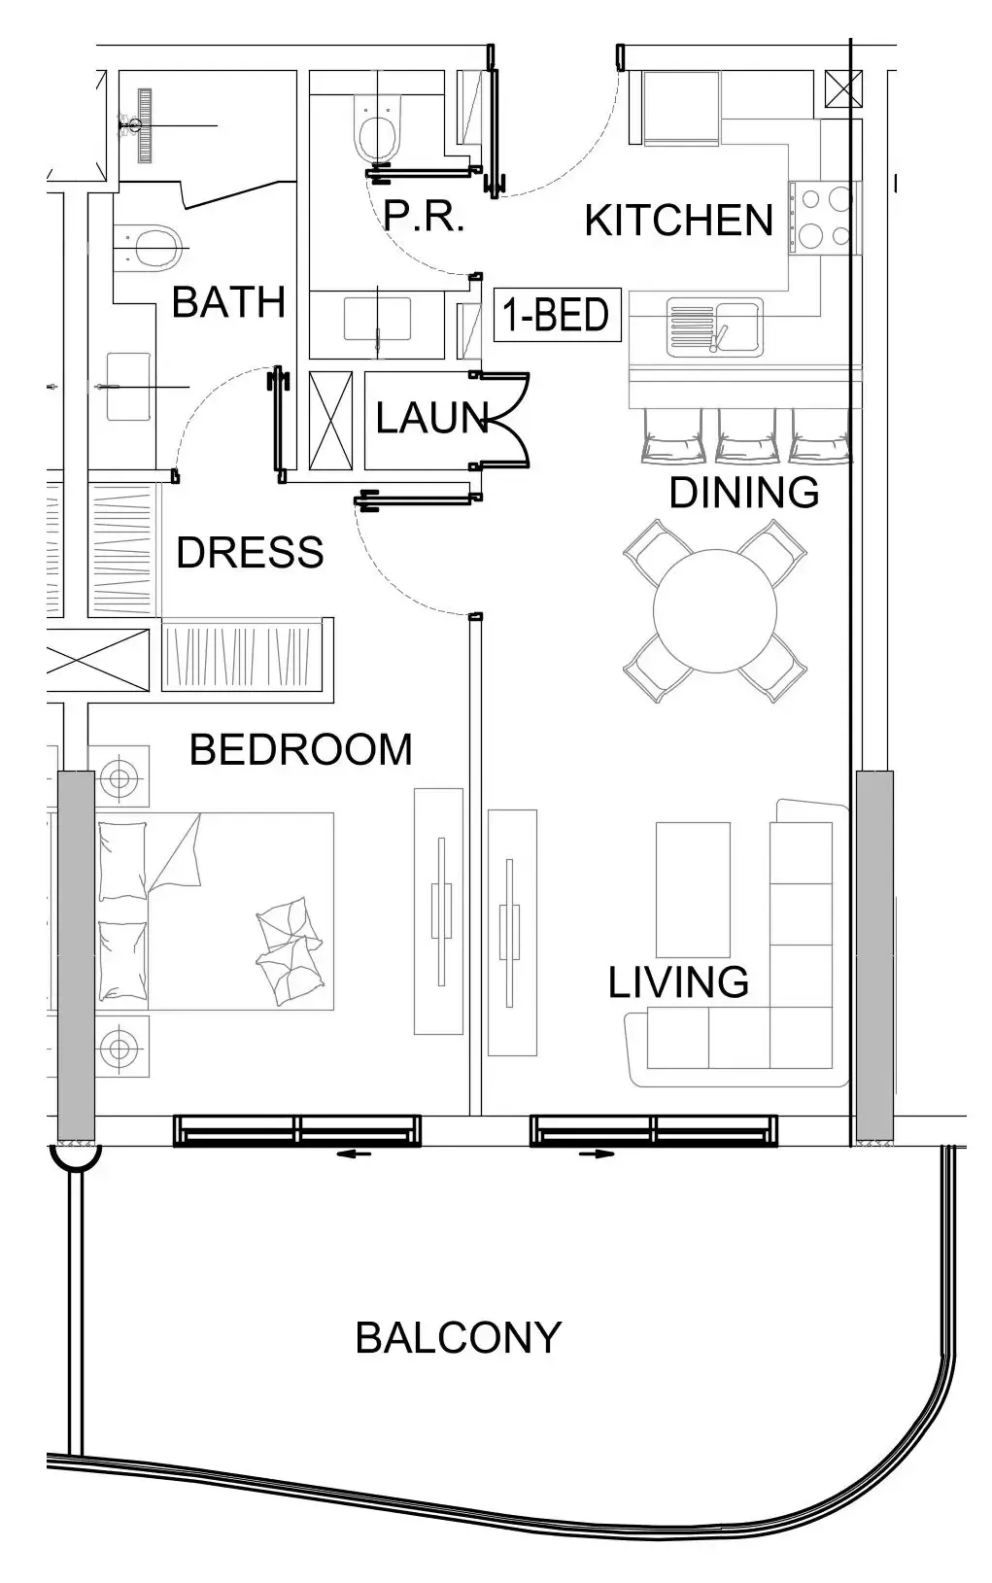


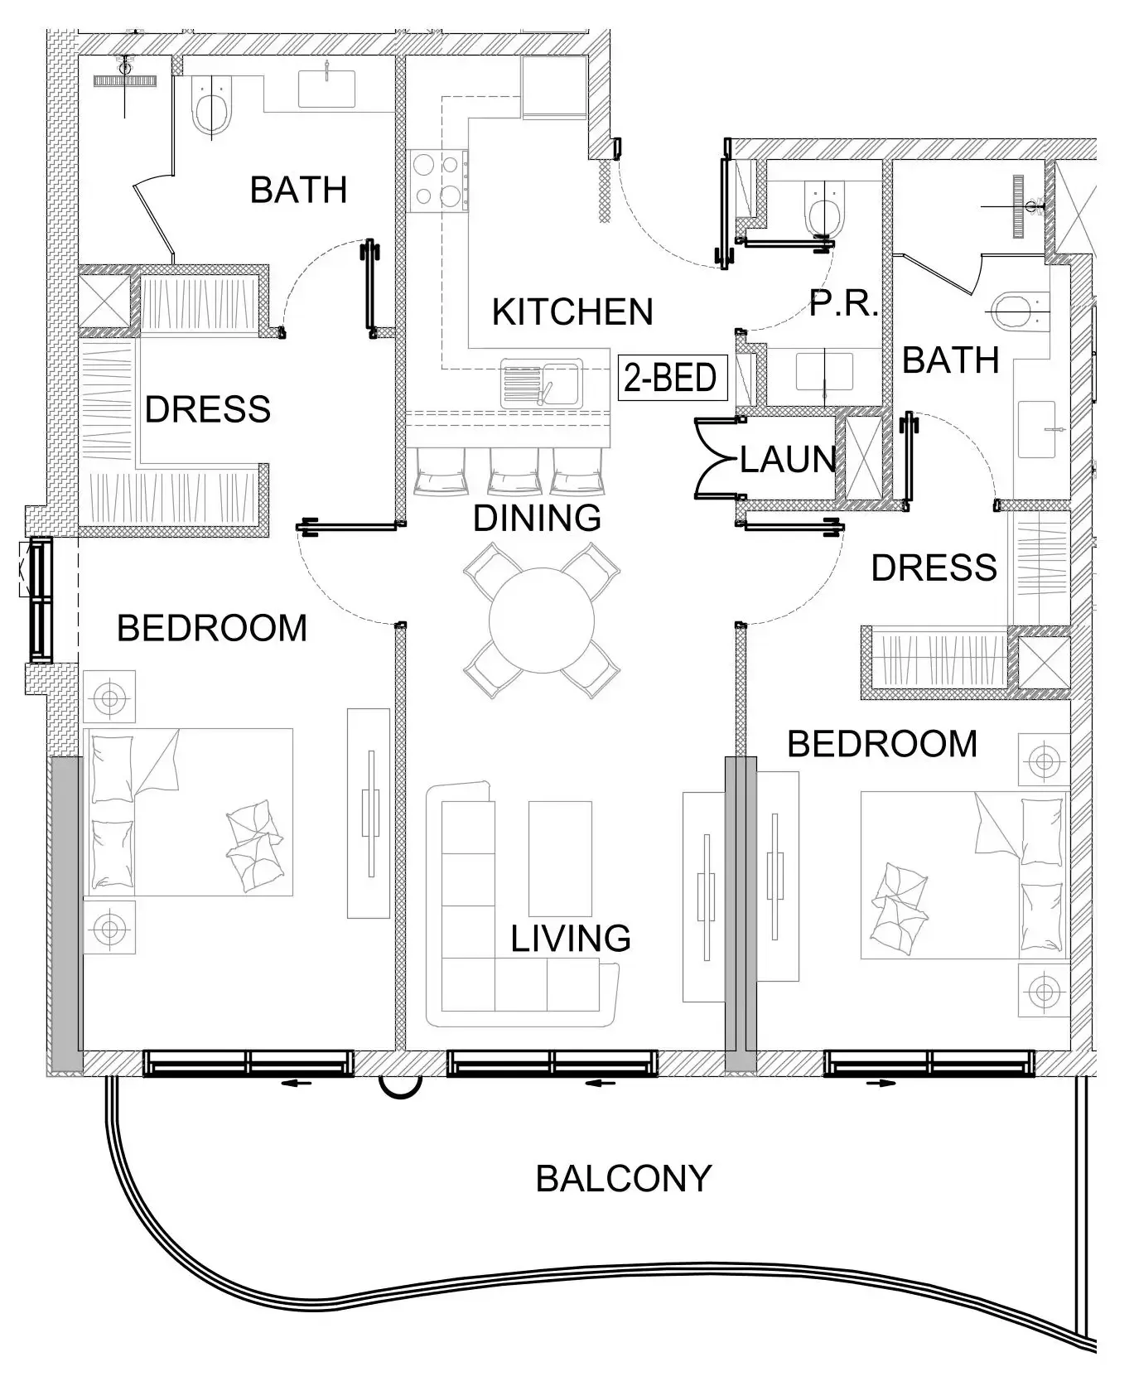
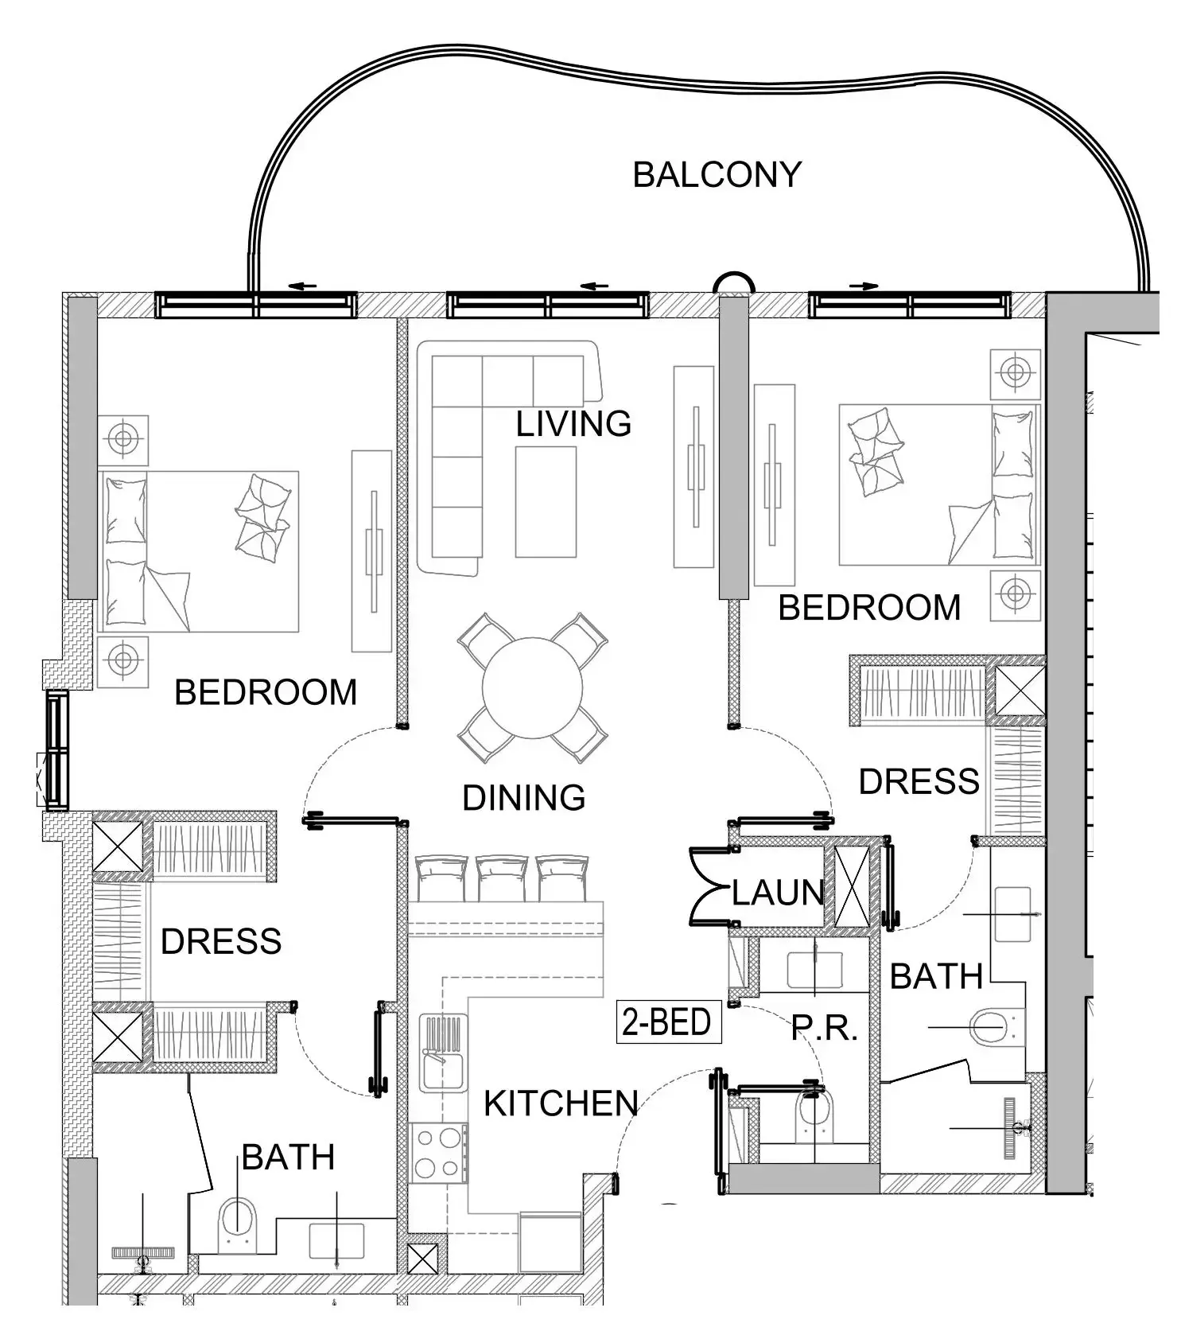
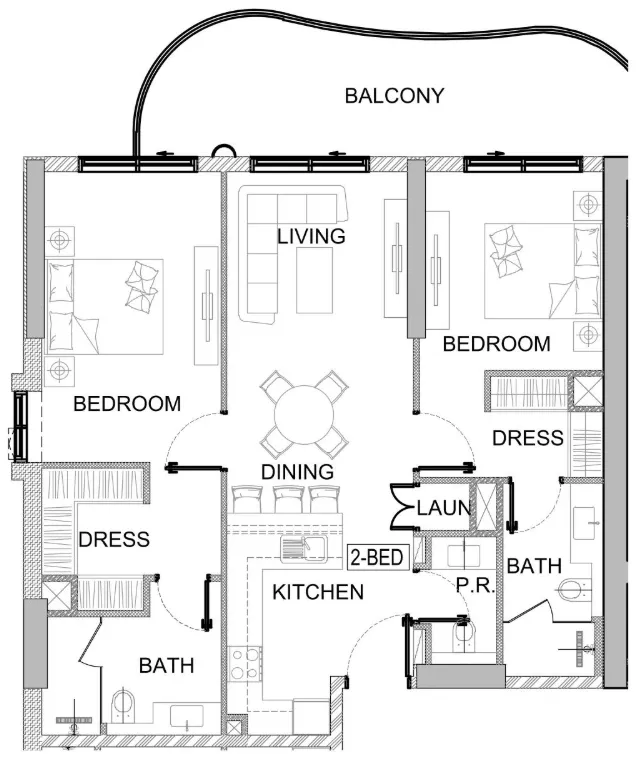


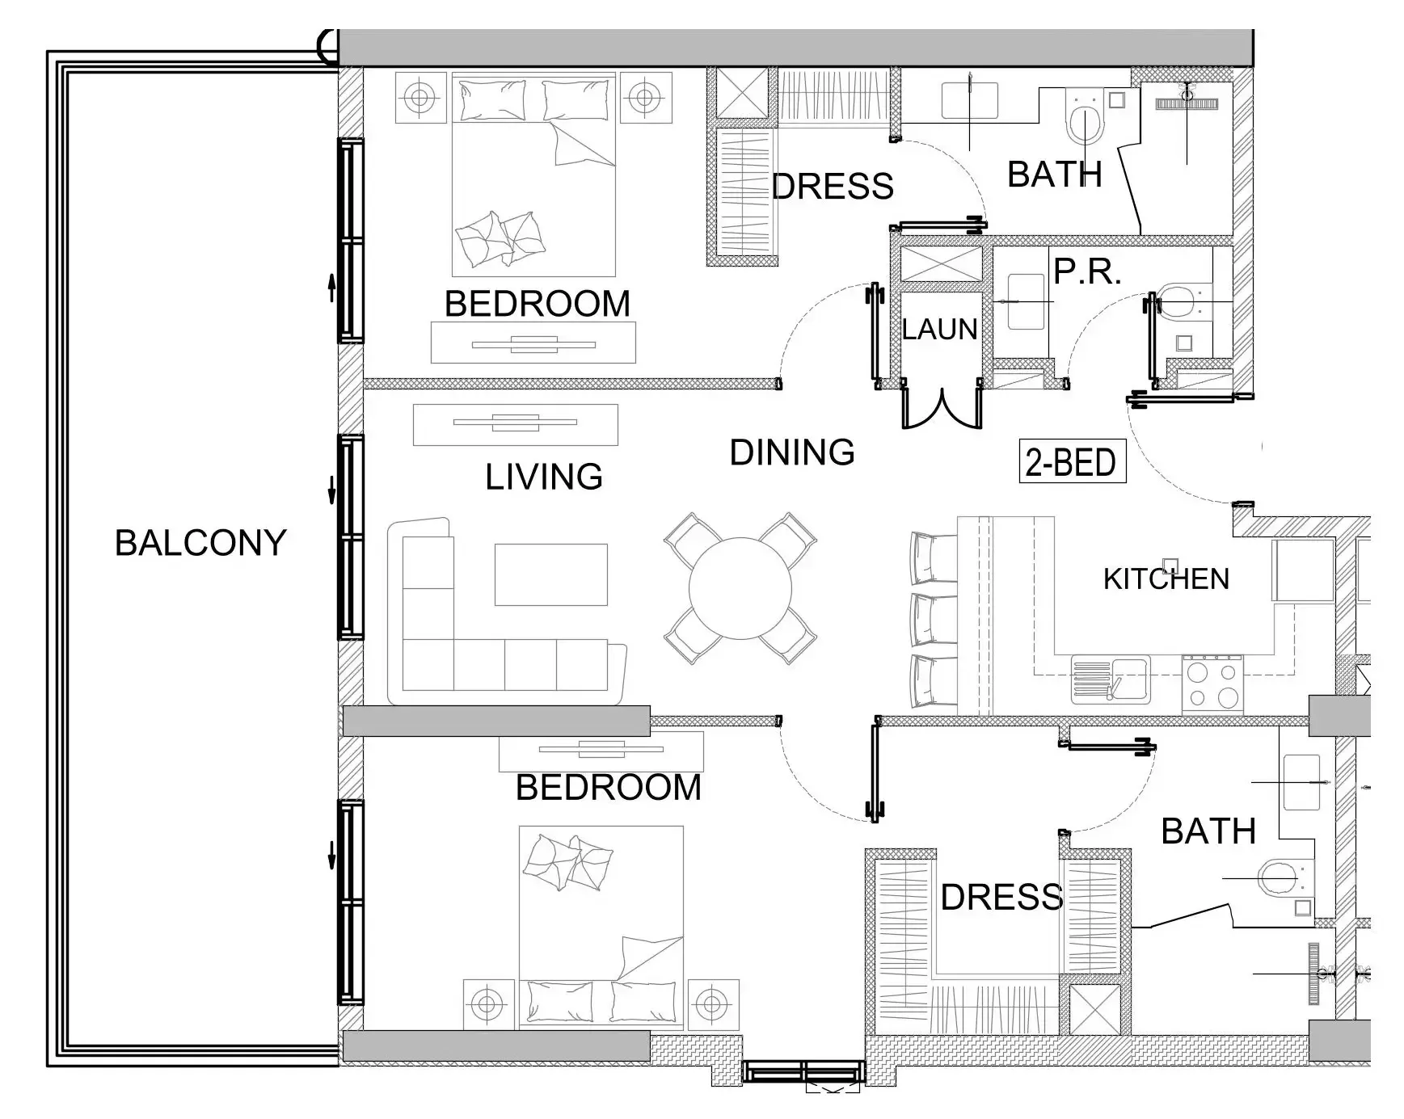


The full floor-plan PDF is in Project documents below.
Payment plan
Payment Plan
100% totalOn booking
During construction
Upon Handover
on handover
Parking
- Studioapartment1 space
- 1 BRapartment1 space
- 2 BRapartment1 space
- 3 BRapartment2 spaces
Amenities
- Wellness & fitness
- GymOutdoor SpaOutdoor YogaSpaYoga Space
- Pools & water
- Aqua GymClimat-cooling Water CanopyLagoon Night AmphitheatreSwimming Pool
- Leisure & outdoors
- Lounge AreaMediterranean Style LoungeOutdoor CinemaRunning Track
- Services & security
- RetailSmart Pop-up Retail Capsules
- Other
- Flamenco StageFloating Pots
Getting around
- Renaissance School L.L.C9 min
- Dubai Sports City10 min
- Dubai Butterfly Garden14 min
- NMC Specialty Hospital16 min
- Ain Dubai (Dubai Eye)21 min
- JBR Open Beach21 min
- Al Maktoum International Airport (DWC)33 min
Project documents
Sign in to iMatch to access brochures, payment plans and floor plans for this project.
Sign in