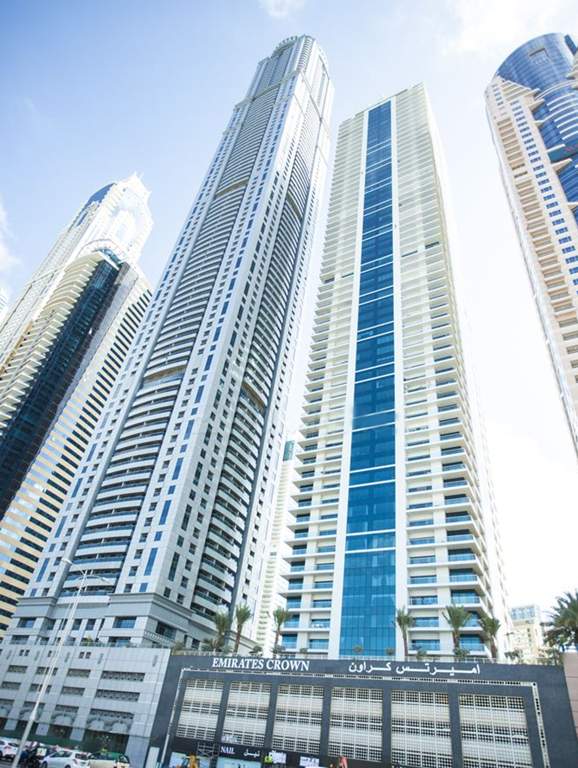
Emirates Crown
Sign in to iMatch to contact agents directly and get matched with this project.
Sign inAbout this project
Emirates Crown is a landmark residential skyscraper in Dubai Marina, developed by Bin Shafar Holding / Vackson Real Estate and designed by Design & Architecture Bureau (DAR). At approximately 296 metres and 63 floors, it was one of Dubai's tallest residential buildings when completed in 2008.
The tower offers spacious 2- to 5-bedroom apartments and large penthouses. DAR specifically highlights the unusually generous apartment planning, with spacious, well-defined rooms and layouts designed to maximise outward views. The tower structure was set back from its corners to create larger corner apartments and wide corner balconies.
The architecture is particularly distinctive, with a slender high-rise form, extensive blue glazing and balconies, topped by an elaborate crown-shaped roof structure and antenna. Many residences have expansive views toward Dubai Marina, the Arabian Gulf, Palm Jumeirah and the surrounding skyline.
The main amenities are located on the podium and include a swimming pool, gym, sauna, steam room, Jacuzzi and children's facilities, alongside covered parking, security and building maintenance services. DAR specifically confirms the podium-level gym and pool.
Its location directly opposite Dubai International Marine Club places Emirates Crown close to the waterfront, Marina Walk, yacht facilities and the wider Dubai Marina lifestyle. Dubai Marina's restaurants, cafés and retail are nearby, while Sheikh Zayed Road provides connectivity toward Downtown Dubai, DIFC, Palm Jumeirah and Dubai's other major districts.
Overall, Emirates Crown is an established high-end Dubai Marina residential tower known for its very spacious apartments, distinctive crown architecture, large balconies, waterfront views and extensive podium amenities.
Project documents
Sign in to iMatch to access brochures, payment plans and floor plans for this project.
Sign in