Maldives
Sign in to iMatch to contact agents directly and get matched with this project.
Sign inAbout this project
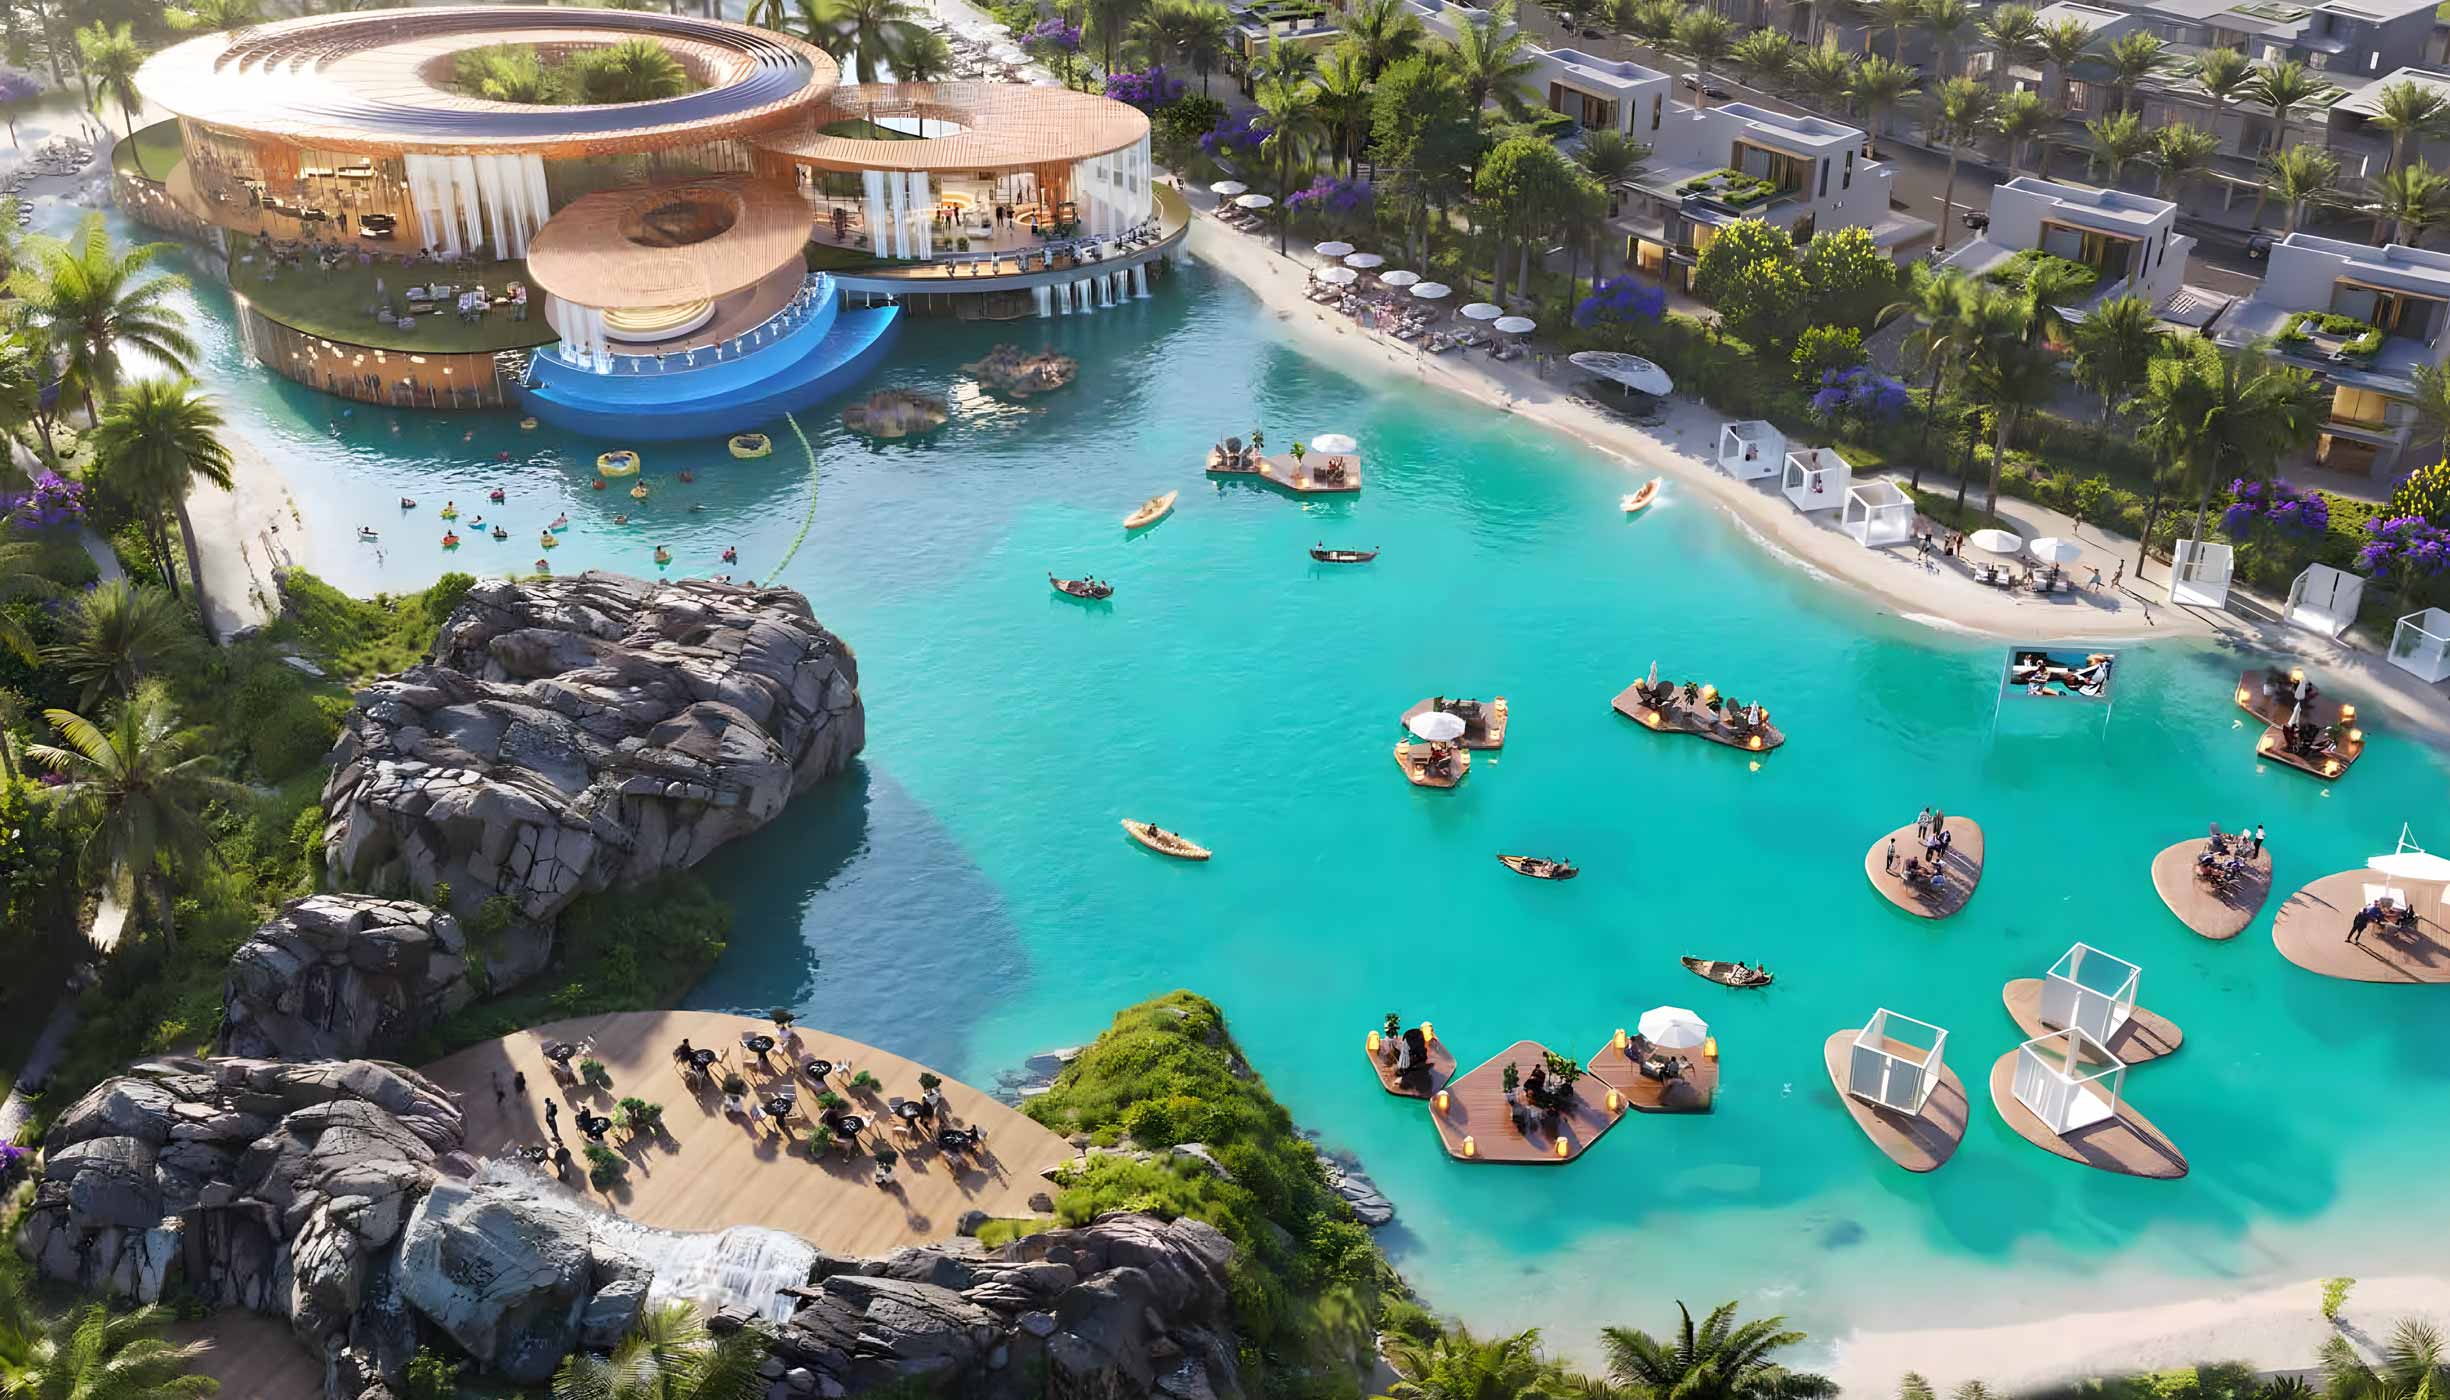
Maldives is one of the themed residential clusters within DAMAC Islands, DAMAC Properties' large tropical resort-inspired master community in Dubailand. The cluster takes its design inspiration from the Maldives, with turquoise lagoons, sandy beaches, tropical landscaping and waterfront homes forming the core of the concept.
The residential collection includes 4- and 5-bedroom duplex townhouses and larger 6- and 7-bedroom standalone villas. The 4-bedroom townhouses are around 2,208 sq ft, while 5-bedroom layouts are around 3,178 sq ft. Larger 6-bedroom villas range from roughly 4,440 sq ft to 10,671 sq ft, while some 7-bedroom villas reach around 17,079 sq ft.
The larger villas are designed as luxury family residences, with features such as private pools, entertainment rooms, landscaped gardens, open-air terraces, home cinemas, gyms, steam rooms and saunas. Some layouts also include maid's quarters, large garages and extensive outdoor entertaining areas.
The Maldives cluster is centered around a waterfront, tropical lifestyle. Planned experiences include private beaches, infinity pools, lagoons, landscaped promenades, outdoor fitness, yoga areas and jogging tracks. As part of DAMAC Islands, residents also have access to the wider masterplan's Aqua Dome, aqua park, central lagoon with waterfalls, wildlife park, hot springs and themed recreational zones.
The location is close to the intersection of Emirates Road (E611) and Al Qudra Road (D63), providing connectivity toward the rest of Dubai. Hamdan Sports Complex is approximately 8 minutes away, while Dubai International Airport is around a 30-minute drive according to current project-area information.
Overall, Maldives is the tropical-themed cluster of DAMAC Islands focused on large family townhouses and villas, lagoon-front living, private pools and resort-style amenities.
Project documents
Sign in to iMatch to access brochures, payment plans and floor plans for this project.
Sign in