KG Tower
Sign in to iMatch to contact agents directly and get matched with this project.
Sign inAbout this project
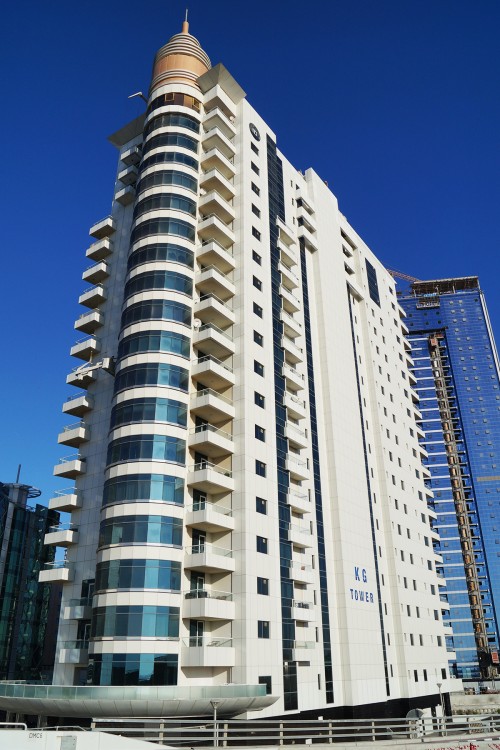
KG Tower is an established freehold residential development in Dubai Marina, developed by KG International FZCO and launched in 2005. The tower was designed by Atkins Dimensional Engineering Consultant and is distinguished by its off-white and blue façade and unusual ship-like projecting balconies.
The tower contains 68 relatively low-density apartments, offering 2-, 3- and 4-bedroom residences. The larger homes are notably spacious for Dubai Marina, with layouts that can include maid's rooms, dressing rooms, en-suite bedrooms, multiple balconies and large living areas. Two-bedroom residences are typically around 1,600–1,700 sq ft, while three-bedroom layouts can exceed 2,600 sq ft.
The architecture gives the building a distinctive identity within Dubai Marina. Its rounded glazed central sections, projecting balconies and contrasting white-and-blue exterior create a more traditional residential character compared with some of the newer glass skyscrapers surrounding it. Many residences have Marina, canal or sea views due to the tower's waterfront location.
Amenities include a swimming pool, gym/health club, sauna, steam room, Jacuzzi and underground parking, along with 24-hour security and multiple high-speed elevators.
Its Dubai Marina location gives residents convenient access to Marina Walk, the waterfront promenade, restaurants, cafés, Dubai Marina Mall, JBR and public transportation, while major roads connect the area to the rest of Dubai.
Overall, KG Tower is a mature, low-density Dubai Marina residential building known for its unusually spacious apartments, distinctive architecture and direct waterfront setting.