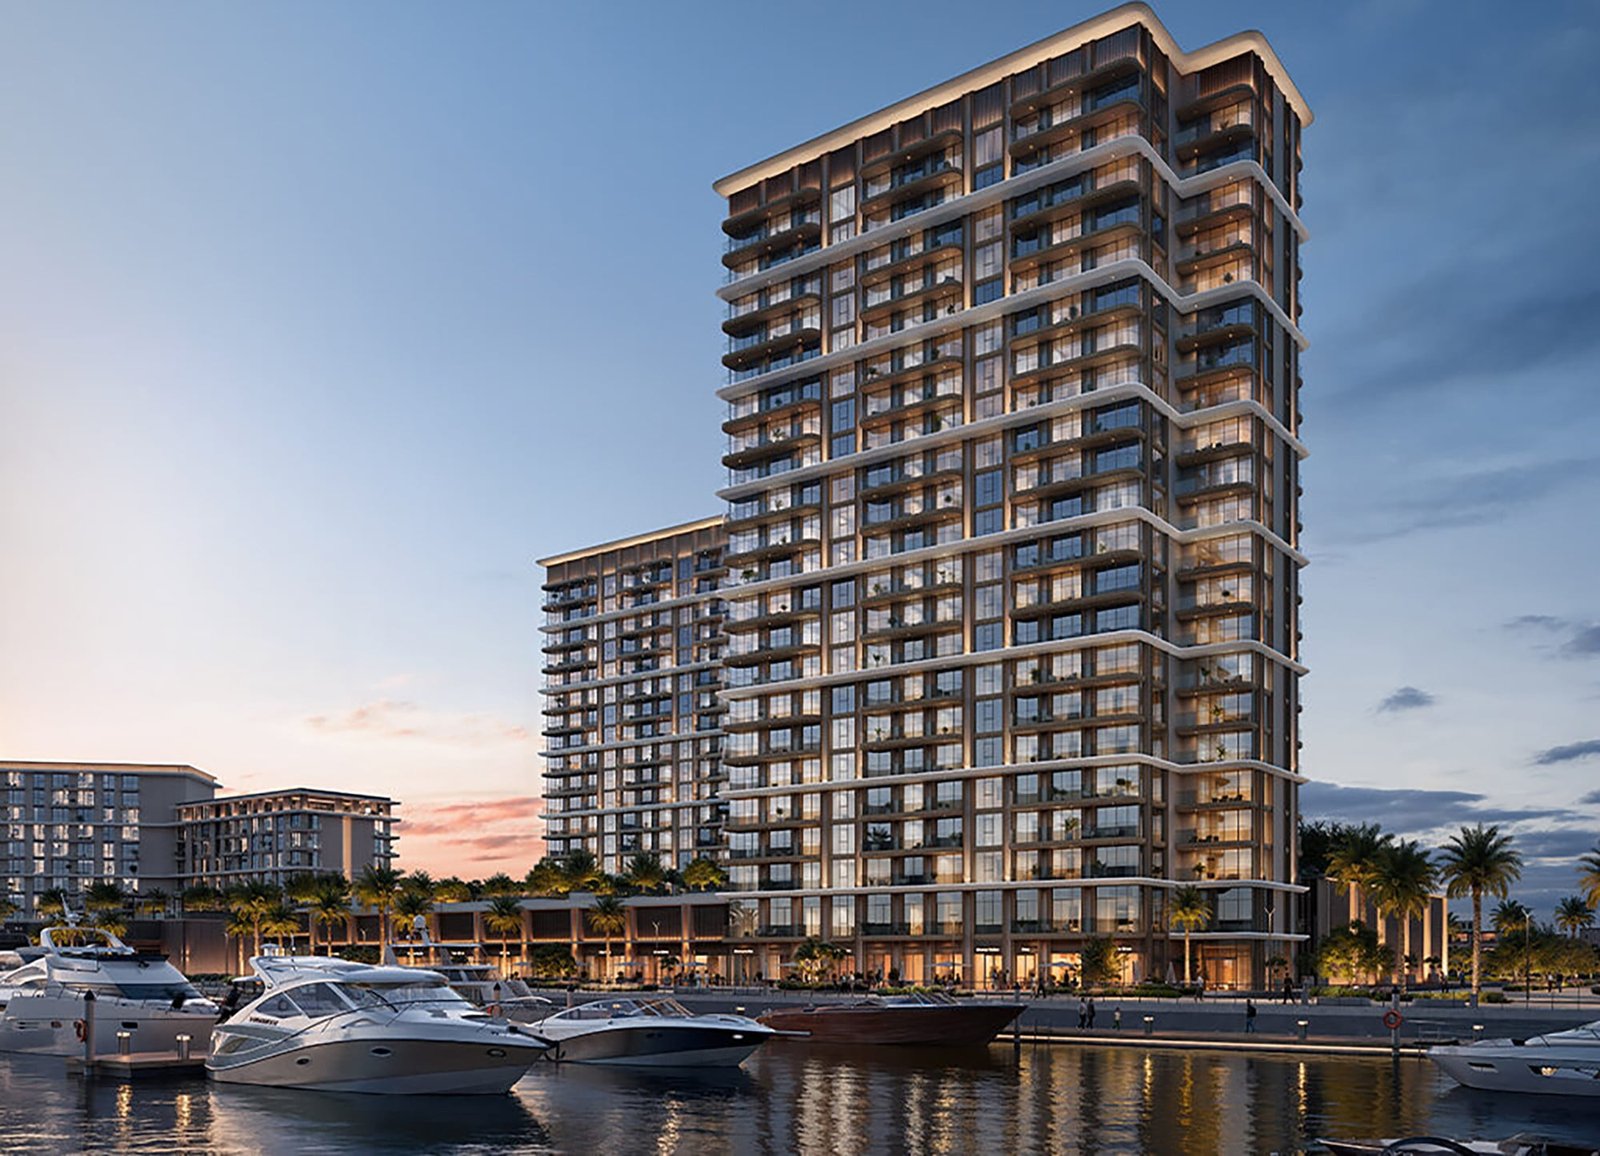
Baystar by Vida
 EmaarMina RashidCompletion: 2029-12-31
from
AED 2.2M
Sign in to iMatch to contact agents directly and get matched with this project.
Sign inProject details
- Floors
- 20
- Service charge
- 17 AED/sqft
- Handover
- 2029-12-31
- Ownership
- Freehold
- Construction
- 0% complete
Masterplan
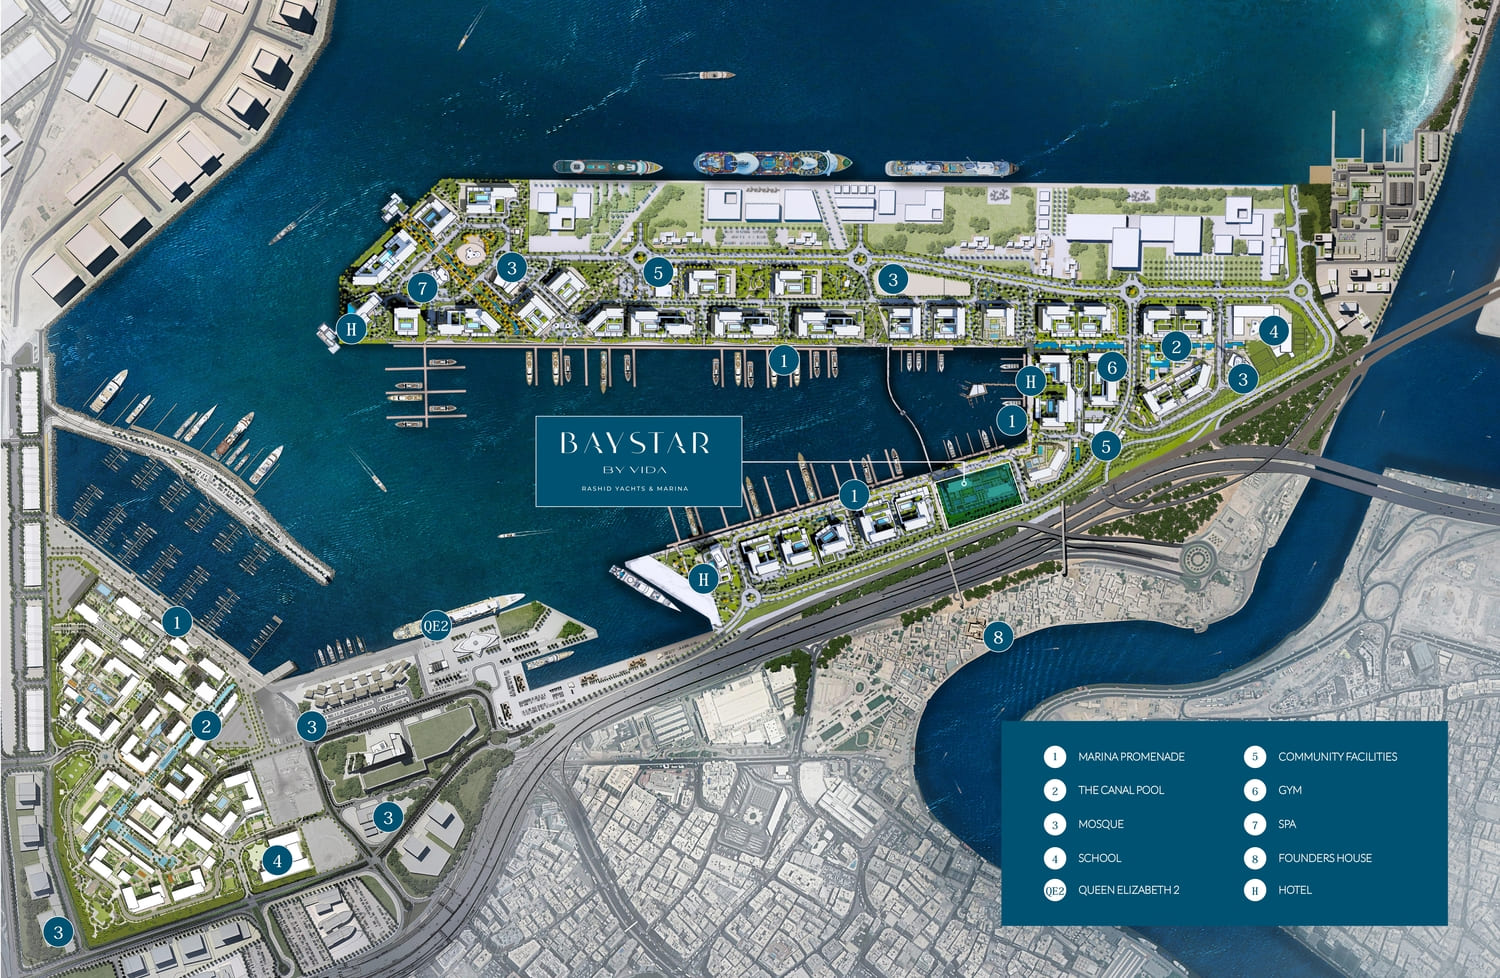
Site plan as published by the developer. Layouts and plot boundaries can change before handover.
About this project
Project general facts
Baystar by Vida is an elegant waterfront development that brings together the sophistication of Vida Hotels & Resorts with the dynamic spirit of Rashid Yachts & Marina. Featuring a sleek modern façade, the building rises gracefully along the shoreline, offering a lifestyle that seamlessly blends luxury with coastal serenity. Its design reflects a refined minimalism, enriched with soft curves and panoramic glass, capturing the rhythm of the sea and sky.
Inside, each residence is thoughtfully crafted to reflect understated elegance and modern comfort. The apartments are designed with open layouts that invite natural light, offering tranquil views of the water and skyline. Refined finishes, carefully selected textures, and a neutral palette create a warm, inviting atmosphere where every detail contributes to a sense of calm sophistication.
Baystar by Vida offers residents a curated lifestyle enriched with exceptional amenities. From a stunning infinity pool and fitness center to serene landscaped gardens and social lounges, every space has been created to promote well-being and leisure. With direct beach access and the signature hospitality of Vida, this is coastal living elevated to new heights.
Finishing and materials
Modern finishing using high quality materials.
Kitchen and appliances
Equipped kitchens.
Furnishing
No.
Location description and benefits
Rashid Yachts & Marina is the new global destination for discerning yacht owners to experience Dubai’s buzzing scene in an elegant environment where beauty and luxury collide. Designed to encapsulate the ultimate modern waterfront architecture, it combines luxury residences and a full-service marina with an appealing mix of restaurants and shops.
The new Marina at Rashid Yachts & Marina offers convenient, hassle-free access to Dubai, accommodating 430 wet berths for yachts up to 100m long with a range of flexible berthing options, from a single night through to seasonal and annual stays. You will benefit from the Marina’s state-of-the-art facilities, an expert, multilingual marina team offering yacht assistance around the clock, and a host of amenities and services you will find at your disposal.
A luxurious residential haven with modern amenities, beautiful scenery, and access to exciting local hotspots, Rashid Yachts & Marina is the perfect place to relax and explore in proximity to some of Dubai’s most exciting attractions.
Available units & floor plans
- 1 BR
- Size
- 728 sqft
- Available
- 147
- 2 BR
- Size
- 1,223 sqft
- Available
- 100
- 3 BR
- Size
- 1,701 sqft
- Available
- 62
- 4 BR
- Size
- 2,900 sqft
- Available
- 10
Floor plans


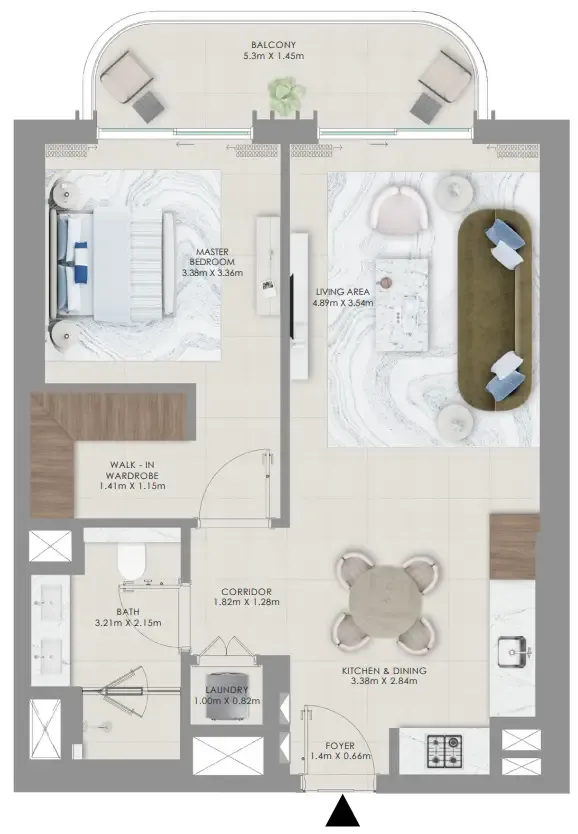


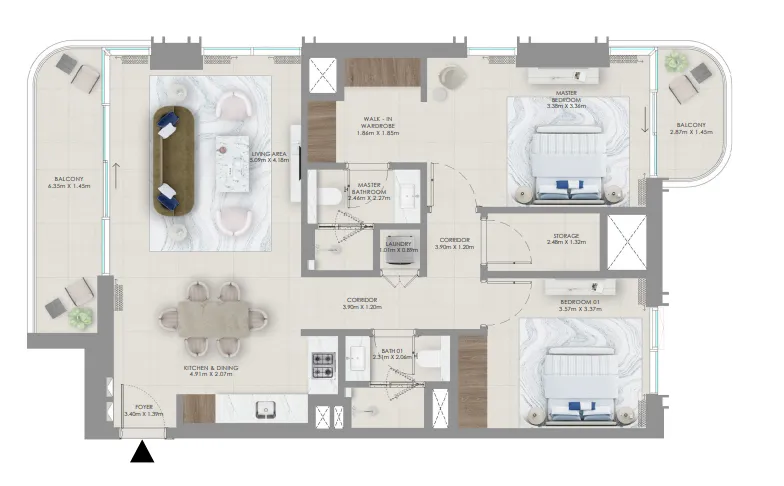


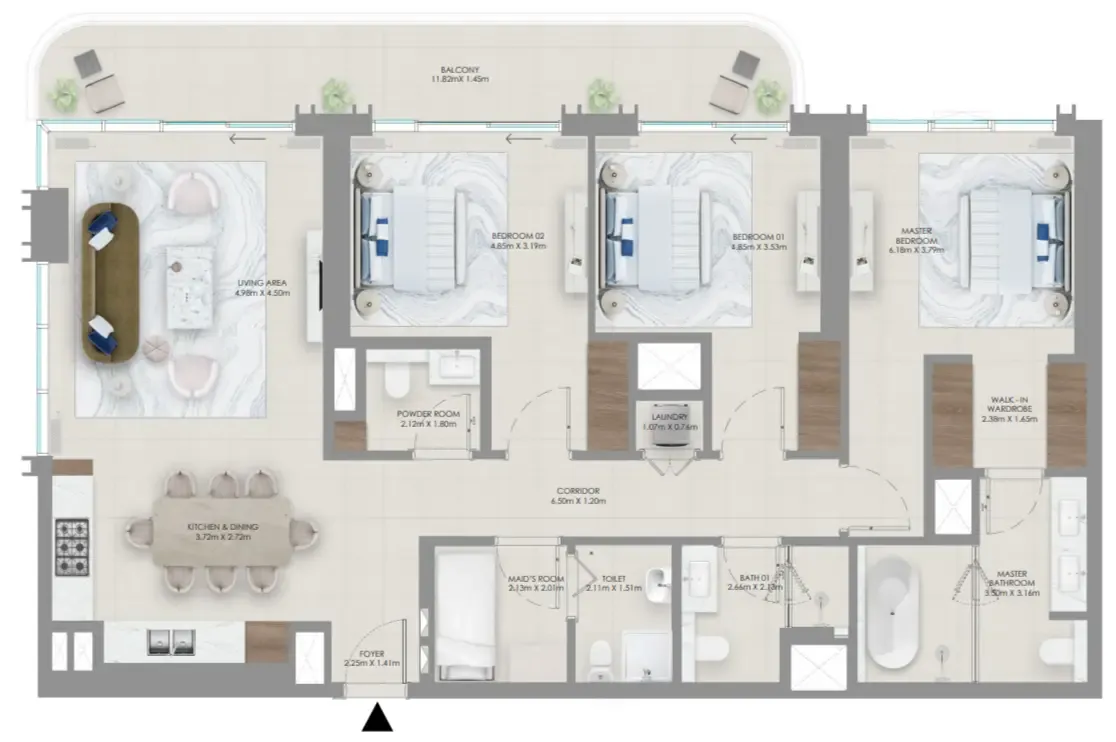


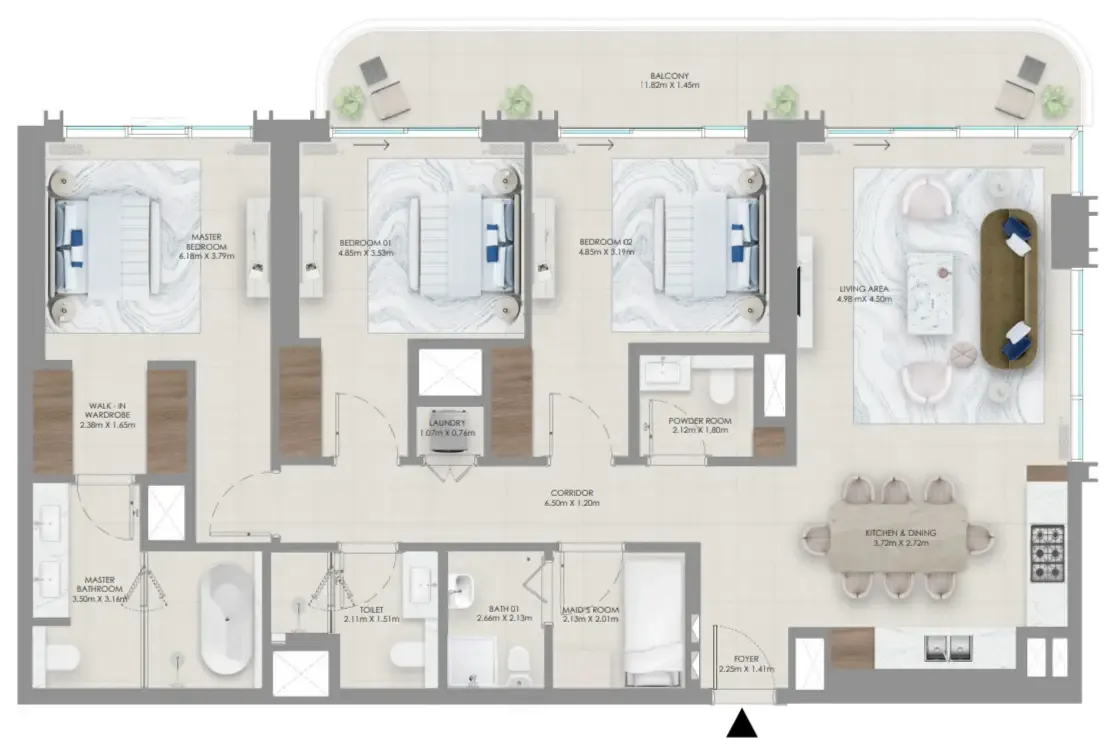


The full floor-plan PDF is in Project documents below.
Payment plan
Payment Plan
100% totalOn booking
During construction
Upon Handover
on handover
Parking
- 1 BRapartment1 space
- 2 BRapartment1 space
- 3 BRapartment2 spaces
- 4 BRapartment2 spaces
Amenities
- Wellness & fitness
- GymIndoor And Outdoor Gym
- Pools & water
- Chic Marina PromenadeKids Swimming PoolOverlooking MarinaSwimming PoolSwimming Pool & Yoga Access
- Family & kids
- Kids Play Area
- Leisure & outdoors
- Landscaped Gardens
Getting around
- Etihad Museum7 min
- DEWA Academy8 min
- Key Dubai Destinations Dubai Frame9 min
- Zabeel Park9 min
- Mankhool10 min
- La Mer11 min
- Al Maktoum Stadium11 min
- Dubai Dolphinarium12 min
- La Mer Beach13 min
- Bin Rashid School of Government (MBRSG)13 min
- Etisalat Tower14 min
- Dubai Creek14 min
Project documents
Sign in to iMatch to access brochures, payment plans and floor plans for this project.
Sign in