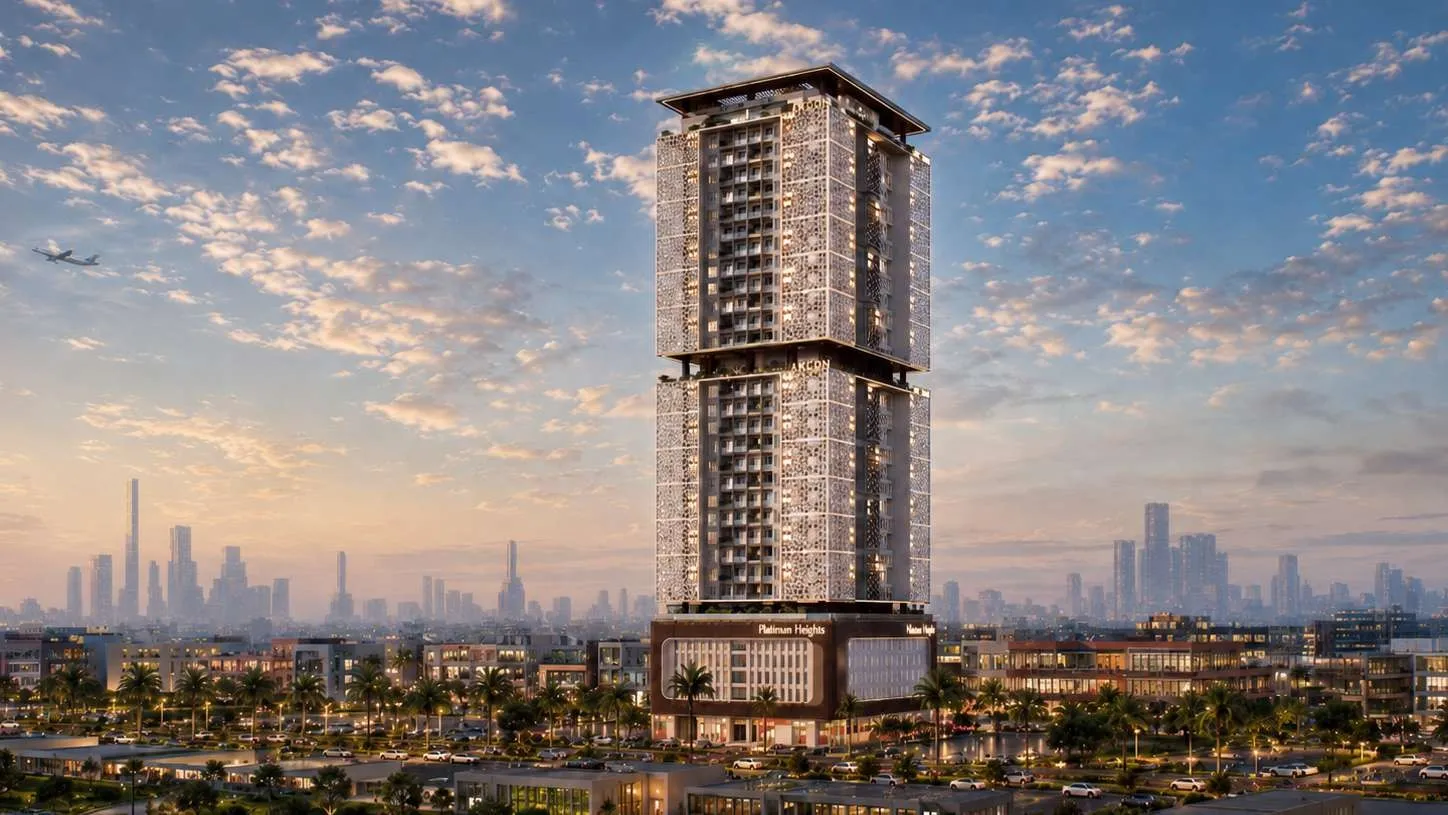
Platinum Heights
from
AED 550K
Sign in to iMatch to contact agents directly and get matched with this project.
Sign inProject details
- Floors
- 24
- Handover
- 2029-09-30
- Construction
- 0% complete
Masterplan
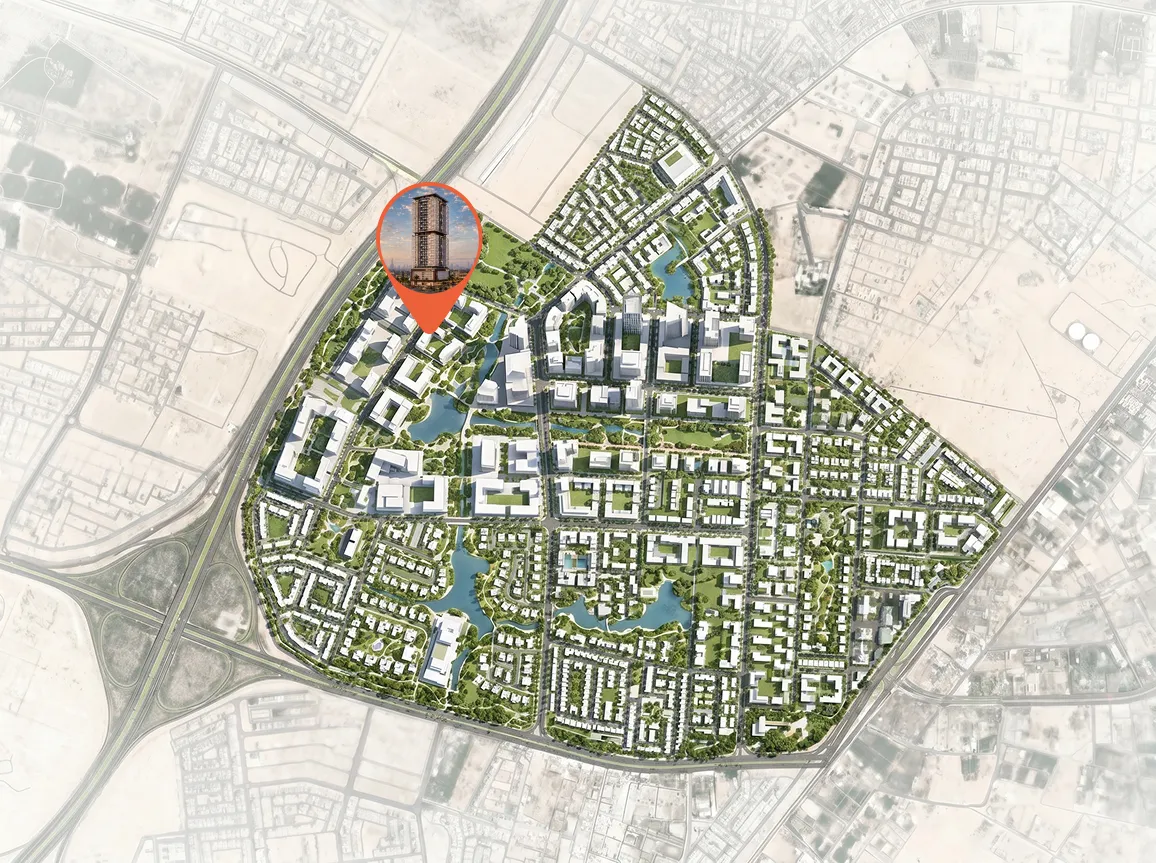
Site plan as published by the developer. Layouts and plot boundaries can change before handover.
About this project
Project general facts Platinum Heights is a contemporary residential tower by Team Arcon, rising 32 floors above the skyline of Ajman. The development features a distinctive architectural design with elegant vertical fins, panoramic glass façades, and landscaped terraces, creating a modern and sophisticated appearance. The project offers a selection of 1, 2, and 3-bedroom apartments, as well as 4-bedroom duplexes and triplexes, thoughtfully designed to provide comfort, space, and stunning city and coastline views. Residents enjoy a wide range of lifestyle amenities, including a swimming pool, gym, wellness centre, gaming room, clubhouse, children’s play area, and a multipurpose hall. The tower also features landscaped terraces and a unique rooftop jogging track with panoramic views, creating an elevated environment for relaxation, fitness, and social interaction. The residences are finished with high-quality materials, including marble flooring and wall cladding in lobby areas, porcelain and vitrified tiles, and refined paint finishes. Kitchens are equipped with Corian countertops, backsplashes, and laminated cabinetry, while apartments include built-in wardrobes and centralized air conditioning. The project combines modern design with functional layouts and quality finishing to ensure a comfortable and contemporary living experience.
Location description and benefits Nestled in a vibrant location in Ajman, this exceptional address offers residents convenient access to all essential services and major road networks. The area is well-connected, providing easy travel to the neighboring emirates of Sharjah and Dubai, making it an ideal base for those who work or study across the northern Emirates. The location is distinguished by its proximity to a wide range of recreational facilities, shopping destinations, and community services. Everything needed for daily life is within easy reach, from retail outlets to dining options. The peaceful residential environment ensures a quiet, family-friendly atmosphere while remaining connected to the region’s dynamic energy. For those seeking a residence that embodies modern living, accessibility, and strong investment value, Ajman delivers an unmatched lifestyle. Its unique combination of affordability, strategic positioning, and growing infrastructure makes it one of the UAE’s most promising locations. This is a place where one can enjoy the best of comfortable, community-focused living — connected, convenient and effortlessly welcoming.
Available units & floor plans
- 1 BR
- Size
- 917 sqft
- From
- AED 550,030
- Available
- 1
- 2 BR
- Size
- 1,775 sqft
- From
- AED 1,065,212
- Available
- 1
- 3 BR
- Size
- 1,605 sqft
- From
- AED 962,912
- Available
- 1
- 4 BR
- Size
- 2,416–2,971 sqft
- From
- AED 1,449,585–1,782,448
- Available
- 2
Floor plans

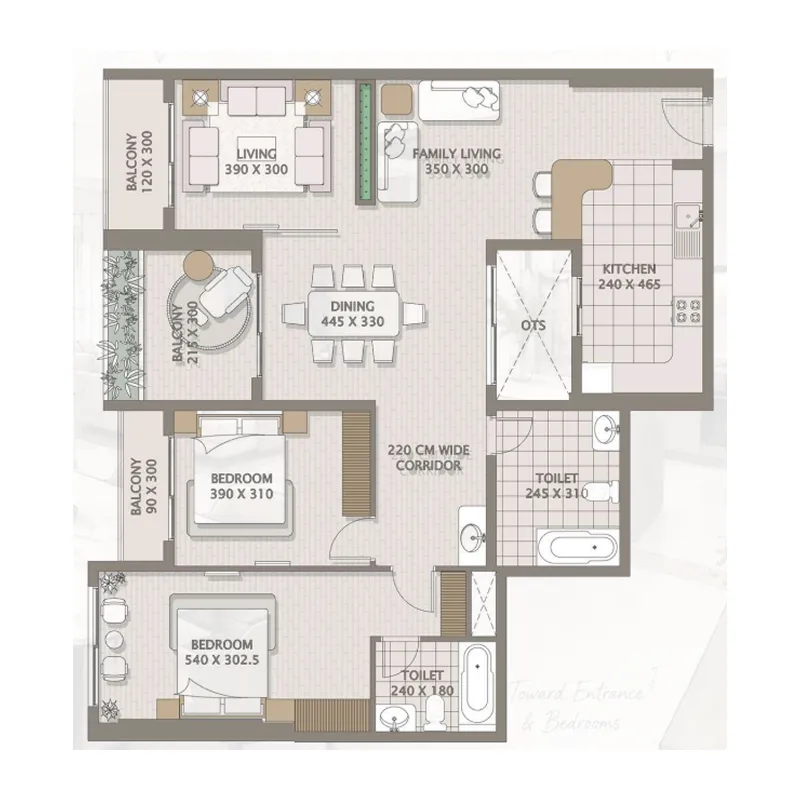


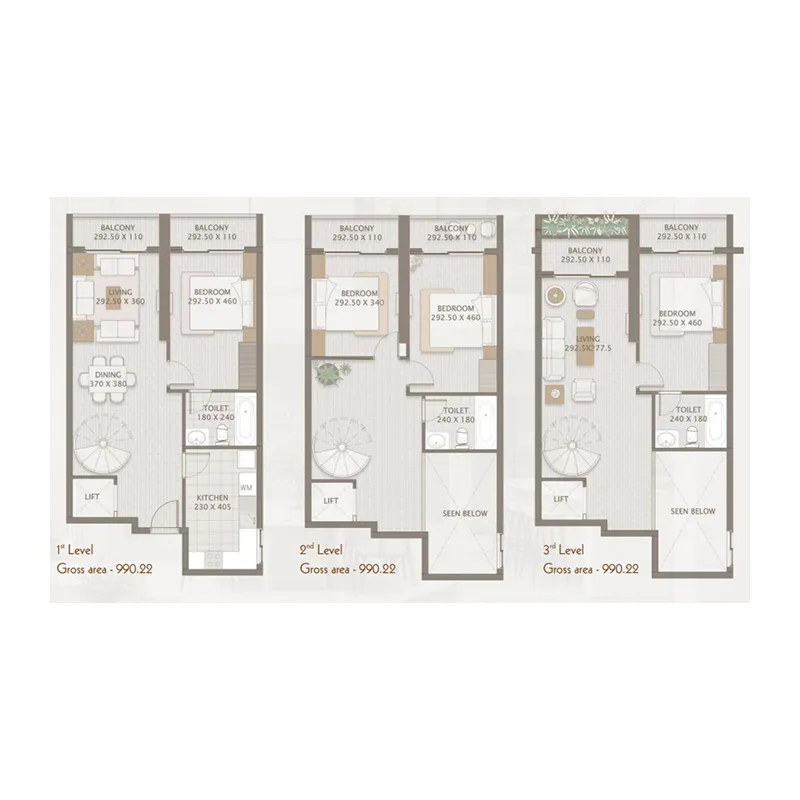
The full floor-plan PDF is in Project documents below.
Payment plan
Payment Plan
100% totalOn booking
During construction (1,94% per month)
during construction
Full Payment (pre-launch offer, 40% discount)
100% totalOn booking
Parking
- 1 BRapartment1 space
- 2 BRapartment1 space
- 3 BRapartment2 spaces
- 4 BRapartment2 spaces
Amenities
- Wellness & fitness
- GymWellness Centre
- Pools & water
- Rooftop Swimming Pool
- Family & kids
- Kids Play Area
- Leisure & outdoors
- Rooftop Jogging Track
- Other
- Gaming RoomMulti-purpose Hall
Project documents
Sign in to iMatch to access brochures, payment plans and floor plans for this project.
Sign in