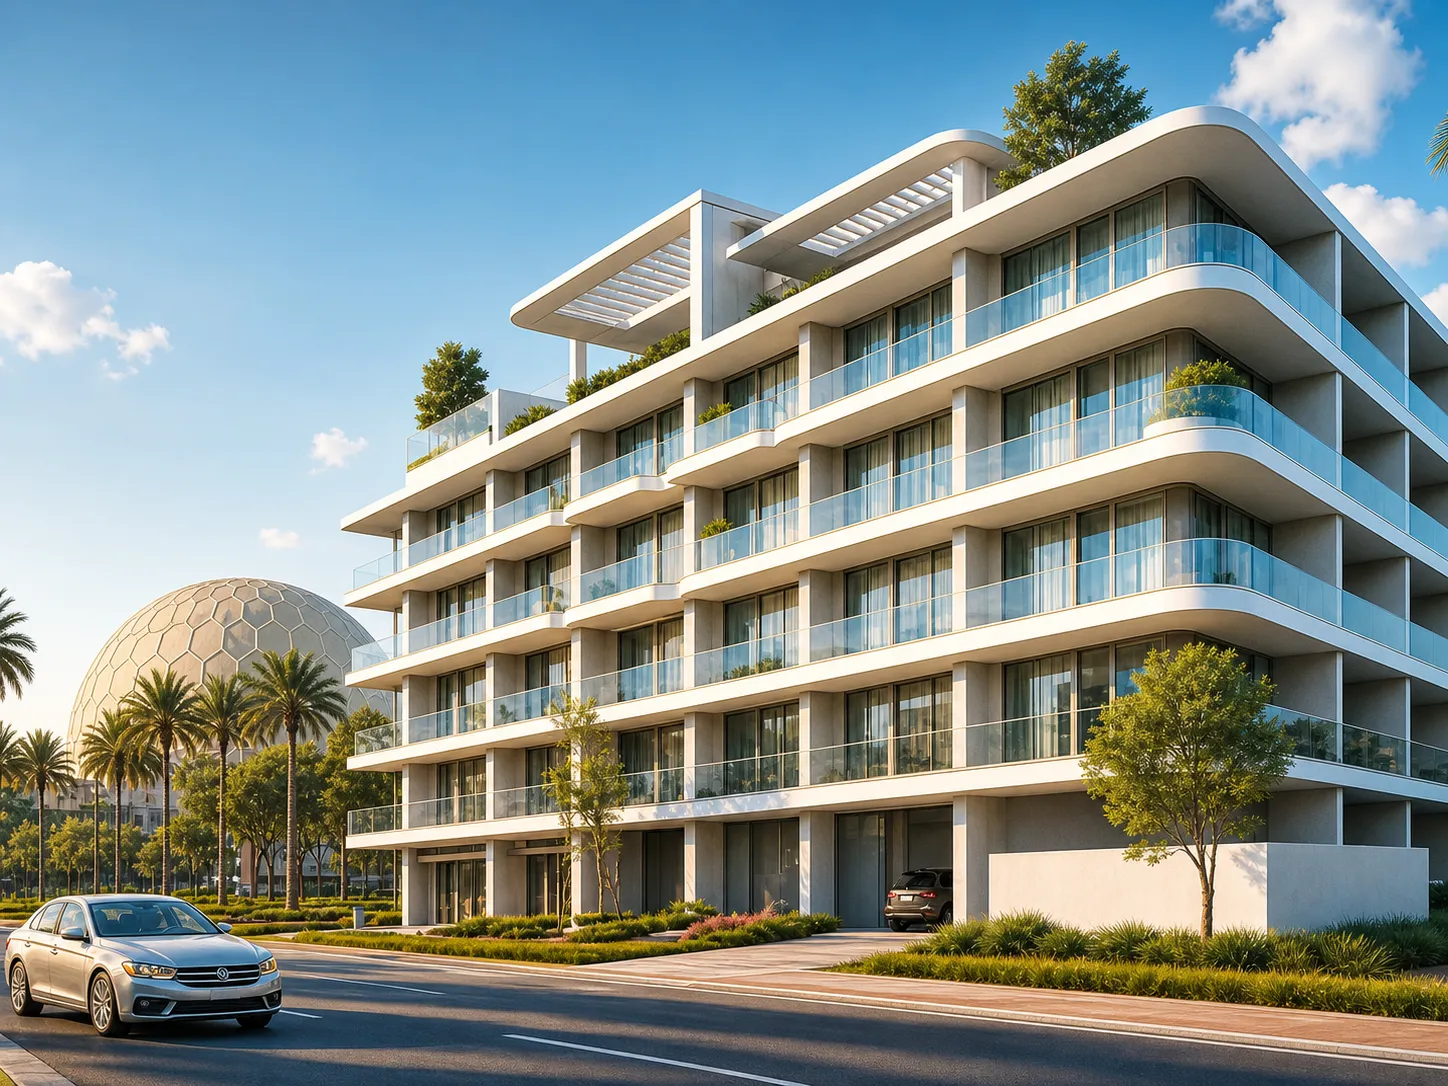
Galleria Residences
from
AED 809K
Sign in to iMatch to contact agents directly and get matched with this project.
Sign inProject details
- Floors
- 4
- Service charge
- 14 AED/sqft
- Handover
- 2027-12-31
- Construction
- 0% complete
Masterplan
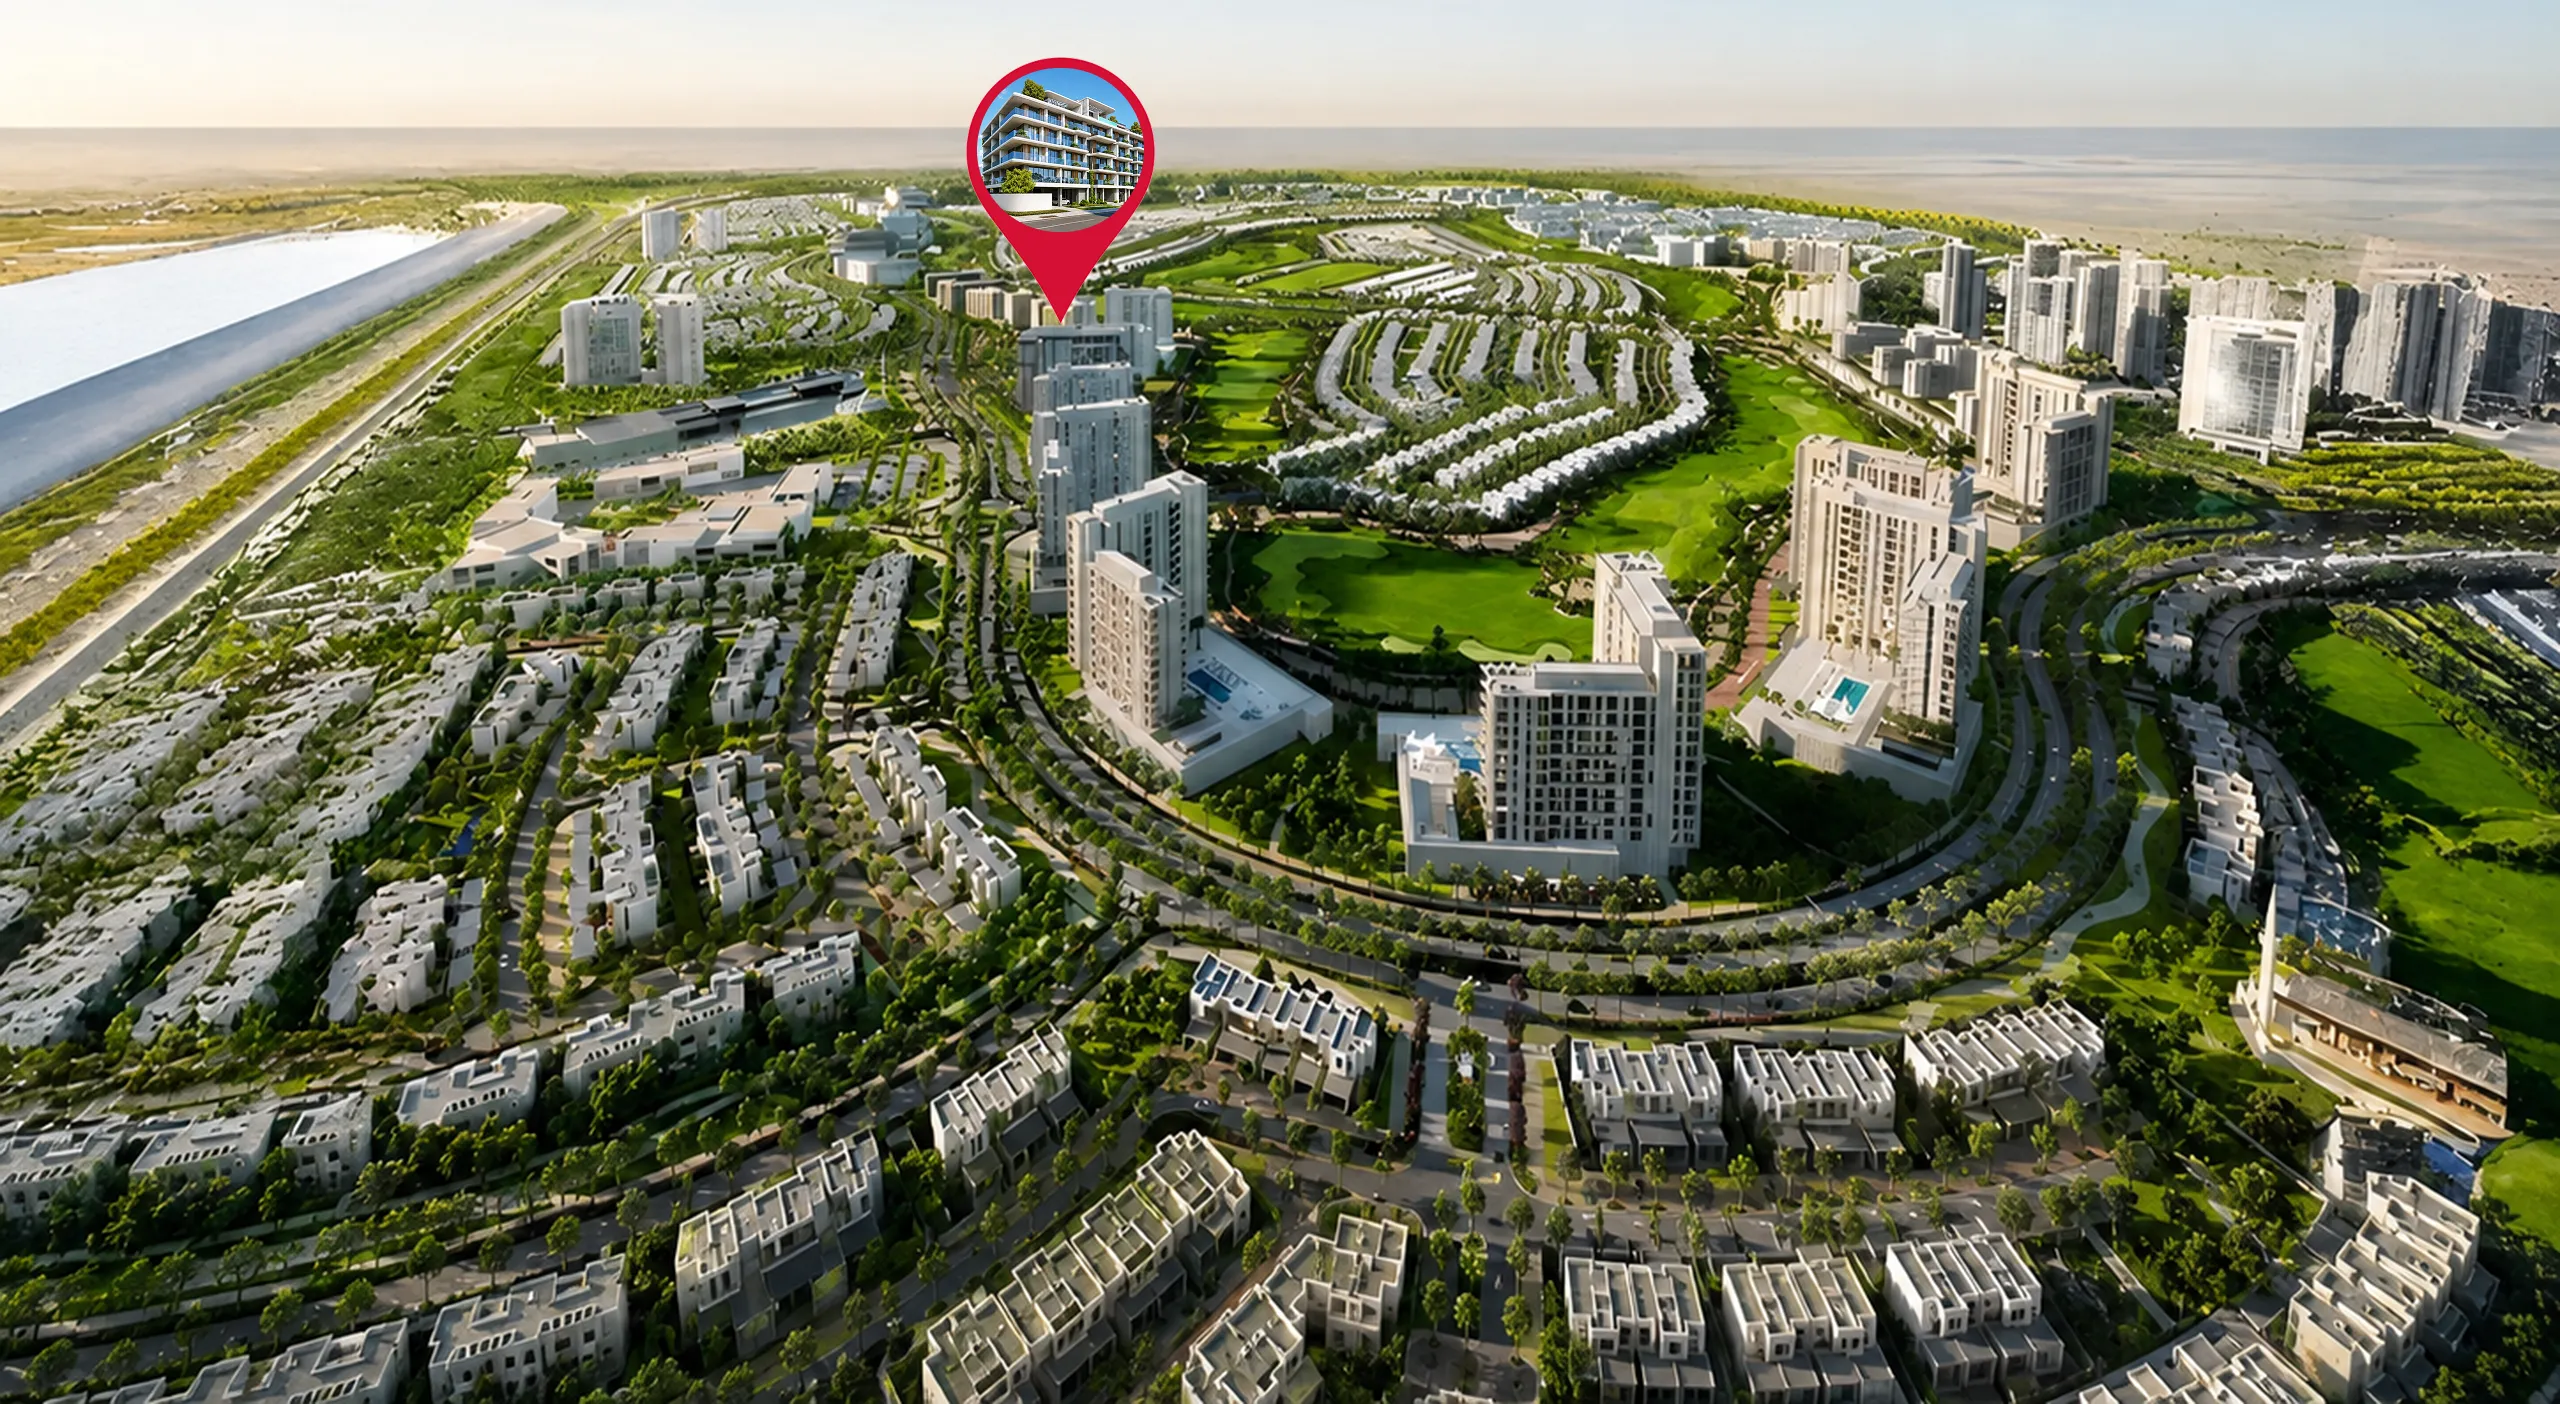
Site plan as published by the developer. Layouts and plot boundaries can change before handover.
About this project
Project general facts Galleria Residences by Evera Development is a visionary residential project, in one of the city's most promising lifestyle and investment destinations. This thoughtfully designed development offers a selection of studios and one and two-bedroom apartments across a modern structure featuring ground plus residential floors with a rooftop amenity deck. Every residence has been crafted to provide a canvas for living, where comfort, style, and functionality come together in perfect harmony. The development offers an impressive array of amenities designed to enhance every aspect of daily life, including a rooftop deck seating area, a fitness centre, and a joyful playarea for children. Residents can enjoy a green oasis, barbecue area, and sauna and steam zone for ultimate relaxation. The ample parking ensures convenience, while every facility has been thoughtfully curated to create a lifestyle of comfort and well-being. Each residence features high-quality materials and contemporary design, creating living spaces that exude sophistication and functionality. The thoughtfully designed apartments maximize space and natural light, offering a comfortable and stylish home environment. Every detail has been carefully considered to ensure residents enjoy a modern and fulfilling living experience.
Location description and benefits Dubai South is a visionary master-planned city of the future that spans an impressive area around Al Maktoum International Airport. The area offers a seamlessly integrated lifestyle, blending residential, commercial, and recreational spaces within a vibrant, sustainable community. With its focus on innovation, connectivity, and smart urban living, Dubai South is fast emerging as one of Dubai's most dynamic and promising destinations. The community is thoughtfully designed to provide residents with a high quality of life, featuring world-class infrastructure and a range of amenities that cater to every need. The strategic location ensures excellent connectivity to key areas of Dubai, making it an ideal choice for professionals and families alike. The area's sustainable approach and forward-thinking design create an environment that promotes well-being and modern living. The neighborhood offers a perfect blend of residential tranquility and urban convenience, with easy access to transportation networks and essential services. The area's rapid development and growing popularity make it increasingly attractive for those seeking a modern lifestyle in a well-planned community. This distinguished location represents the perfect combination of innovation, connectivity, and sustainable living, offering an unmatched lifestyle in one of Dubai's most promising new destinations.
Available units & floor plans
- Studio
- Size
- 525–537 sqft
- From
- AED 809,100–827,164
- Available
- 9
- 1 BR
- Size
- 766–955 sqft
- From
- AED 960,137–1,365,921
- Available
- 5
- 2 BR
- Size
- 1,243–1,250 sqft
- From
- AED 1,708,547–1,719,203
- Available
- 4
Floor plans


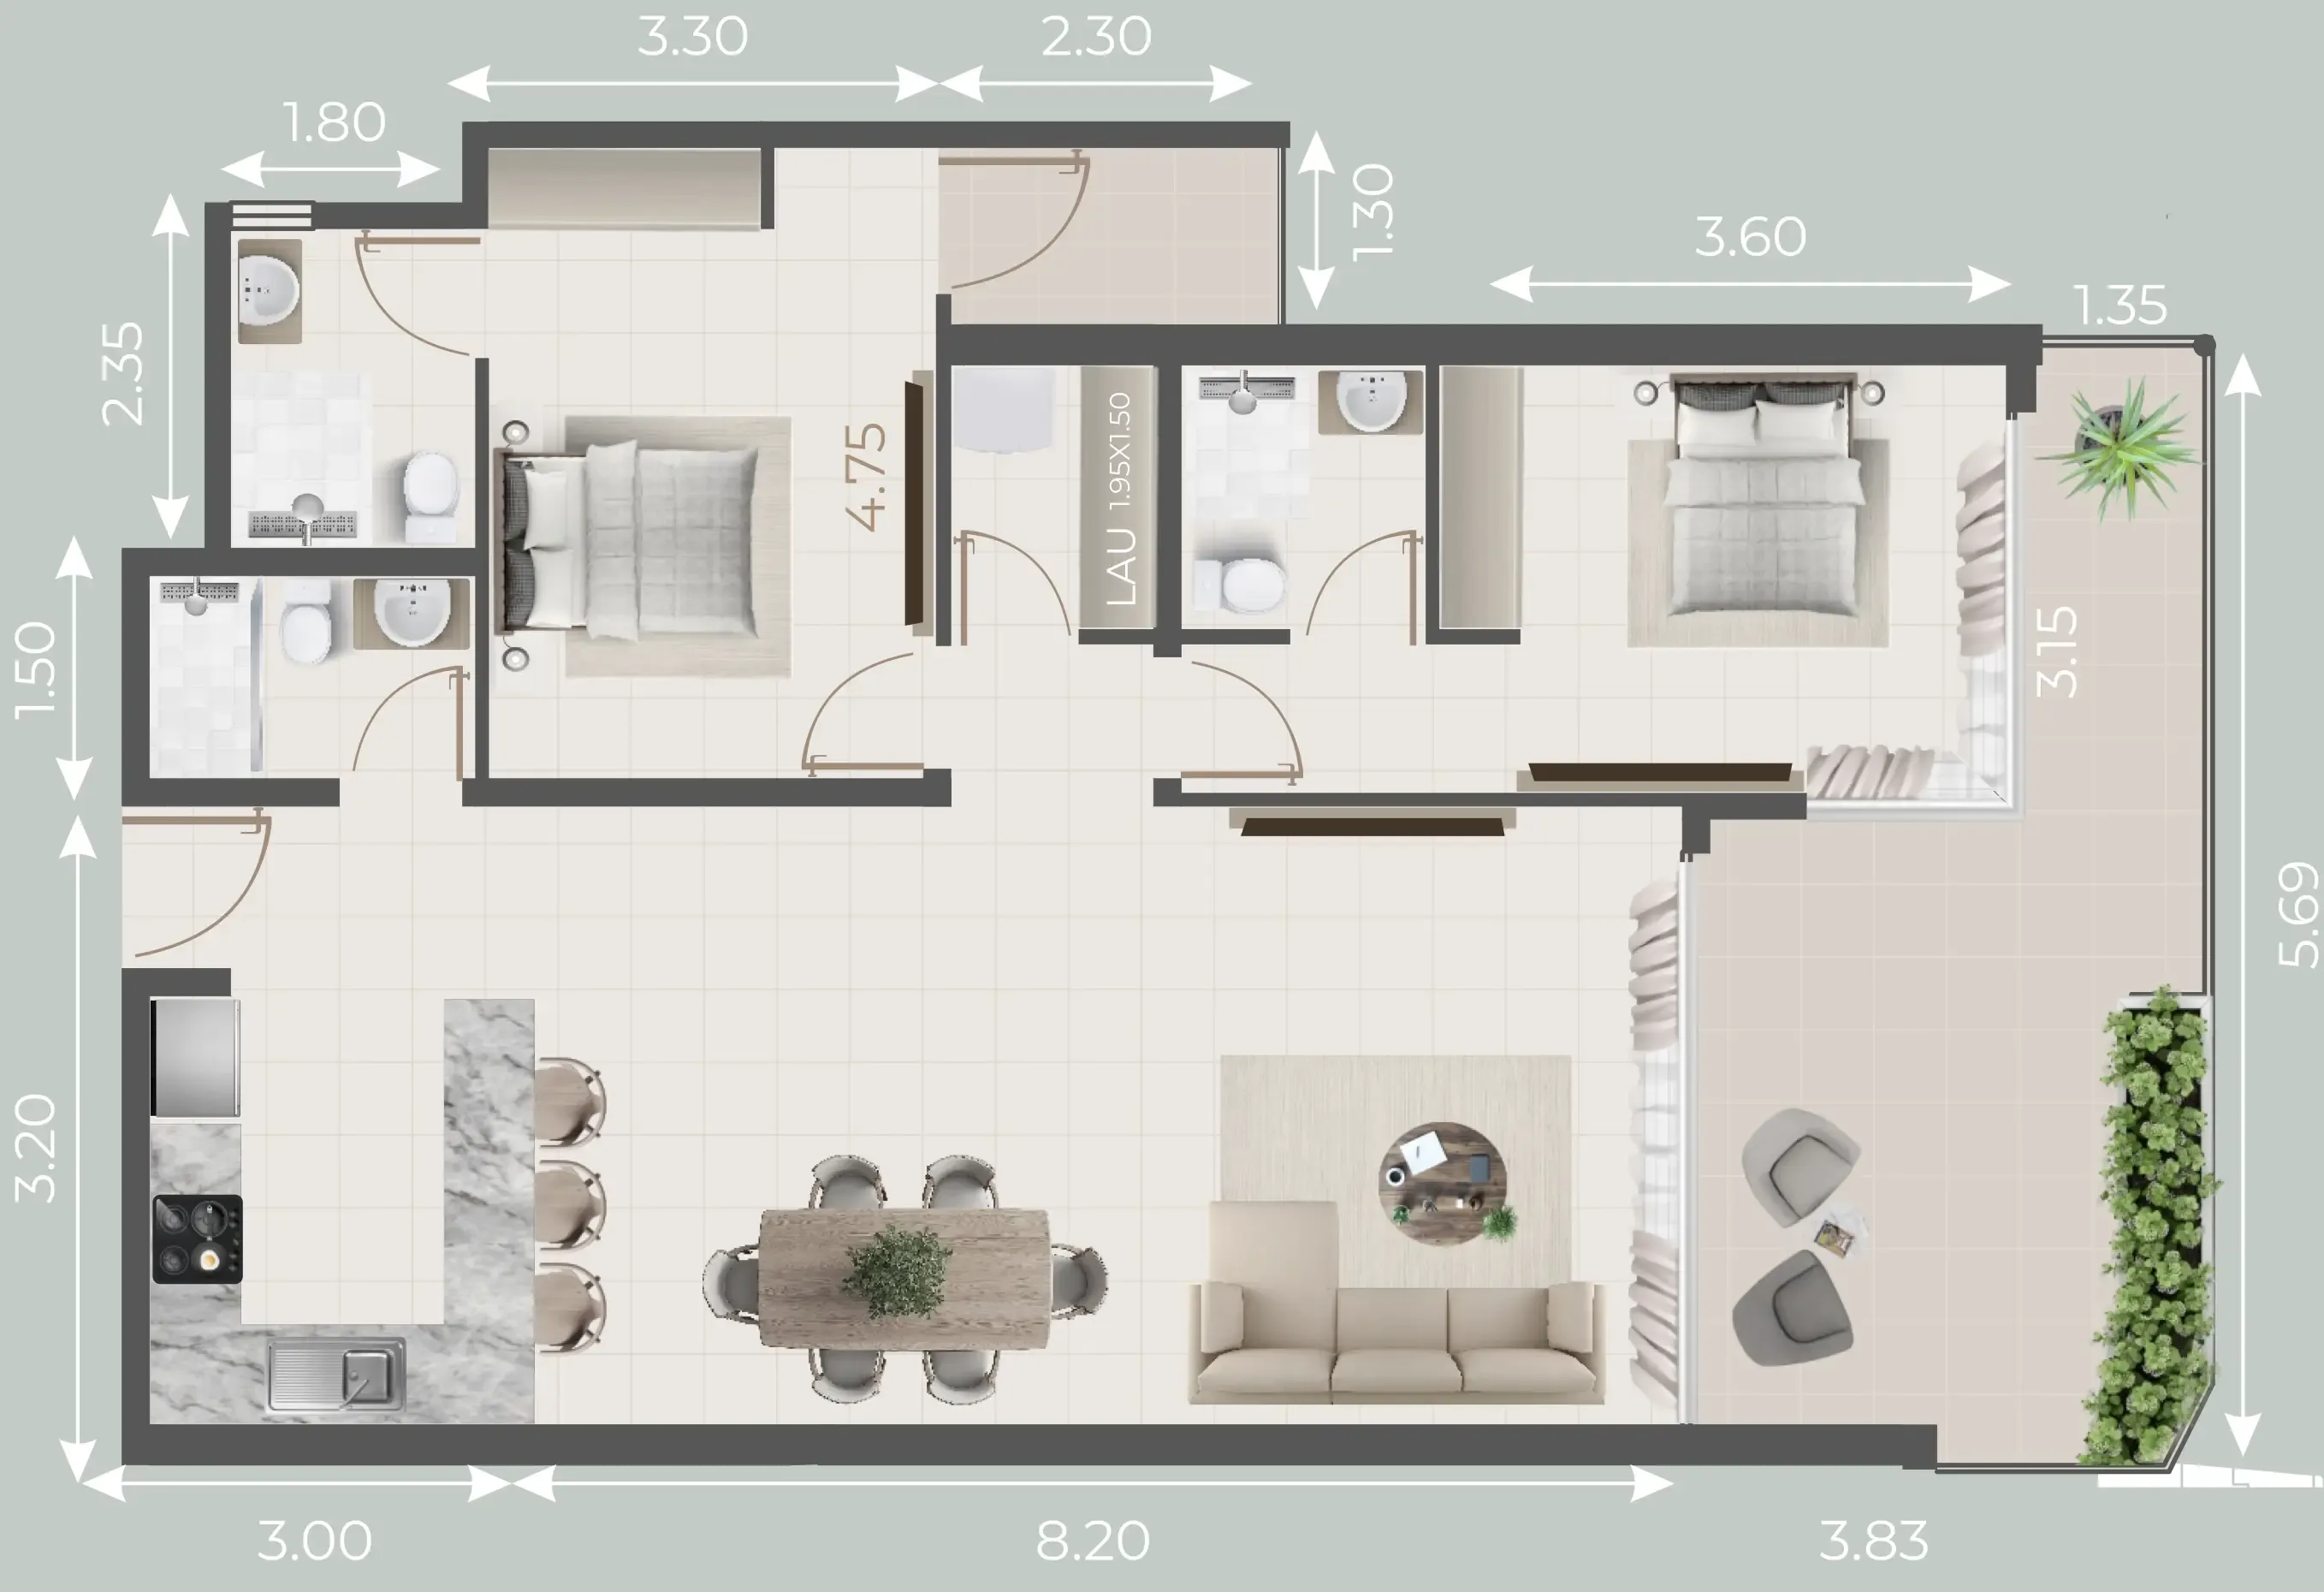


The full floor-plan PDF is in Project documents below.
Payment plan
Payment Plan 30/70 (For 2BR)
100% totalOn booking
During construction
Upon Handover
on handover
Payment Plan 40/60 (For 1BR)
100% totalOn booking
During construction
Upon Handover
on handover
Payment Plan 50/50 (For Studios)
100% totalOn booking
During construction
Upon Handover
on handover
Parking
- Studioapartment1 space
- 1 BRapartment1 space
- 2 BRapartment1 space
Amenities
- Wellness & fitness
- Fully Equipped GymSteam & Sauna RoomYoga Deck
- Pools & water
- Infinity PoolKids Pool
- Family & kids
- Kids Play Area
- Leisure & outdoors
- BBQ AreaLush Green Zones
Project documents
Sign in to iMatch to access brochures, payment plans and floor plans for this project.
Sign in