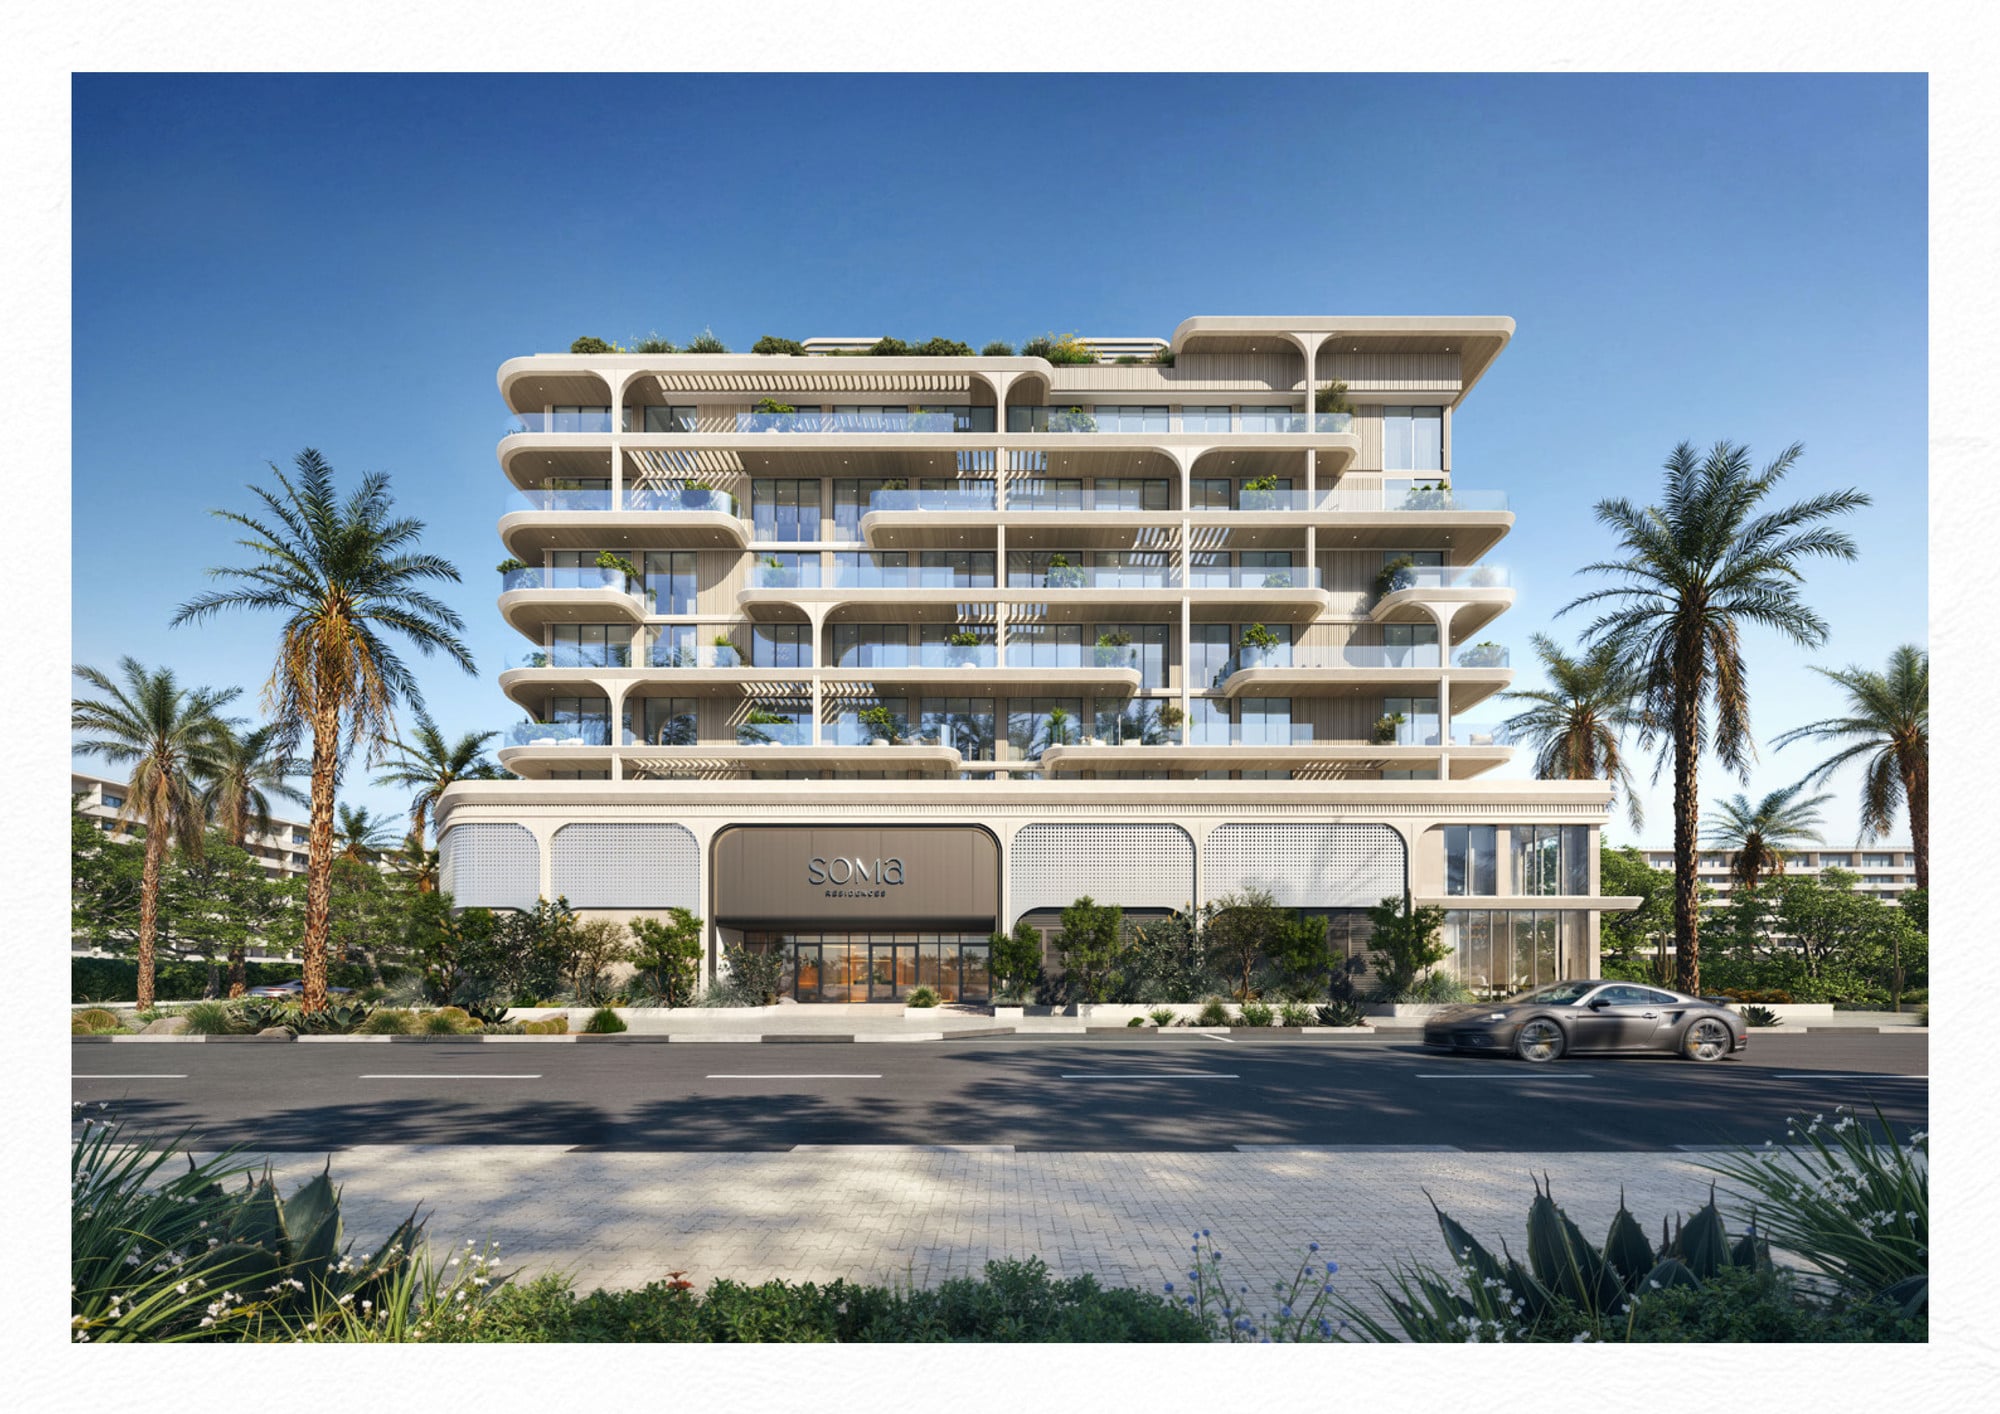
Soma Residences
 Origami DevelopmentDubai IslandsCompletion: 2028-12-31
from
AED 1.7M
Sign in to iMatch to contact agents directly and get matched with this project.
Sign inProject details
- Floors
- 6
- Service charge
- 18 AED/sqft
- Handover
- 2028-12-31
- Ownership
- Freehold
- Construction
- 0% complete
Masterplan
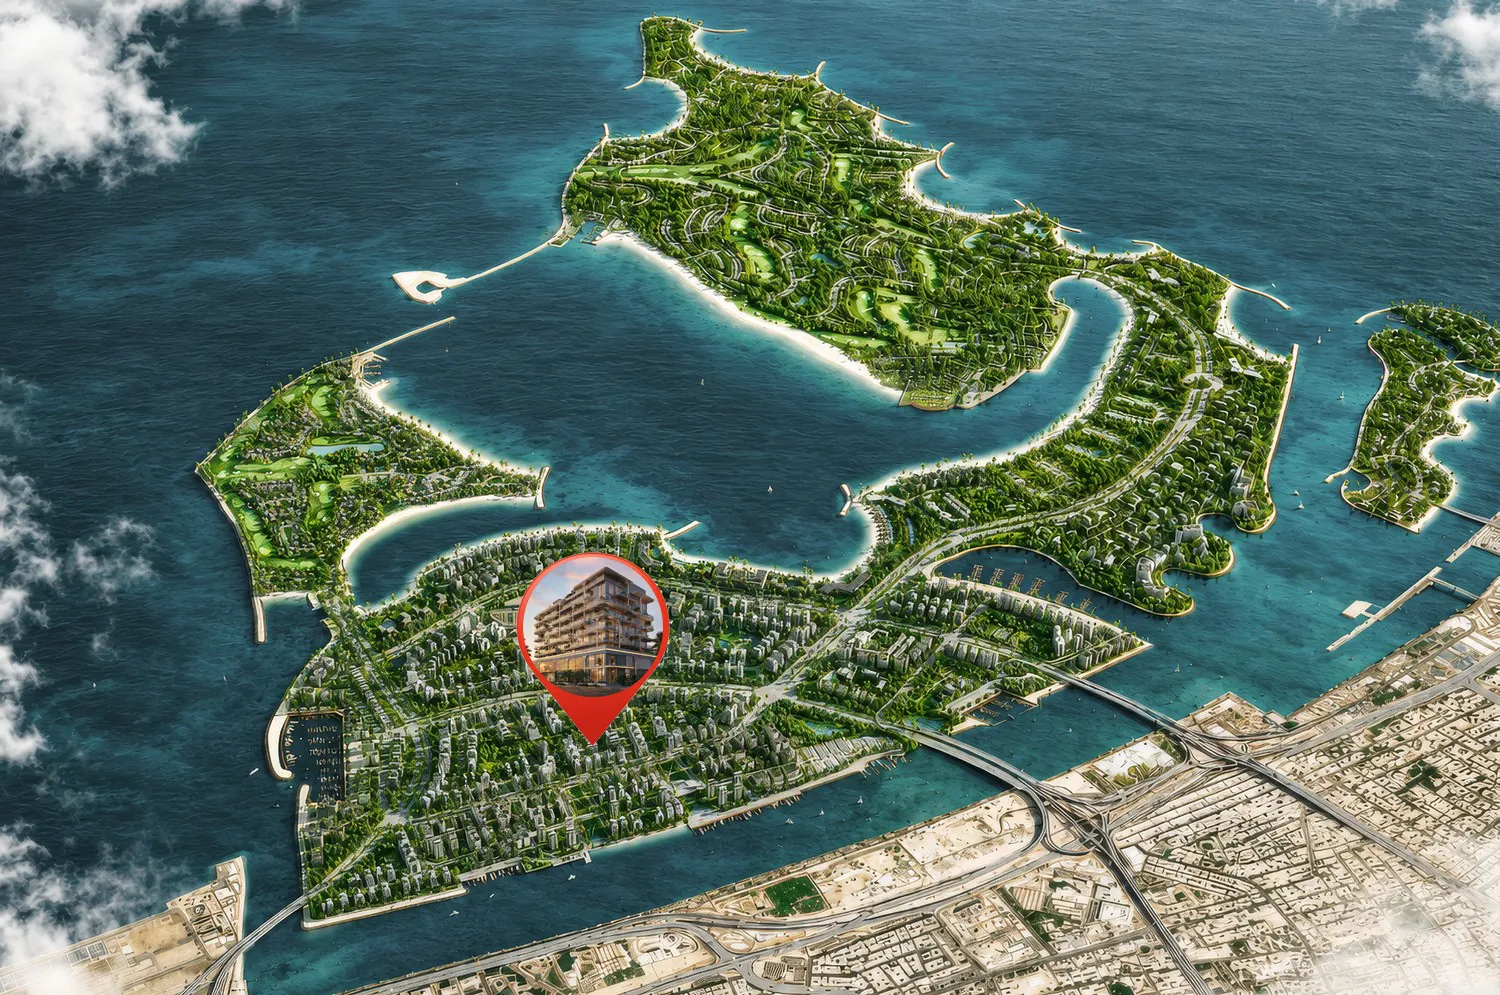
Site plan as published by the developer. Layouts and plot boundaries can change before handover.
About this project
Project general facts Soma Residences is a low-rise residential development by Origami. The architecture is defined by a sculptural silhouette in sun-bleached stone, sand-toned surfaces and weathered timber, with generous balconies across every residence. Residence formats include one-bedroom apartments, two-bedroom apartments and duplex residences. The project is enrolled to pursue WELL Gold Certification, reflecting a wellbeing-led design approach. Residents enjoy an extensive amenity programme arranged around a relaxed, wellness-led lifestyle. The development includes a 20-metre resort-style infinity pool, a children's pool, a sunken lounge with fire pit, and a clubhouse with lounge, terrace and a café and co-working space. Wellness facilities include a Technogym-equipped fitness centre, a yoga and movement studio with an outdoor terrace, a treatment room, and dedicated sauna and steam rooms. The rooftop houses a residents' lounge and a padel court at the building's highest point. Interiors are designed by XBD Collective, drawing from contemporary European living. Layouts feature three-metre ceilings, floor-to-ceiling glazing, acoustic glazing and expansive balconies that frame the horizon as part of everyday life. The material palette combines oak tones, tactile stone and porcelain finishes with integrated joinery throughout. Kitchens are fitted with porcelain surfaces, warm timber cabinetry and integrated Bosch appliances; bathrooms feature fittings by Geberit, Grohe and Zucchetti.
Location description and benefits Dubai Islands is a visionary development that epitomizes the luxurious and innovative spirit of Dubai. Strategically located along the coast, this ambitious project features a collection of five man-made islands designed to offer a blend of residential, commercial, and leisure spaces. Each island is meticulously planned to provide a unique living experience, surrounded by pristine beaches, lush landscapes, and crystal-clear waters. The islands are connected to the mainland via well-developed infrastructure, ensuring seamless access to the rest of the city. This prime location allows residents and visitors to enjoy the tranquility of island life while being just a short drive away from Dubai's bustling urban centers, including the iconic landmarks and vibrant districts such as Downtown Dubai, Dubai Marina, and Palm Jumeirah. The development includes a range of upscale amenities, including luxury hotels, gourmet dining options, high-end retail outlets, and world-class recreational facilities. Dubai Islands is designed to cater to a diverse array of lifestyles, offering everything from serene residential communities to dynamic entertainment hubs. The project emphasizes sustainability and innovation, incorporating green building practices and advanced technologies to create a harmonious and eco-friendly environment. With its stunning natural beauty, exceptional amenities, and strategic location, Dubai Islands stands as a premier destination for those seeking an unparalleled lifestyle in one of the world's most dynamic cities.
Available units & floor plans
- 1 BR
- Size
- 878 sqft
- From
- AED 1,670,000
- Available
- 1
- 2 BR
- Size
- 1,353 sqft
- From
- AED 2,470,000
- Available
- 1
- 2.5 BR
- Size
- 1,737 sqft
- From
- AED 3,100,000
- Available
- 1
- 3 BR
- Size
- 1,607–2,355 sqft
- From
- AED 2,850,000–4,420,000
- Available
- 2
Floor plans


The full floor-plan PDF is in Project documents below.
Payment plan
Payment Plan Option 3 (8% Discount)
100% totalOn booking
Upon Handover
on handover
Payment Plan Option 2 (4% Discount)
100% totalOn booking
During construction
Upon Handover
on handover
Payment Plan Option 1
100% totalOn booking
During construction
Upon Handover
on handover
Parking
- 1 BRapartment1 space
- 2 BRapartment1 space
- 2.5 BRapartment1 space
- 3 BRapartment2 spaces
Amenities
- Wellness & fitness
- Clubhouse Café and Co-working SpaceGymSaunaSpa and Treatment RoomSteam & Sauna RoomTechnogym-equipped Fitness CentreYoga and Movement StudioYoga Space
- Pools & water
- Kids' PoolResort-style Infinity PoolSwimming Pool
- Family & kids
- Kids Play Area
- Leisure & outdoors
- CinemaClubhouseCoworkingLounge AreaRooftop Padel CourtSunken Lounge with Fire Pit
- Services & security
- Cafe
- Other
- Pets Allowed
Getting around
- Dubai Islands Beach7 min
- Medeor 24x7 Hospital8 min
- Al Muteena Park12 min
- Etihad Museum14 min
- Himayah Kindergarten For Education- Karama15 min
- Bin Rashid School of Government (MBRSG)17 min
- Al Maktoum Stadium17 min
- Etisalat Tower18 min
- Dubai Dolphinarium18 min
- Dubai Creek21 min
- Dubai International Airport (DXB)38 min
Project documents
Sign in to iMatch to access brochures, payment plans and floor plans for this project.
Sign in