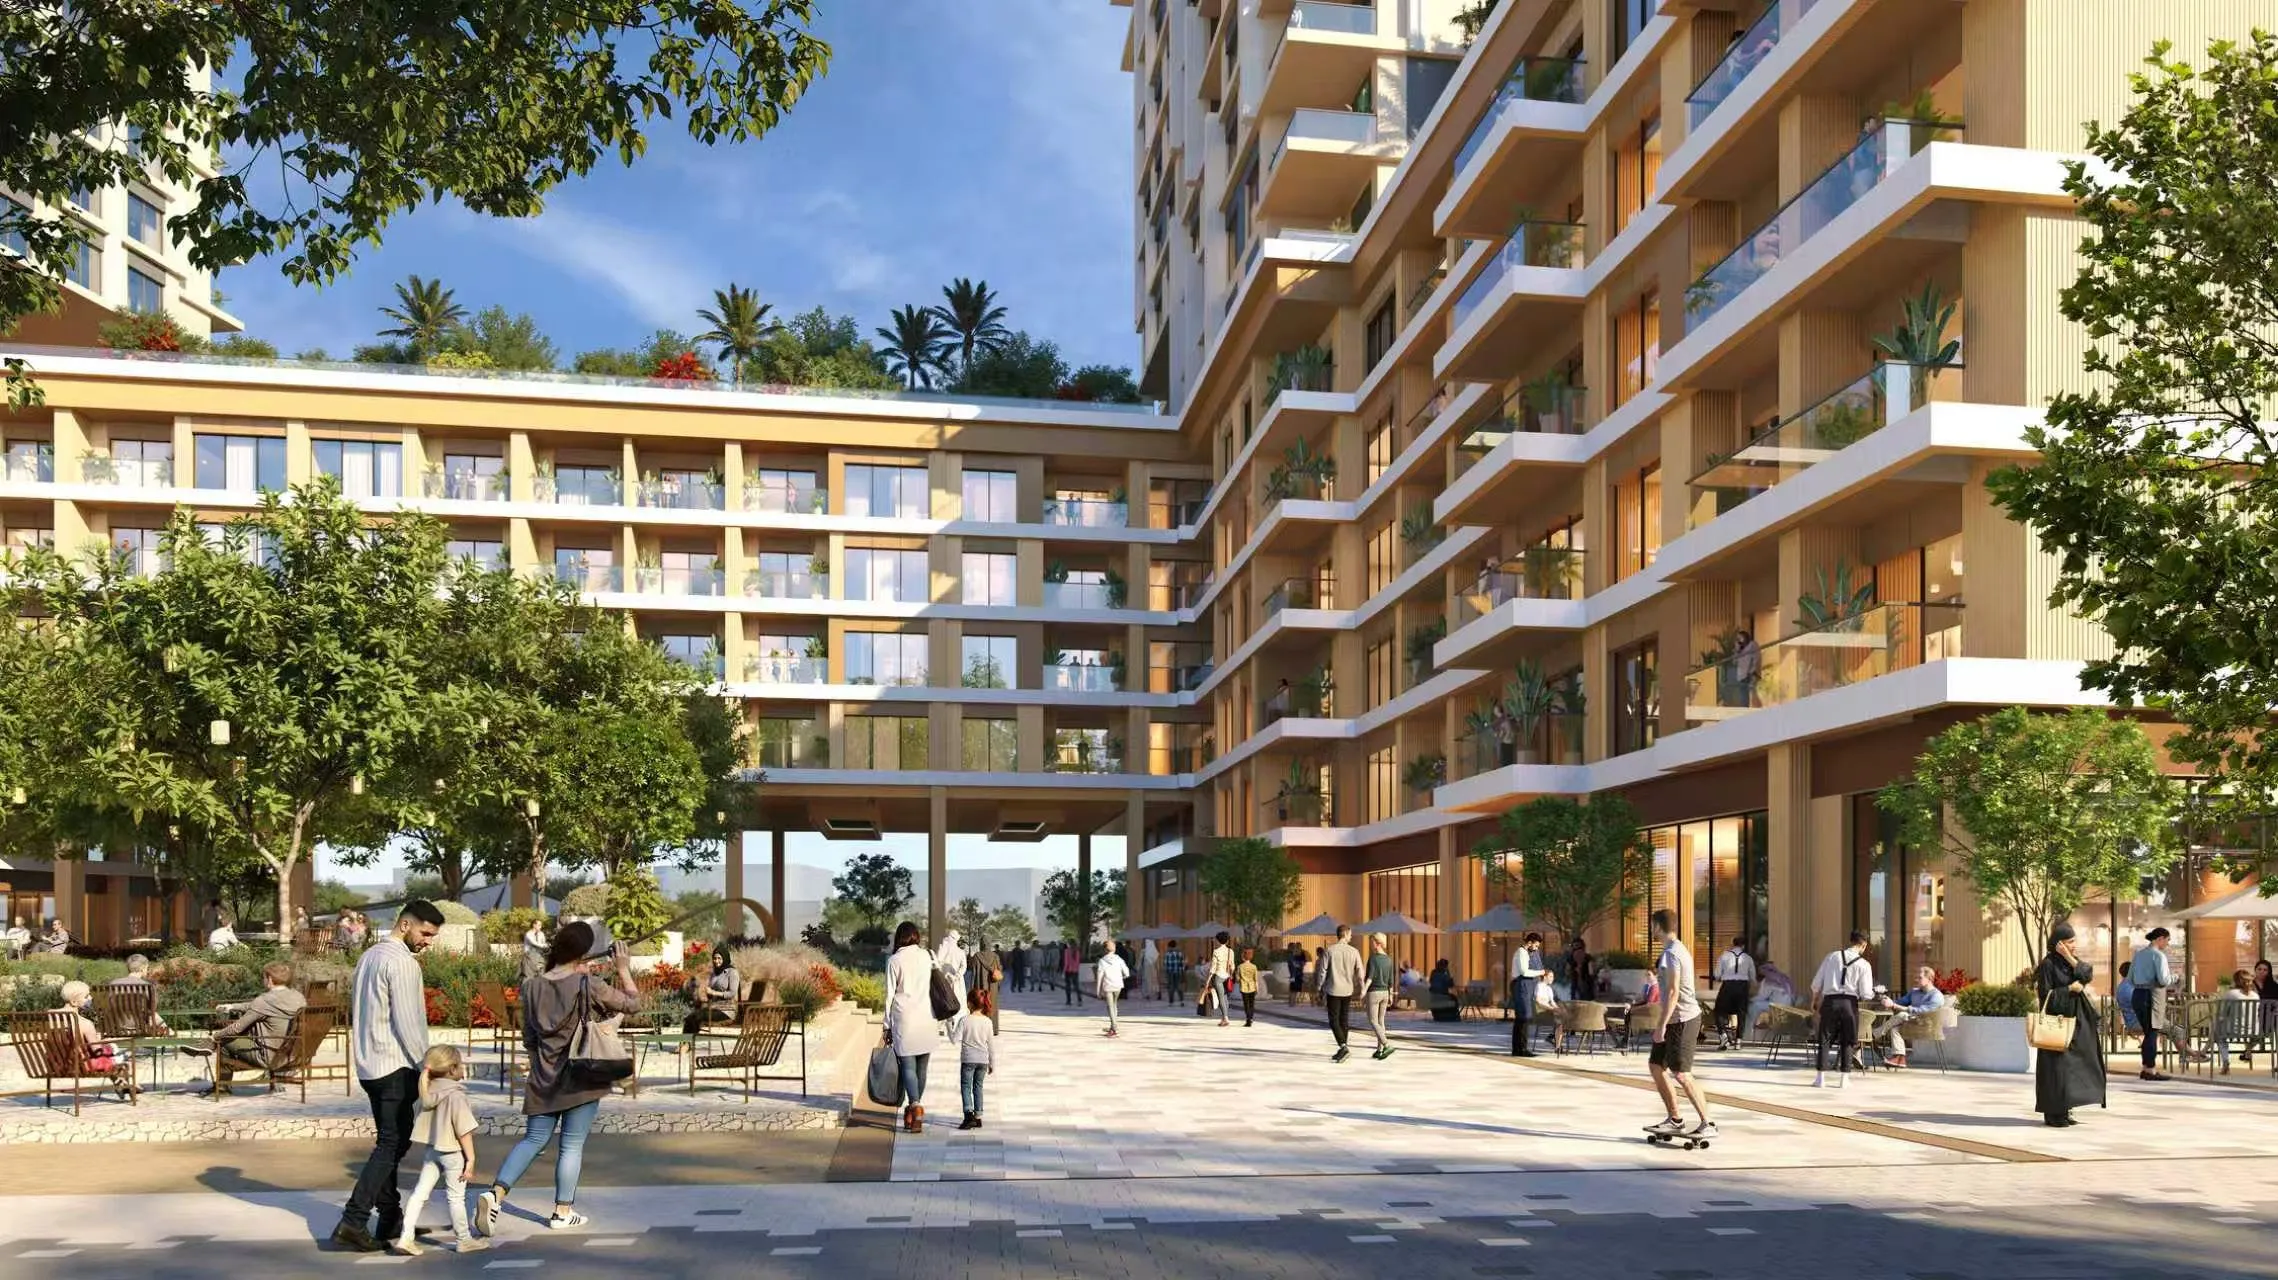
Boulevard Park at Wasl Gate
from
AED 1.4M
Sign in to iMatch to contact agents directly and get matched with this project.
Sign inProject details
- Floors
- 36
- Service charge
- 18 AED/sqft
- Handover
- 2029-12-31
- Construction
- 0% complete
Masterplan
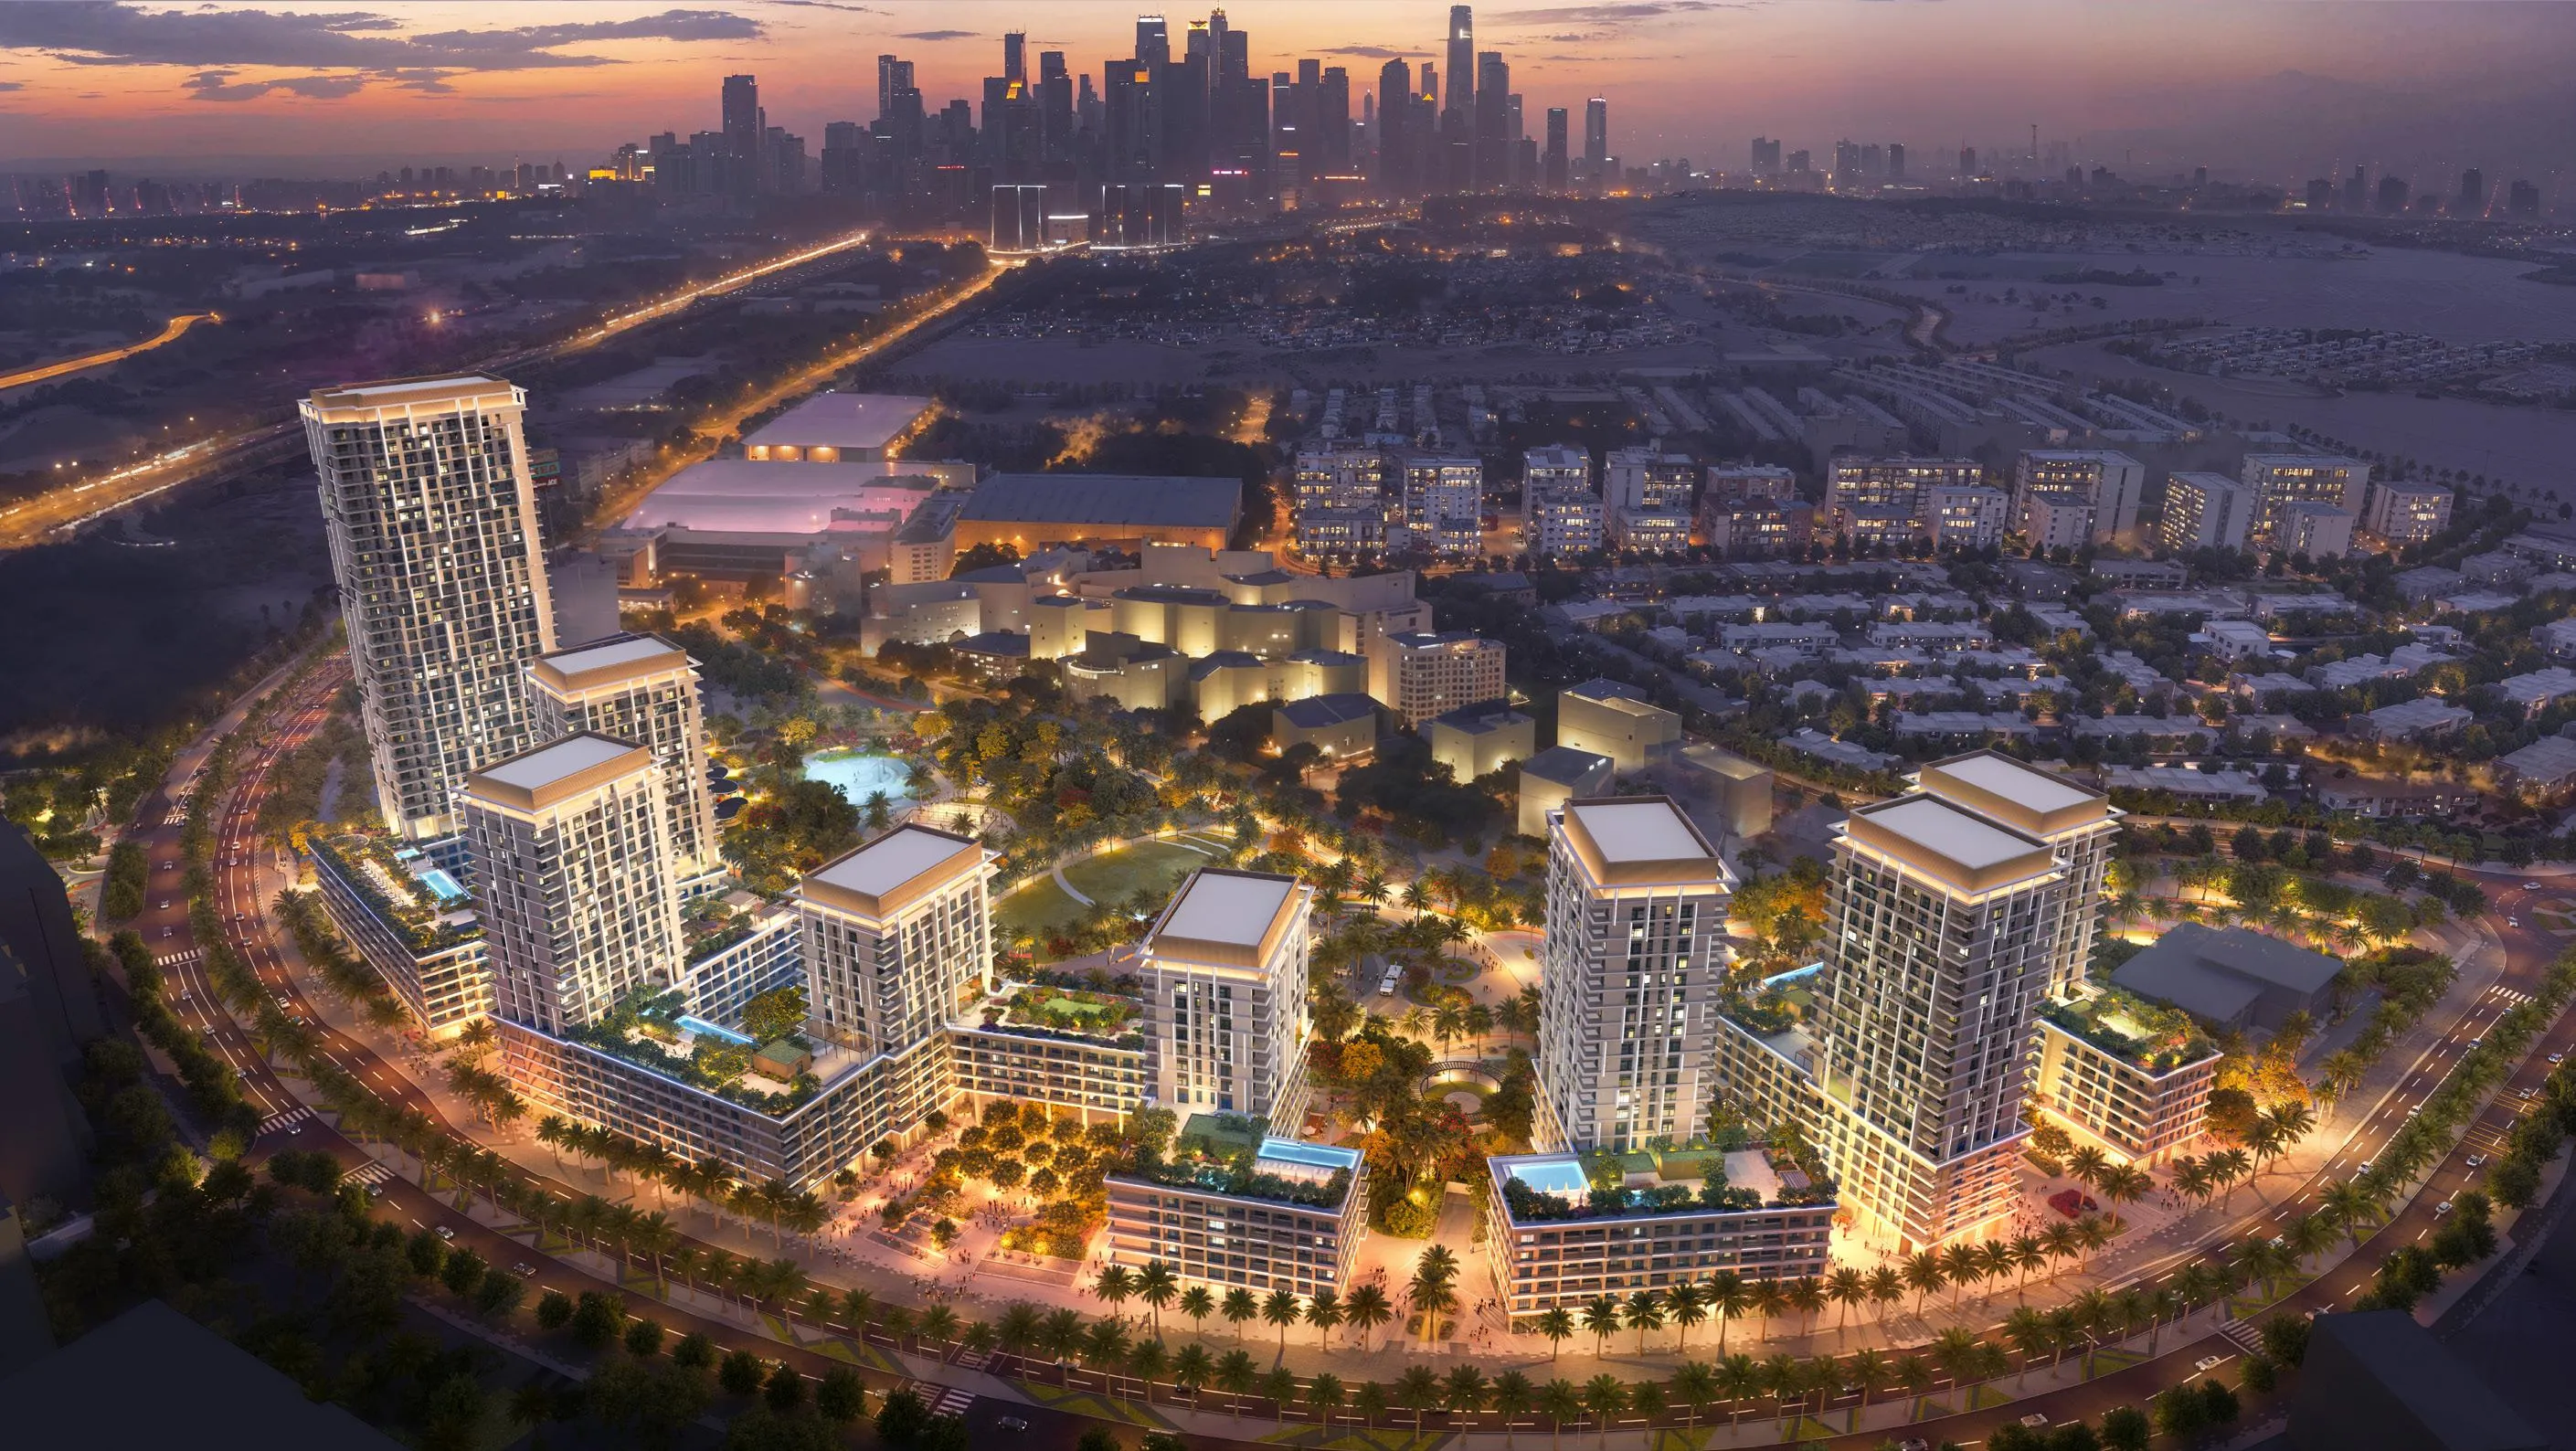
Site plan as published by the developer. Layouts and plot boundaries can change before handover.
About this project
Project General Facts Boulevard Park at Wasl Gate is a visionary residential community, distinguished by its sleek architectural lines, modern volumes, and cohesive urban aesthetic that harmoniously blends mid- and high-rise towers. The masterfully designed ensemble of buildings creates a visually stunning skyline, while generously sized balconies, glass balustrades, and double-glazed façades ensure an abundance of natural light and a seamless connection between indoor and outdoor living spaces. This contemporary community prioritizes comfort, accessibility, and an elevated residential environment, meticulously crafted to deliver long-term value. The project boasts an impressive array of residential units, ranging from studios and classic apartments to duplexes, townhouses, and penthouses, each meticulously planned to optimize space and facilitate modern living. The interior design emphasizes simplicity, flow, and comfort, with well-defined living zones and thoughtful spatial organization that supports both everyday functionality and a refined aesthetic. Select duplex townhouses and penthouses are further enhanced with private elevators, adding an extra layer of exclusivity and convenience. A myriad of amenities, including swimming pools, a fully equipped gym, a multipurpose hall, and a covered children's play area, brings an active and family-friendly lifestyle to Boulevard Park. The residences at Boulevard Park feature exquisite finishing materials, including porcelain flooring, painted walls and ceilings, and moisture-resistant surfaces in wet areas, ensuring a sophisticated and durable living environment. Kitchens are fitted with cabinetry, while the units are handed over unfurnished, allowing residents to personalize their homes with ease. Each residence is also equipped with essential modern systems, such as FTTH connectivity, IP intercom, smart access control, chilled-water cooling, and dedicated meters for utilities, guaranteeing comfort, efficiency, and long-term reliability. The careful attention to detail and commitment to quality are evident in every aspect of Boulevard Park, making it a truly exceptional residential community.
Location description and benefits Wasl Gate is a vibrant and emerging community, strategically situated along Sheikh Zayed Road in the Jebel Ali area, offering seamless connectivity to key city destinations. The community's direct access to the Energy Metro Station ensures residents enjoy convenient public transport links and effortless mobility across the city. Wasl Gate is designed as a dynamic mixed-use neighborhood, featuring a carefully planned blend of residential, commercial, and lifestyle spaces, including modern apartments, townhouses, parks, retail outlets, and dining venues, all of which contribute to a vibrant and convenient living experience. The presence of iconic landmarks such as IKEA and Festival Plaza Mall anchors the area, providing a wide variety of shopping, entertainment, and essential services within easy reach. The neighborhood is also home to a range of amenities, including schools, fitness centers, and places of worship, creating a complete ecosystem that caters to the needs of families and professionals alike. The community's balance of tranquility and urban energy is a notable feature, with wide pedestrian-friendly walkways, green landscapes, and communal areas promoting a sense of connection and well-being among residents. Wasl Gate's unique blend of accessibility, atmosphere, and lifestyle amenities makes it an attractive destination for those seeking a modern and connected living experience. The community's strategic location, combined with its thoughtfully designed spaces and amenities, creates a truly unique and desirable place to live, work, and thrive. Whether commuting to work, enjoying a leisurely stroll, or socializing with friends, Wasl Gate offers a lifestyle that effortlessly balances access and atmosphere, making it one of Dubai's most li
Available units & floor plans
- 1 BR
- Size
- 840–1,036 sqft
- From
- AED 1,516,000–1,931,000
- Available
- 7
- 2 BR
- Size
- 1,235–1,679 sqft
- From
- AED 1,928,000–3,021,000
- Available
- 16
- 2.5 BR
- Size
- 1,676–1,679 sqft
- From
- AED 3,015,000–3,069,000
- Available
- 3
- 3.5 BR
- Size
- 1,715–3,658 sqft
- From
- AED 2,905,000–6,734,000
- Available
- 13
- 4.5 BR
- Size
- 4,255 sqft
- From
- AED 8,359,000
- Available
- 1
Floor plans


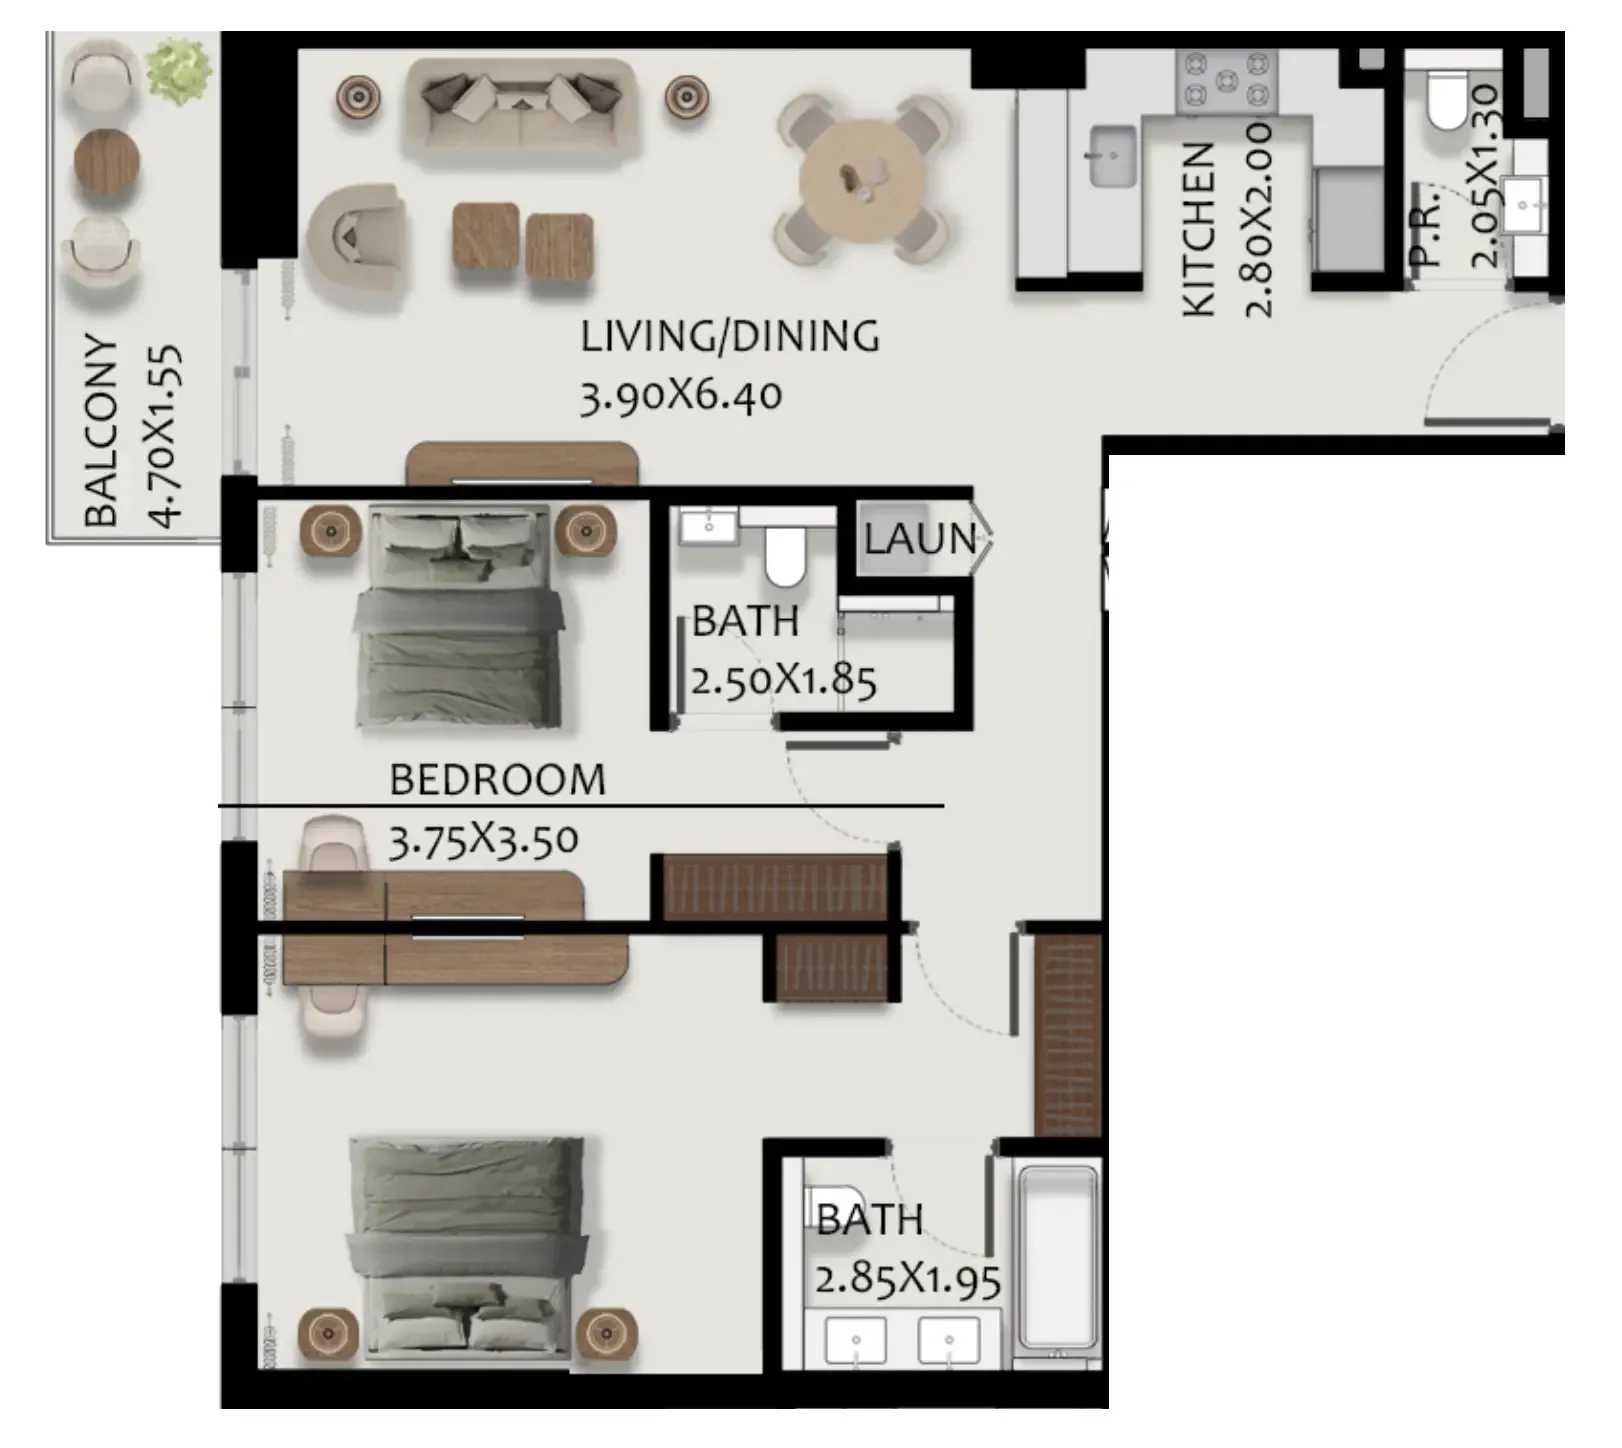


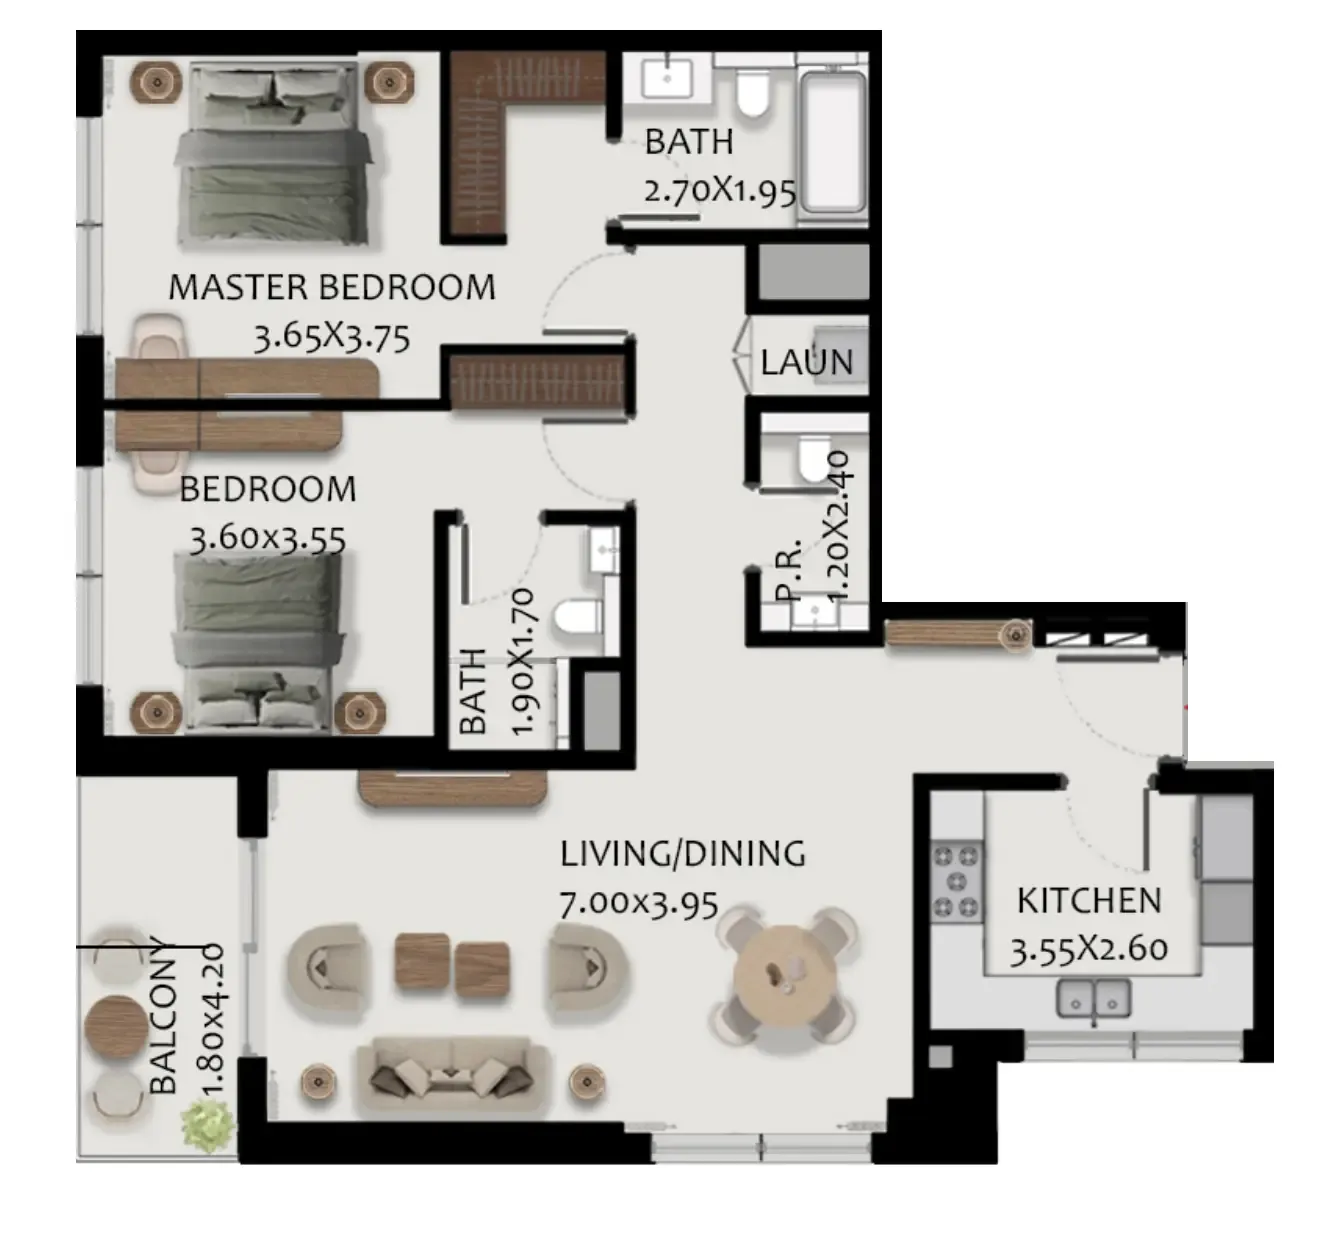


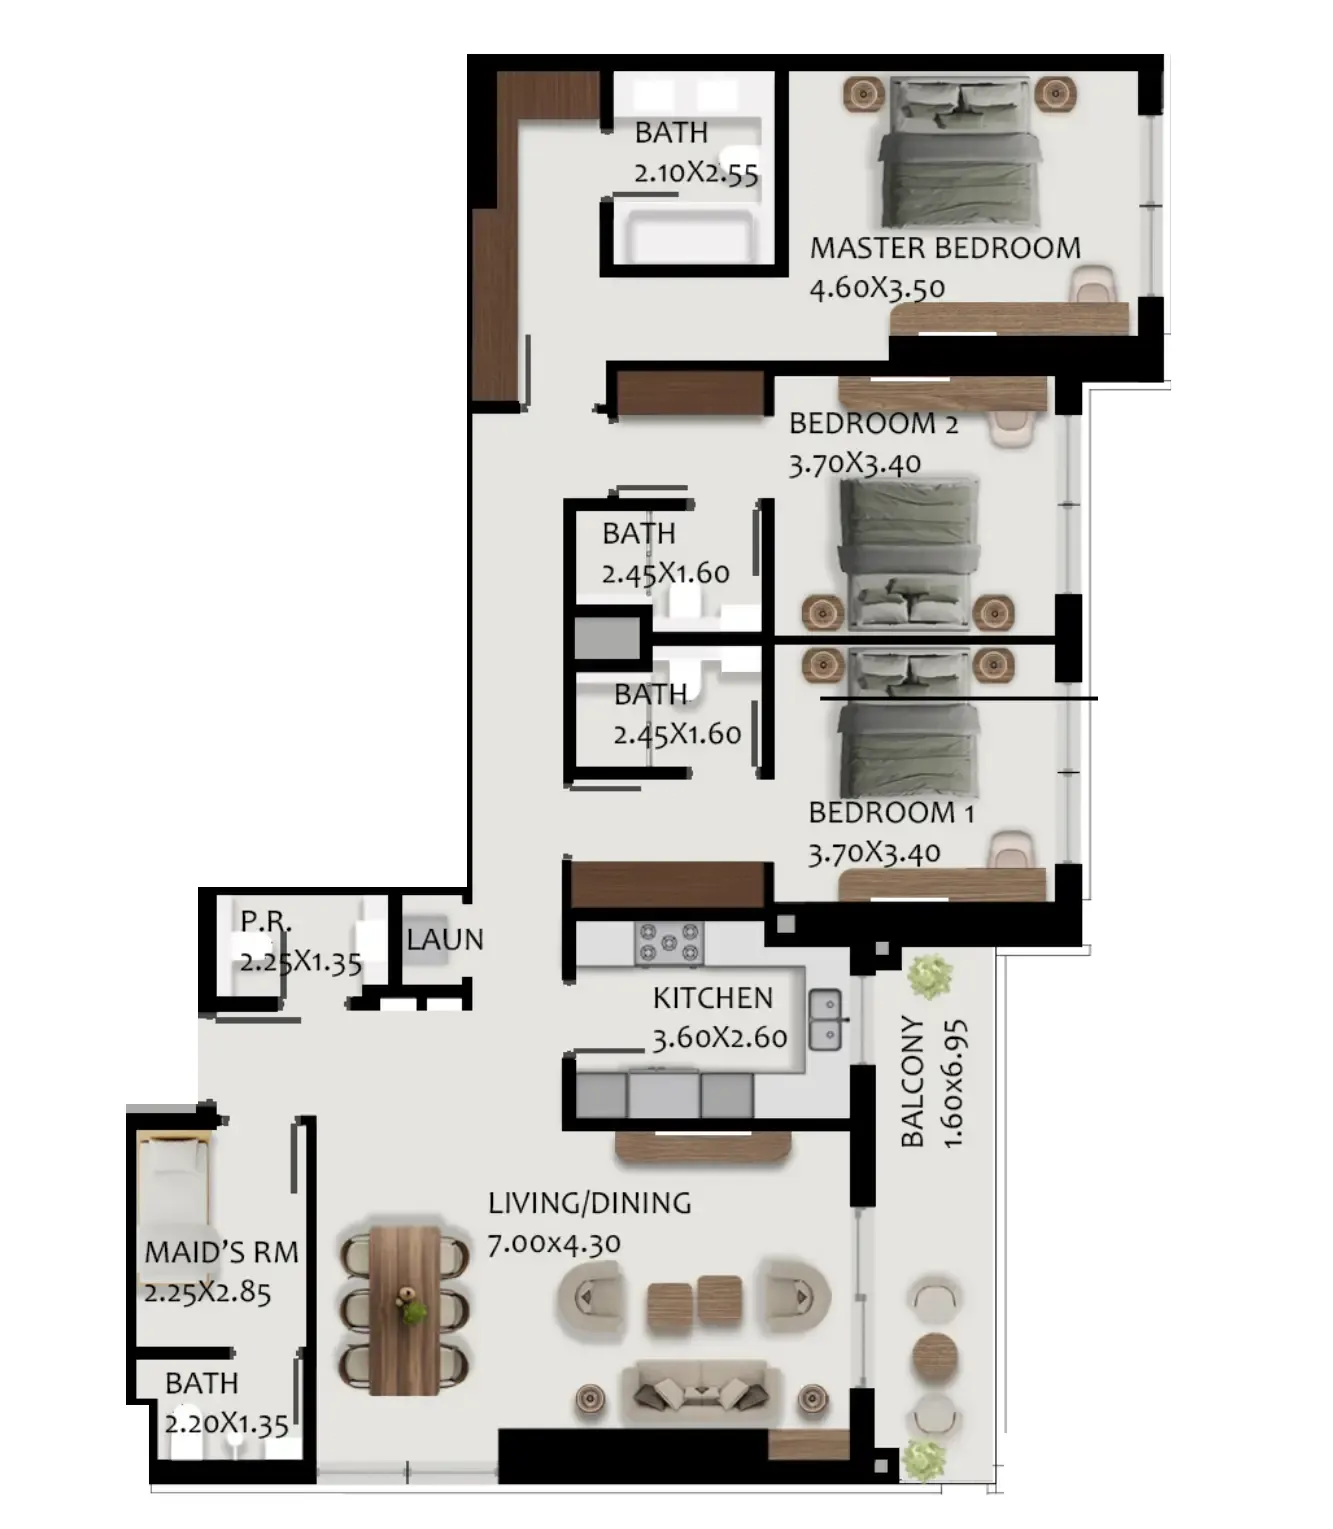


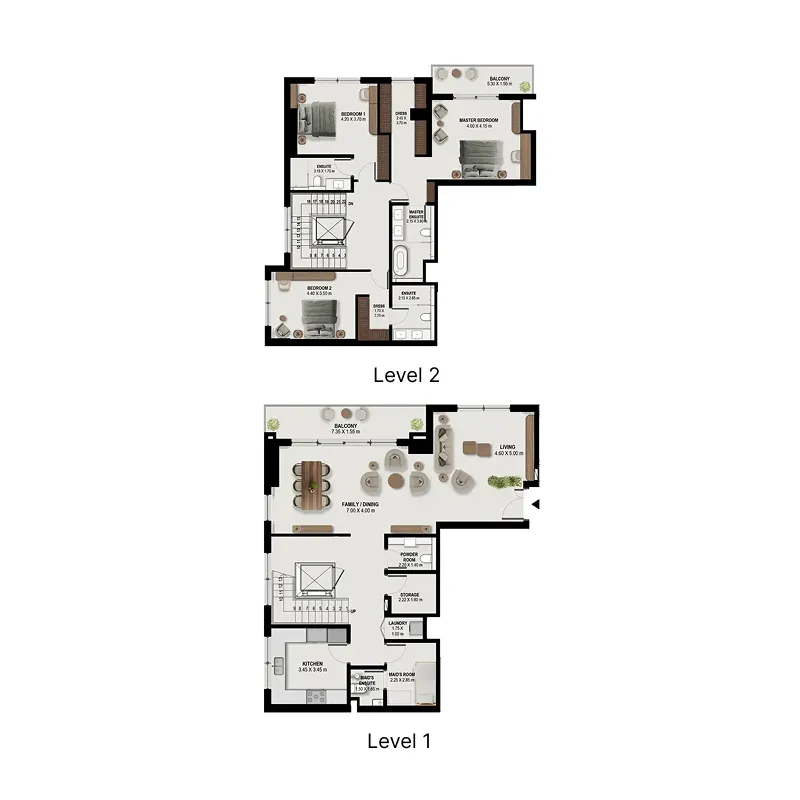


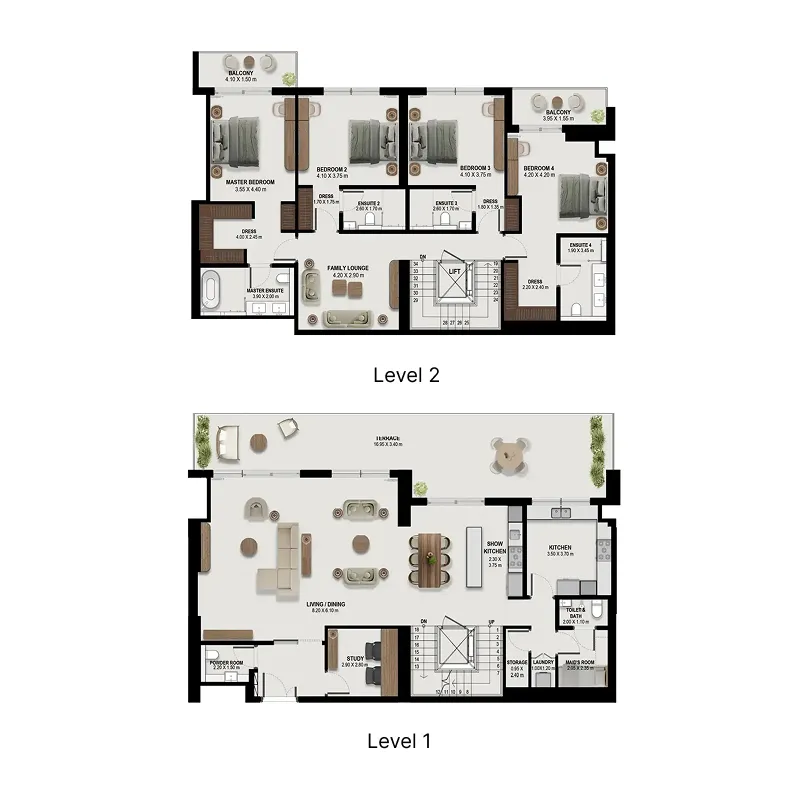
The full floor-plan PDF is in Project documents below.
Payment plan
Payment Plan
100% totalOn booking
During construction
Upon Handover
on handover
Parking
- Studioapartment1 space
- 1 BRapartment1 space
- 2 BRapartment1 space
- 2.5 BRapartment1 space
- 3.5 BRapartment2 spaces
- 4.5 BRapartment2 spaces
Amenities
- Wellness & fitness
- Gym
- Pools & water
- Swimming Pool
- Family & kids
- Kids Play Area
- Leisure & outdoors
- BBQ AreaOutdoor Trails & Parks
- Other
- Multipurpose Hall
Project documents
Sign in to iMatch to access brochures, payment plans and floor plans for this project.
Sign in