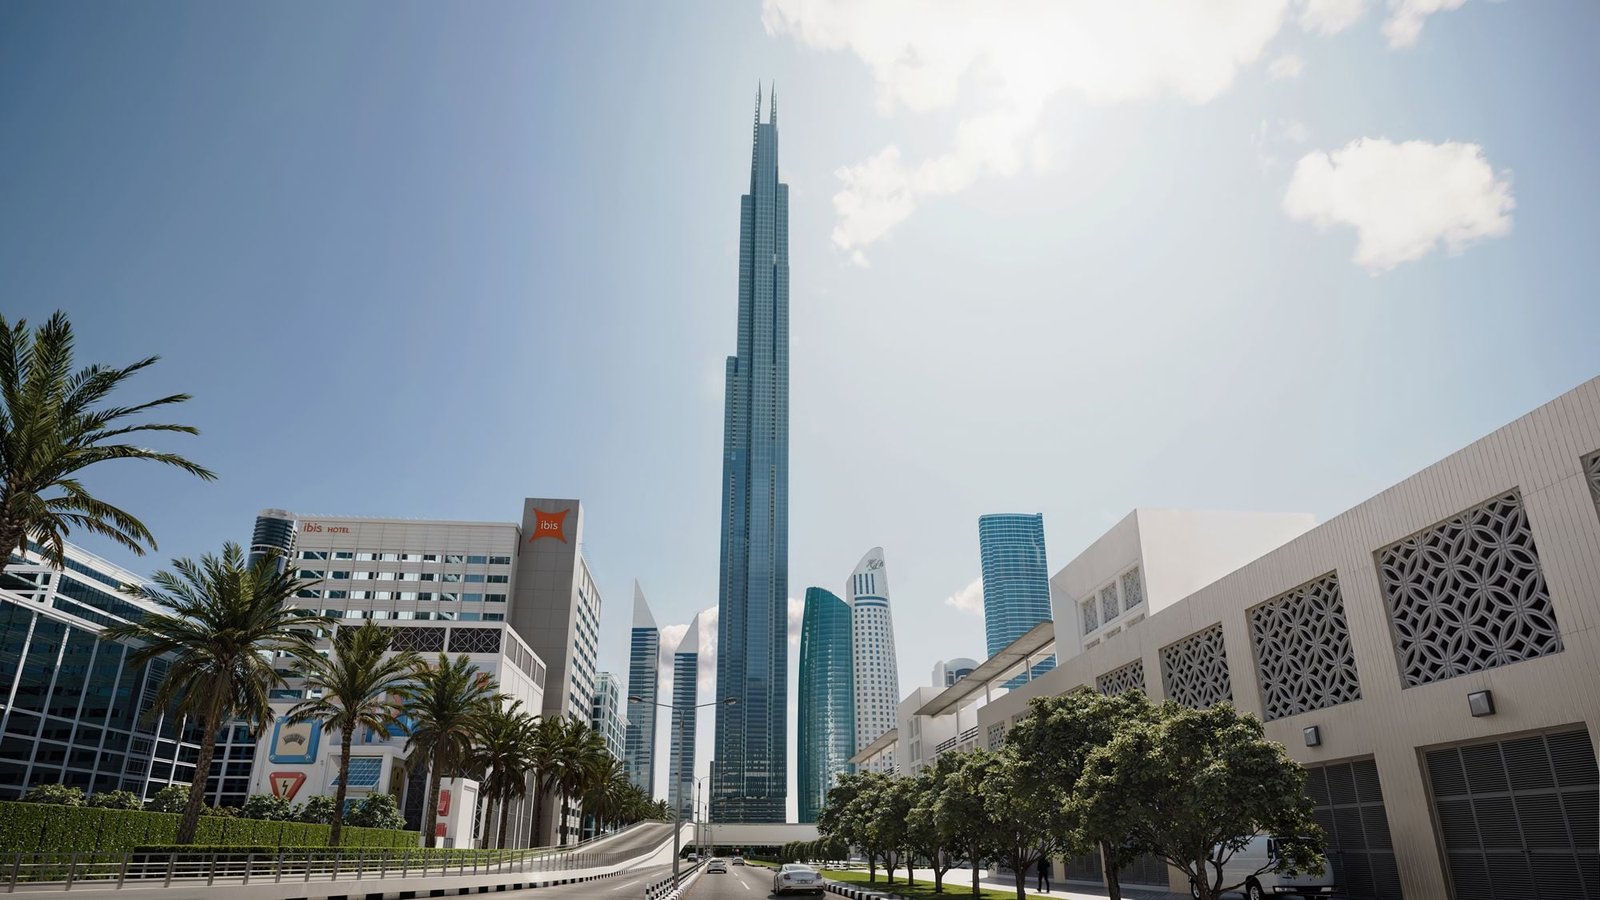
Burj Azizi
 AziziTrade Center · World Trade CentreCompletion: 2030-08-30
from
AED 5.1M
Sign in to iMatch to contact agents directly and get matched with this project.
Sign inProject details
- Floors
- 118
- Service charge
- 25 AED/sqft
- Handover
- 2030-08-30
- Ownership
- Freehold
- Construction
- 1% complete
Masterplan
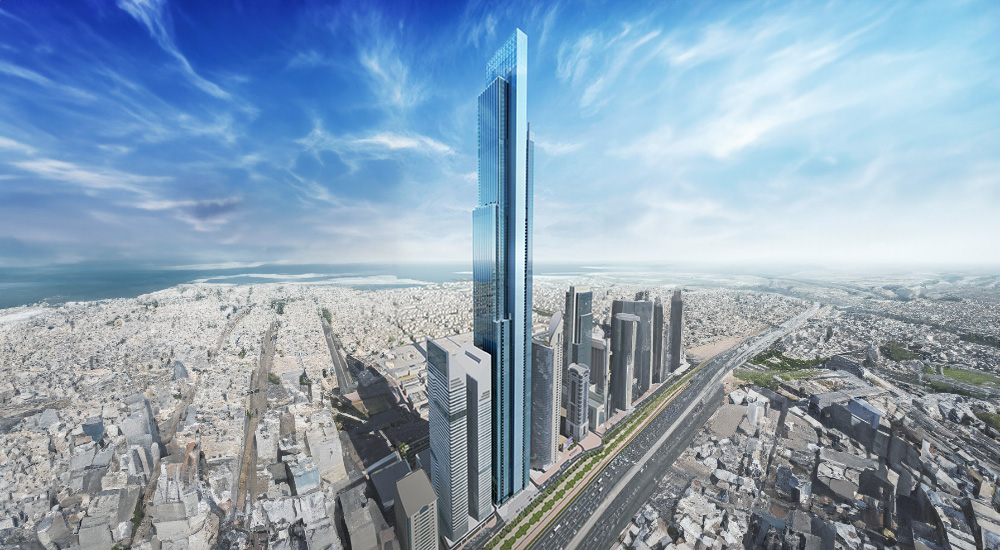
Site plan as published by the developer. Layouts and plot boundaries can change before handover.
About this project
Project General Facts Burj Azizi is a masterpiece of contemporary architecture, epitomizing the perfect blend of innovation, elegance, and modern engineering, as it rises to an extraordinary height and spans a staggering number of floors, making it one of the tallest buildings in the world. This sophisticated structure seamlessly integrates residential, hospitality, and commercial elements into a single, striking vertical community, redefining the concept of urban living. The tower's design is a testament to Dubai's bold architectural vision, creating a dynamic environment that showcases the city's ability to push boundaries and defy conventions. Residents and visitors of Burj Azizi are treated to an exceptional range of amenities, carefully designed to elevate every aspect of their lifestyle. The tower features a multi-level vertical mall with a curated selection of premium retail outlets, fine dining venues offering diverse culinary experiences, an all-suite luxury hotel, panoramic observation decks, and a variety of leisure and lifestyle facilities. These world-class amenities come together to create a vibrant and exclusive community that combines convenience, entertainment, and luxury, making Burj Azizi a truly unique and desirable destination. The interiors of Burj Azizi are finished with modern, high-quality materials, ensuring a refined and durable living space that exudes sophistication and style. Residential units, including luxury apartments and exclusive penthouses, are designed to maximize comfort, space, and breathtaking views, providing residents with the ultimate urban living experience. Kitchens are equipped with practical and easy-to-use facilities, allowing residents to personalize their interiors while benefiting from a premium architectural and design foundation, complete with modern finishing and high-quality materials.
Location description and benefits Trade Center is a thriving and dynamic area, surrounded by iconic landmarks and symbolic of Dubai's modernity and economic prowess. The area is close to Sheikh Zayed Road, one of Dubai's most iconic thoroughfares, which serves as a bustling and dynamic artery that traverses the city's vibrant landscape. This highway is a testament to the visionary leadership that has transformed Dubai into a global metropolis, stretching across the city and lined with towering skyscrapers that contribute to the futuristic and cosmopolitan ambiance of the area. The route is flanked by a stunning array of architectural marvels, including sleek office towers, luxury hotels, and residential complexes, making Trade Center a hub of economic activity and business excellence. The area is home to the headquarters of numerous multinational corporations, financial institutions, and prominent business establishments, facilitating the movement of goods, services, and people across the city. The dual carriageways of Sheikh Zayed Road are often bustling with a mix of local and international traffic, reflecting Dubai's diverse and multicultural population. Trade Center benefits from its proximity to Sheikh Zayed Road, which has turned the area into a vital economic lifeline, hosting a wide range of business establishments and financial institutions. The area's strategic location makes it an ideal destination for professionals and businesses alike, offering a unique blend of urban convenience, entertainment, and luxury. With its stunning skyline, vibrant atmosphere, and unparalleled business opportunities, Trade Center is a truly unique and desirable location, symbolizing the essence of Dubai's modernity and economic prosperity.
Available units & floor plans
- 1 BR
- Size
- 789–1,067 sqft
- From
- AED 5,030,000–7,494,000
- Available
- 15
- 1.5 BR
- Size
- 985–1,128 sqft
- From
- AED 5,273,000–7,775,000
- Available
- 19
- 2 BR
- Size
- 1,287–1,506 sqft
- From
- AED 9,344,000–10,668,000
- Available
- 9
- 3.5 BR
- Size
- —
- From
- —
- Available
- 0
Floor plans
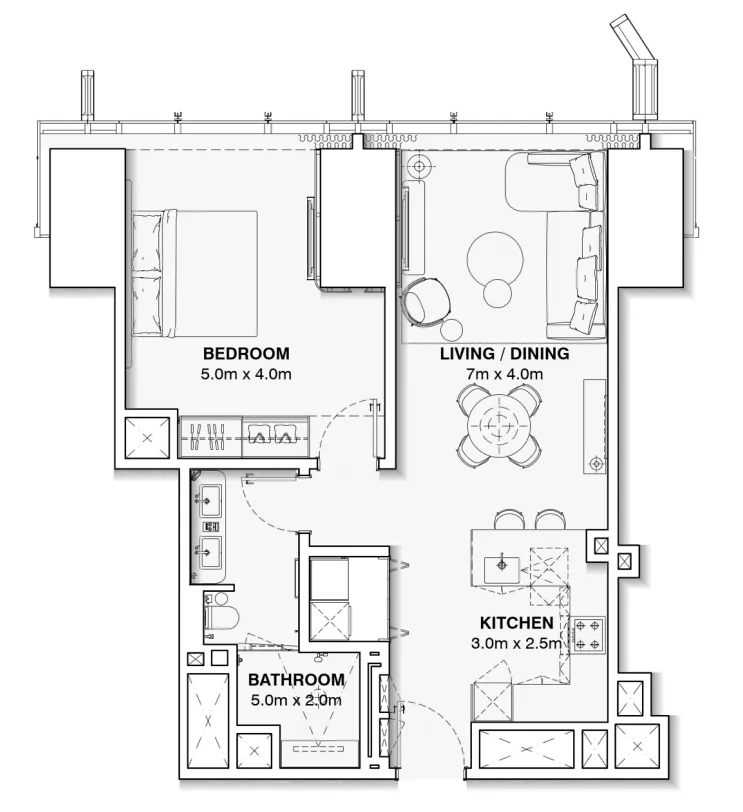


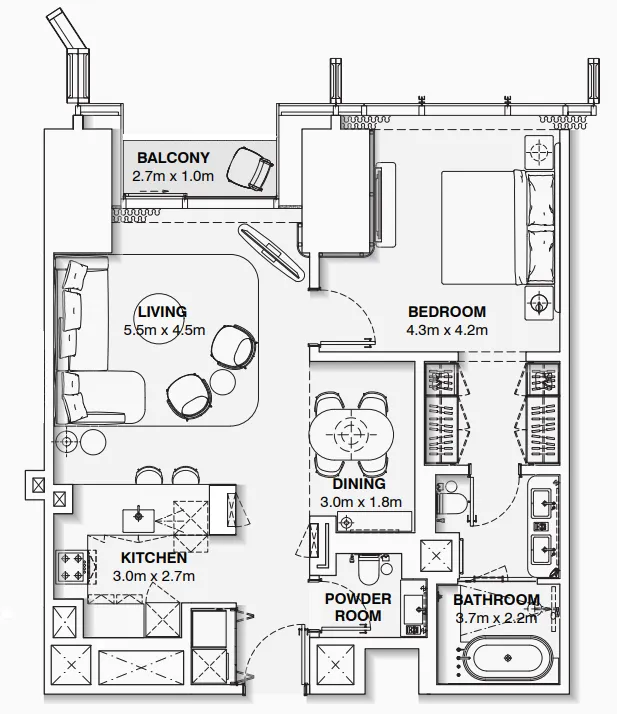


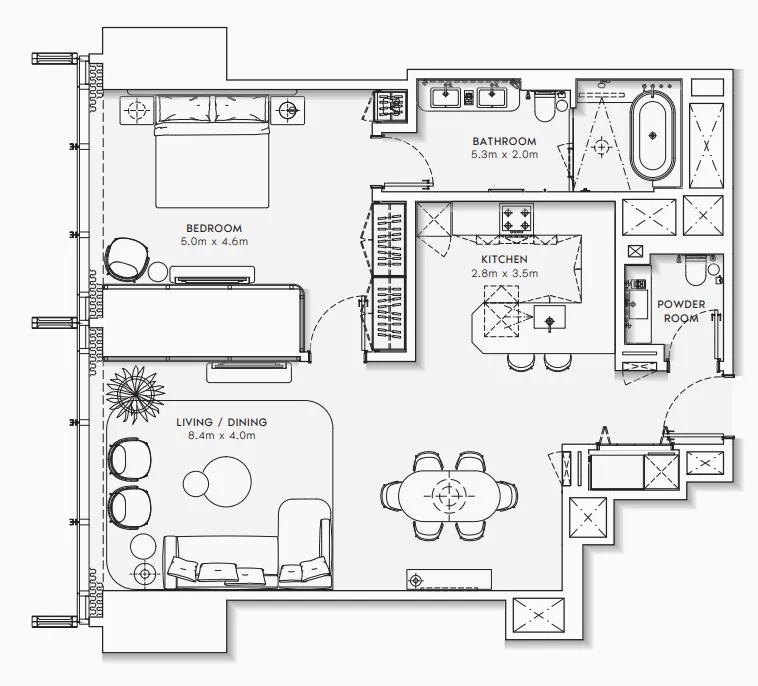

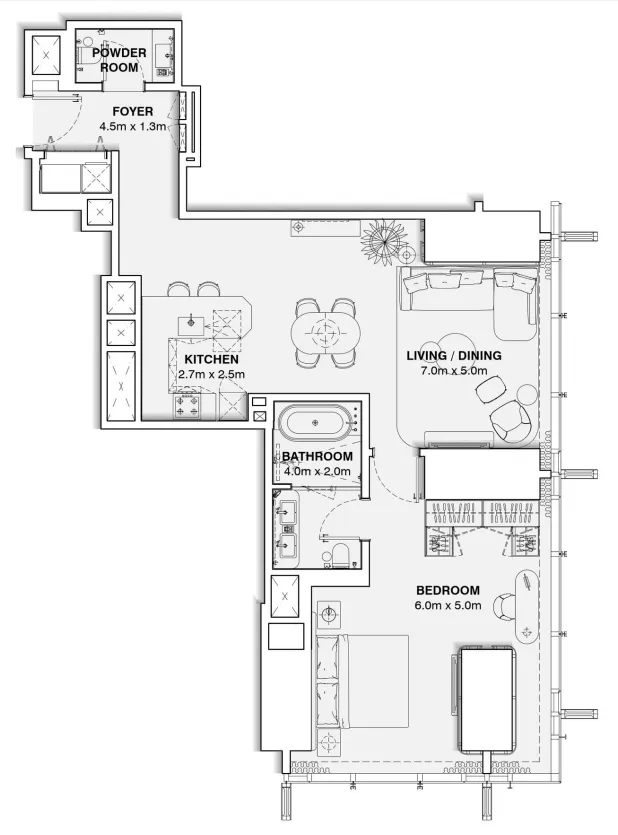


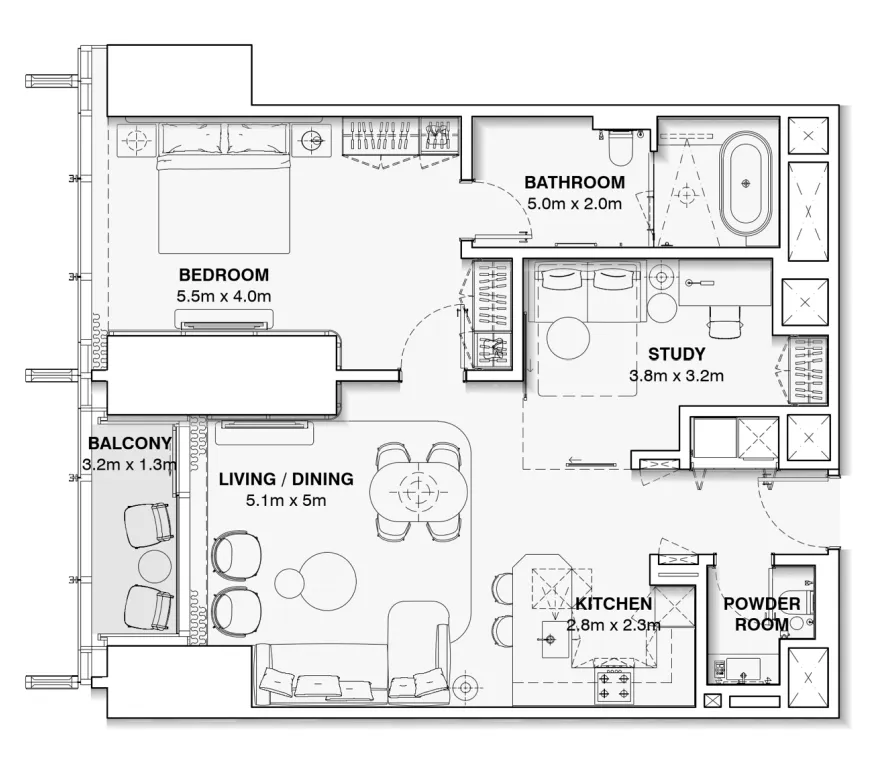


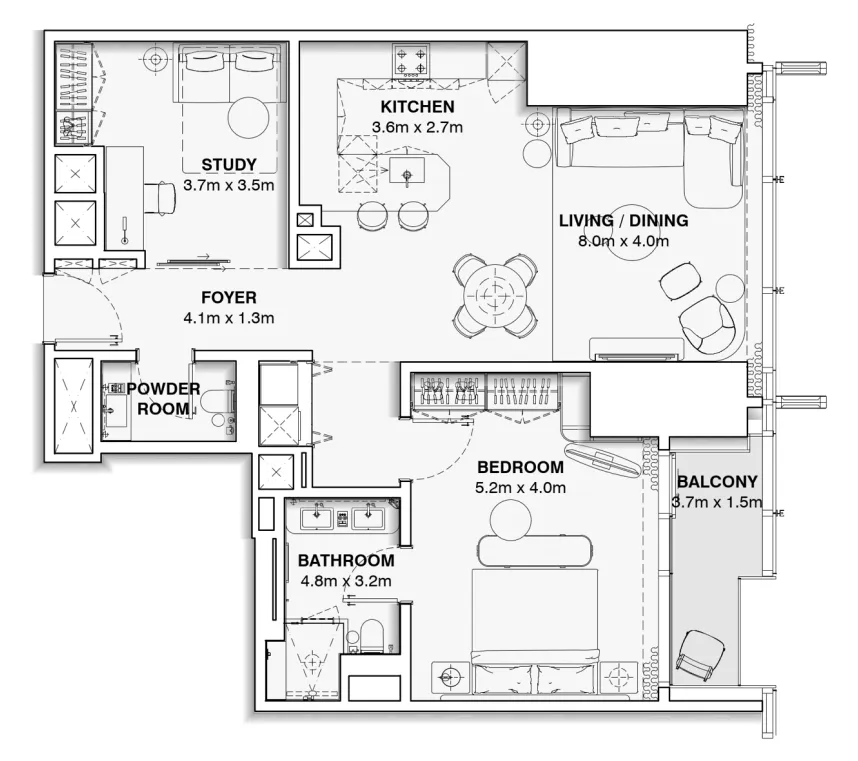


The full floor-plan PDF is in Project documents below.
Payment plan
Payment Plan
100% totalOn booking
During construction
Upon Handover
on handover
Parking
- 1 BRapartment1 space
- 1.5 BRapartment1 space
- 2 BRapartment1 space
- 3 BRapartment3 spaces
- 3.5 BRapartment2 spaces
- 4 BRapartment3 spaces
- 5 BRpenthouse3 spaces
Amenities
- Wellness & fitness
- SaunasSpaWellness Centers
- Pools & water
- Swimming Pools
- Family & kids
- Children’S Play AreaKids Play Area
- Leisure & outdoors
- CinemasClubhouseNight ClubsParty Room & Games RoomRooftop Terrace
- Services & security
- RestaurantsRetailRetail Shops
- Other
- Adrenaline FloorsObservation Deck
Getting around
- Al Satwa Park 13 min
- Bin Rashid School of Government (MBRSG)5 min
- Sheikh Rashid Hall (DWTC)6 min
- Dubai Canal9 min
- Key Dubai Destinations Dubai Frame10 min
- Wafi Mall10 min
- Etisalat Tower11 min
- Mercato Beach11 min
- Museum of the Future12 min
- Underwater Zoo12 min
- American Hospital Dubai12 min
- Dubai International Airport (DXB)14 min
Project documents
Sign in to iMatch to access brochures, payment plans and floor plans for this project.
Sign in