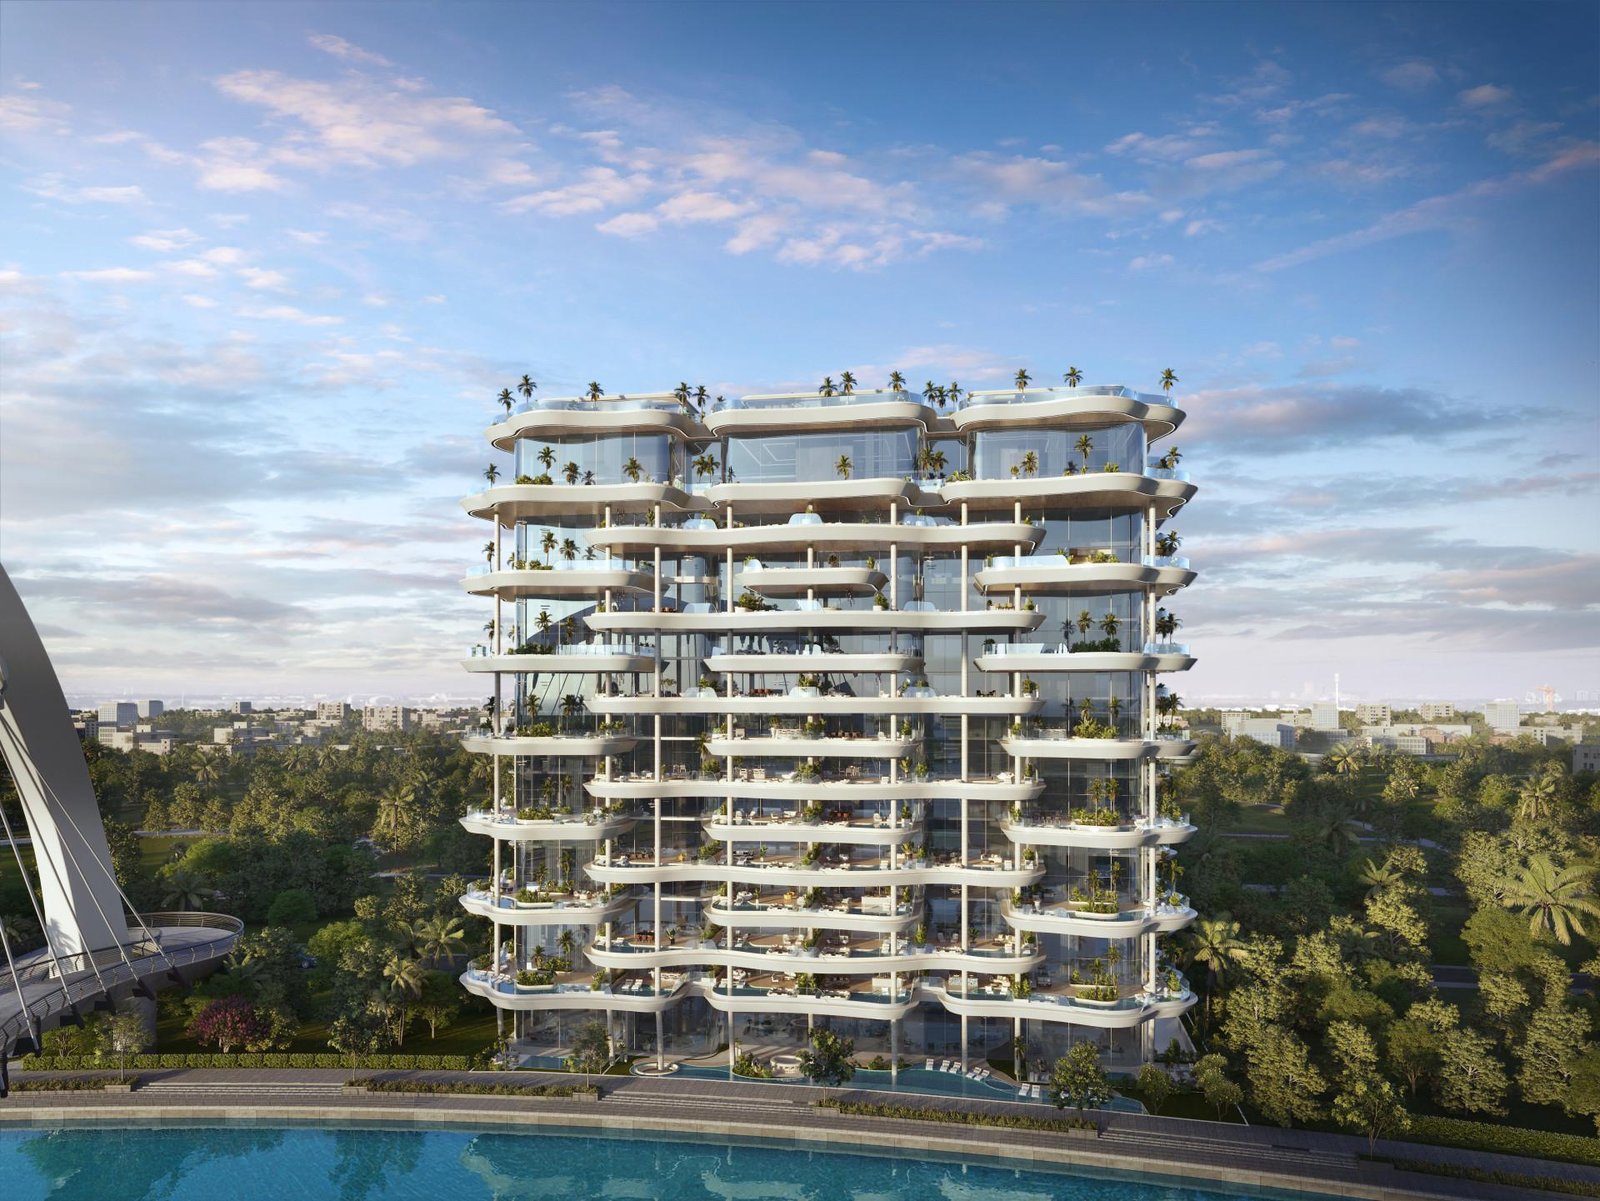
Casa Canal
 AHS PropertiesSafa ParkCompletion: 2027-09-30
from
AED 24M
Sign in to iMatch to contact agents directly and get matched with this project.
Sign inProject details
- Floors
- 16
- Service charge
- 31 AED/sqft
- Handover
- 2027-09-30
- Ownership
- Freehold
- Construction
- 21% complete
Masterplan
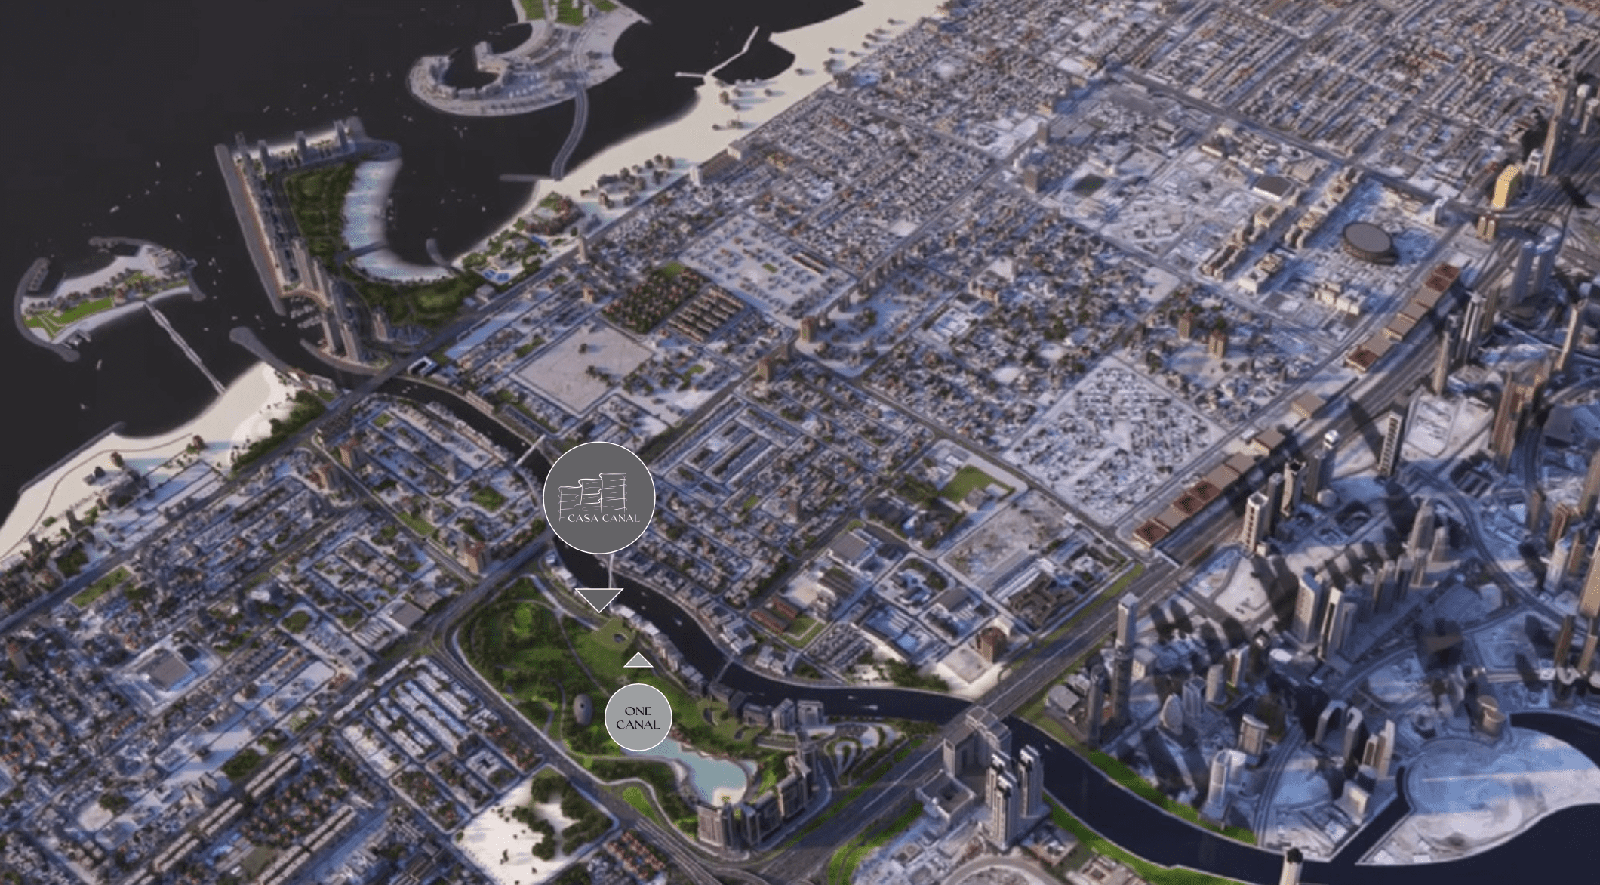
Site plan as published by the developer. Layouts and plot boundaries can change before handover.
About this project
Dubai Water Canal stands as a testament to Dubai's boundless ambition and innovation. Winding its way through the heart of the city, this 3.2-kilometer-long waterway, completed in 2016, is an emblem of the city's relentless pursuit of modernity and opulence.
As it gracefully connects the Arabian Gulf to the historic Dubai Creek, the Dubai Water Canal weaves together the city's past and future. Its serene presence enriches the surrounding neighborhoods with a harmonious blend of contemporary living and timeless charm.
Strolling along the canal's banks, you'll be enveloped by lush greenery and meticulously crafted pathways. This verdant oasis invites leisurely walks, brisk jogs, and serene bike rides, providing a picturesque backdrop of glistening waters and the iconic cityscape.
Architectural marvels span the canal, their designs a captivating fusion of form and function. The Meydan Bridge's avant-garde aesthetics and the Sheikh Zayed Road Water Canal Bridge's grandeur not only facilitate effortless transit but also offer panoramic views of the canal's beauty.
A gastronomic journey awaits along the canal's shores, with a diverse array of dining establishments. From world-class international cuisine to the rich flavors of traditional Emirati dishes, these restaurants and cafes provide a perfect setting to savor the moment while enjoying the tranquil waterside ambiance.
Available units & floor plans
- 3 BR
- Size
- 4,647 sqft
- Available
- 35
- 4 BR
- Size
- 5,532 sqft
- Available
- 13
- 5 BR
- Size
- 8,259 sqft
- Available
- 10
- 6 BR
- Size
- 12,389 sqft
- Available
- 10
Floor plans
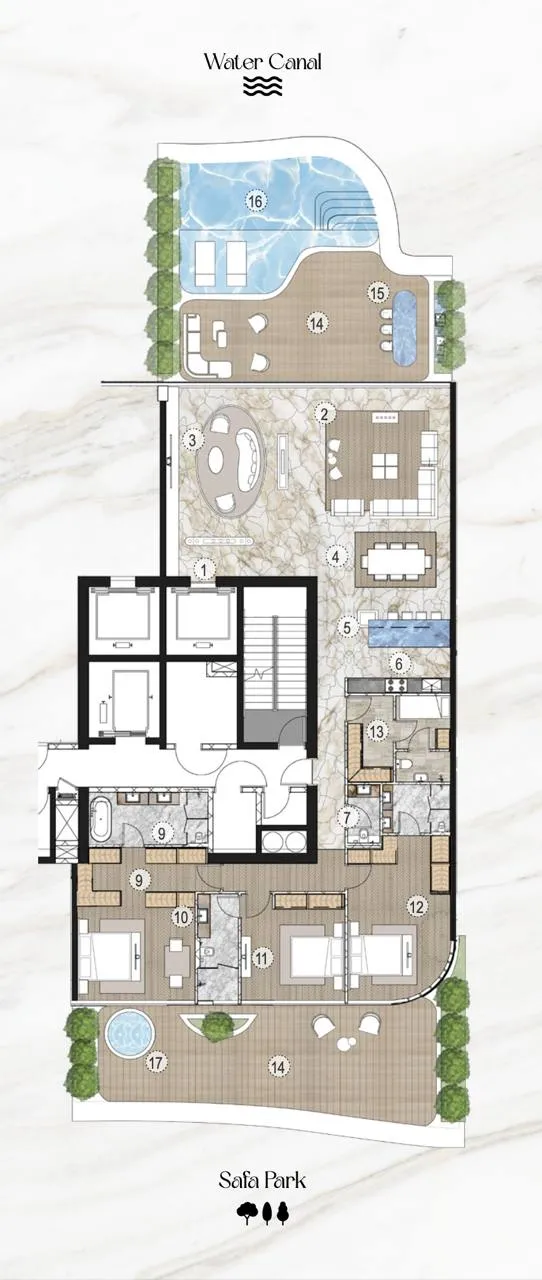


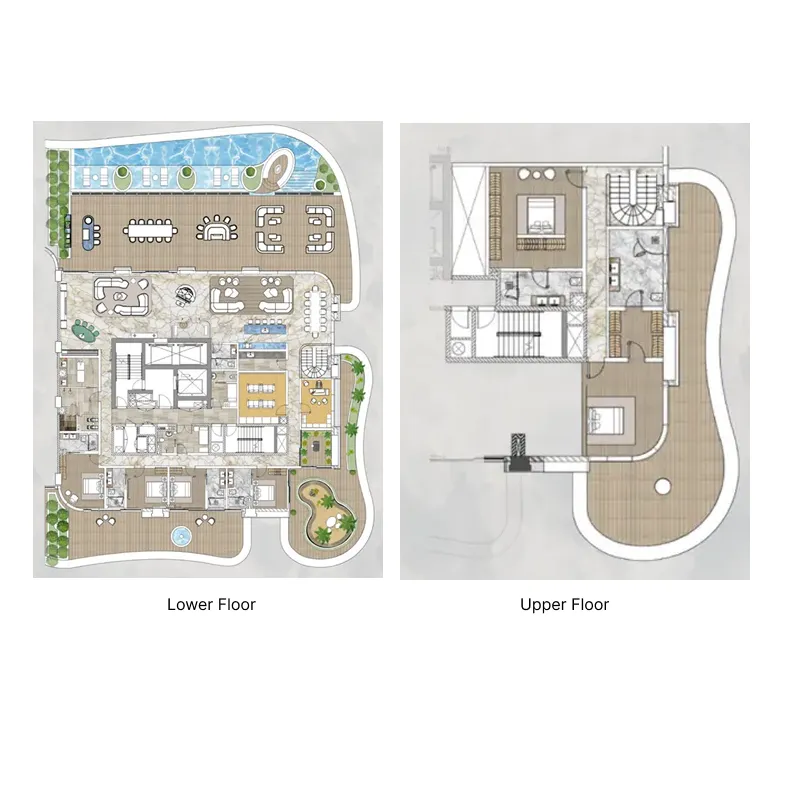
The full floor-plan PDF is in Project documents below.
Payment plan
Payment plan
100% totalOn booking
During construction
Upon Handover
on handover
Parking
- 3 BRapartment2 spaces
- 4 BRapartment4 spaces
- 5 BRapartment4 spaces
- 6 BRapartment5 spaces
Amenities
- Wellness & fitness
- GymThe SpaWellness CenterYoga Room
- Pools & water
- Indoor Pool And Pool Lounge
- Leisure & outdoors
- Residents Lounge
- Services & security
- 24x7 ConciergeHouse Keeping ServicesSecurity
- Other
- Beauty CenterCulinary JourneyEntertainmentsWorld-Class Hammam
Getting around
- Safa Park4 min
- Medcare Hospital4 min
- Jumeirah English Speaking School4 min
- Jumeirah Beach7 min
- The Galleria Mall8 min
- Underwater Zoo8 min
- Dubai Canal9 min
- Dubai Ice Rink10 min
- Sky Views Observatory12 min
- Marangoni Dubai School of Fashion and Design13 min
- The Dubai Fountain14 min
- Museum of the Future18 min
Project documents
Sign in to iMatch to access brochures, payment plans and floor plans for this project.
Sign in