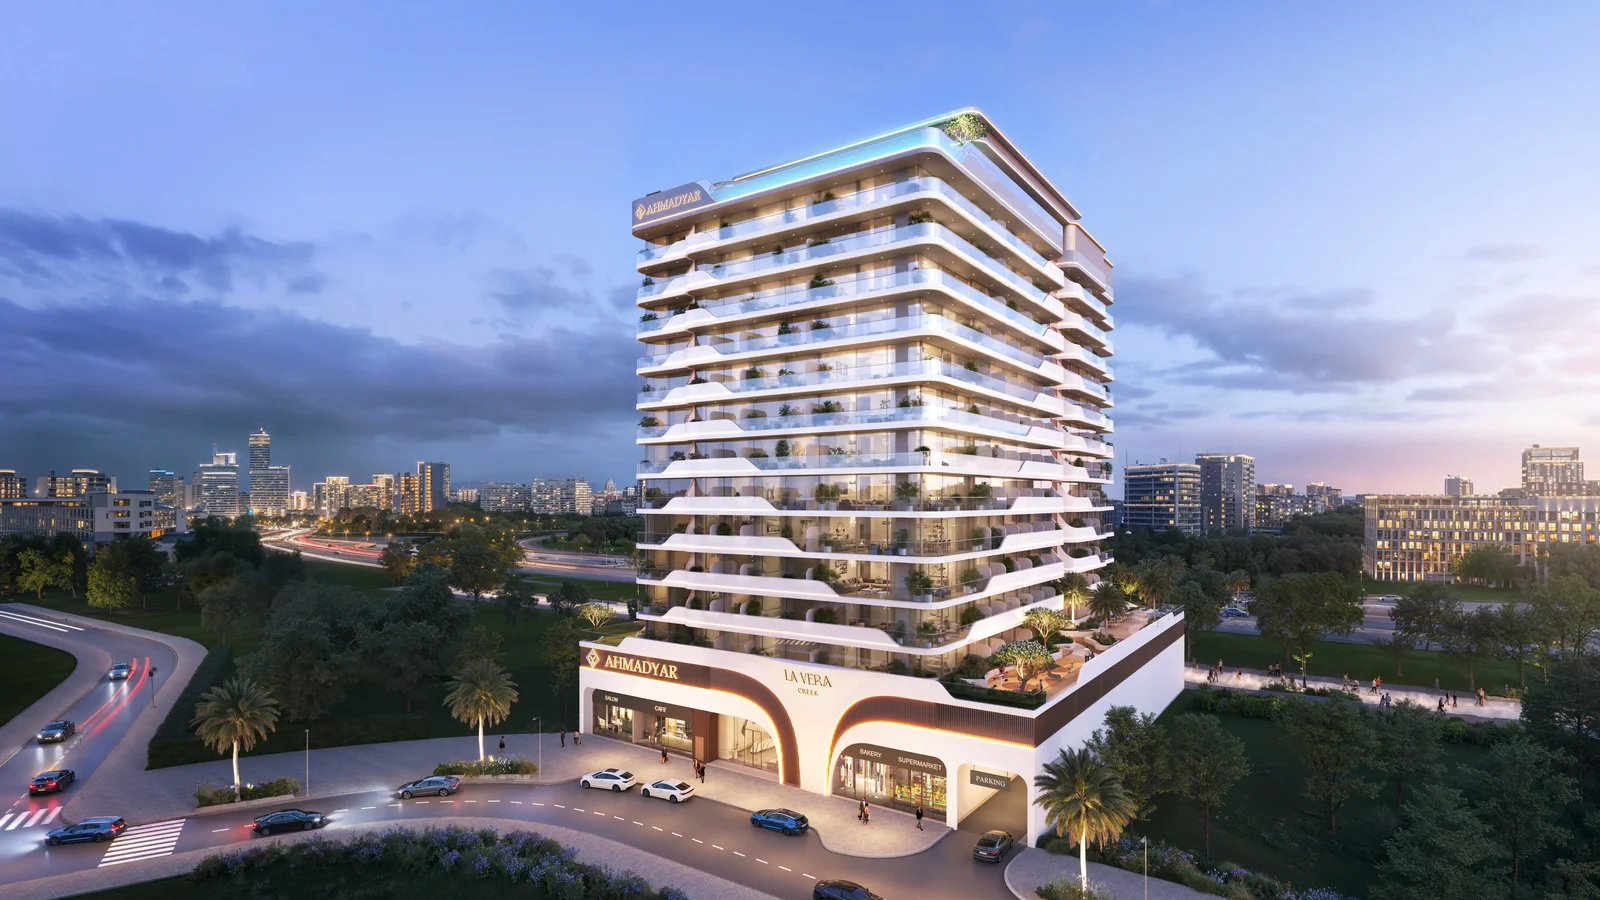
La Vera Creek
 Ahmadyar Real Estate DevelopmentNadd Al Нamar · Nadd Al HamarCompletion: 2028-12-31
from
AED 665K
Sign in to iMatch to contact agents directly and get matched with this project.
Sign inProject details
- Floors
- 12
- Handover
- 2028-12-31
Masterplan
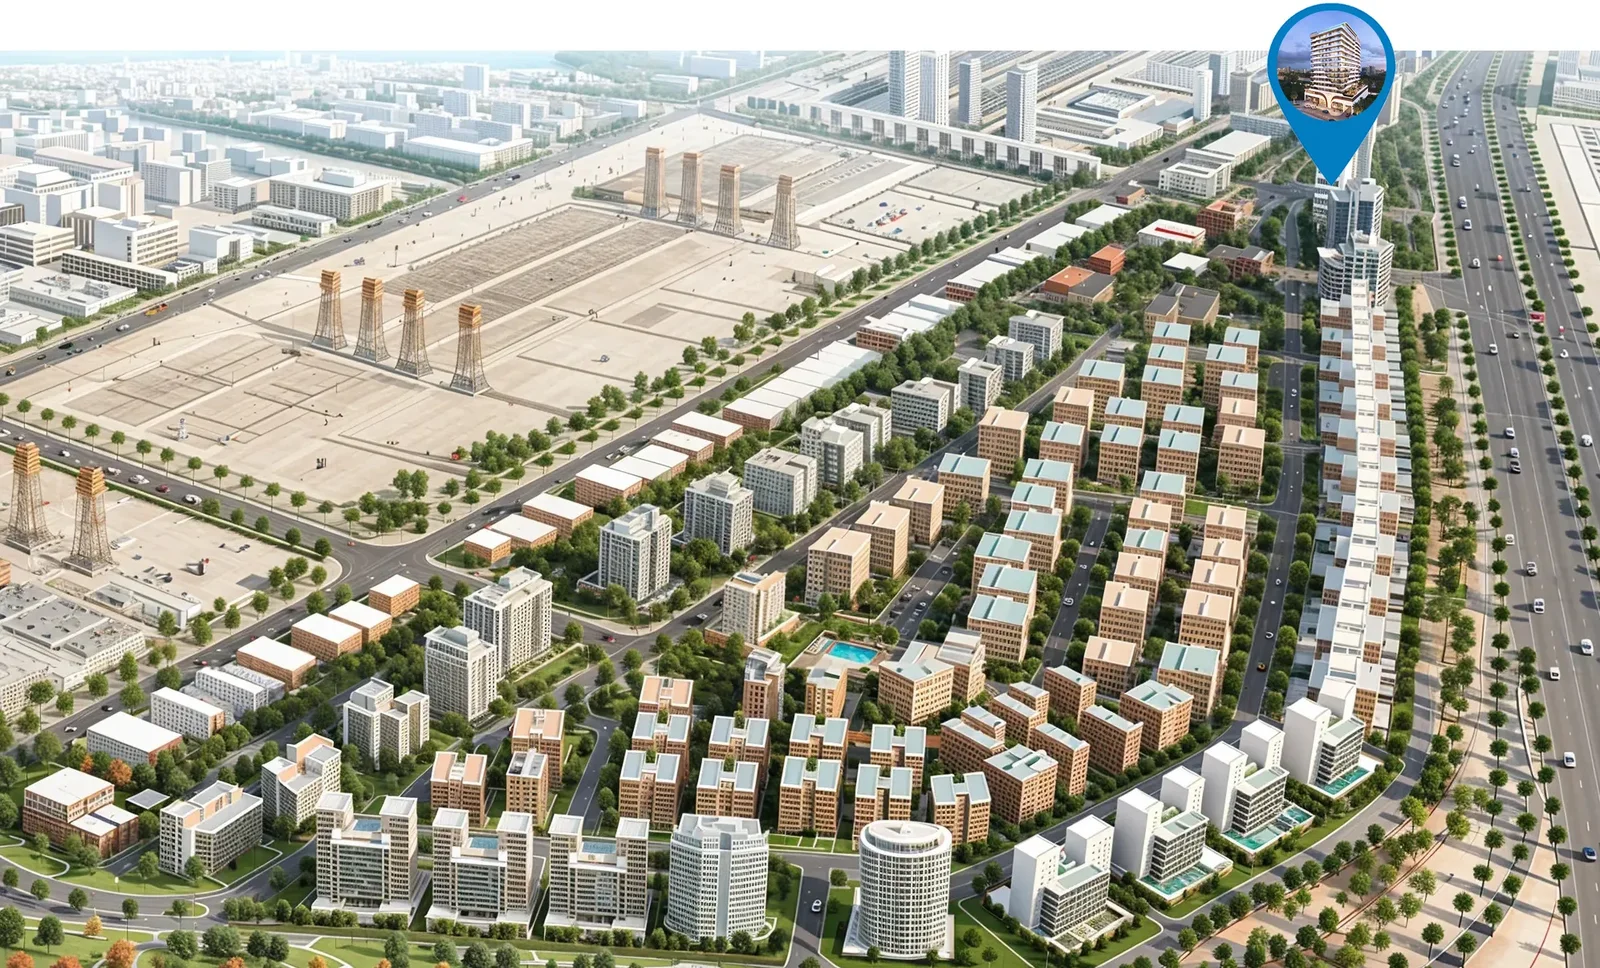
Site plan as published by the developer. Layouts and plot boundaries can change before handover.
About this project
Project general facts
La Vera Creek is a refined residential development by Ahmadyar Developments, a luxury real estate company rooted in the legacy of Ahmad Yar Group. This elegantly designed residence offers studios, one, two, and three-bedroom homes where warm materials, open layouts, and abundant natural light create a balanced and sophisticated living experience. Every element is carefully considered to craft a space that feels both elevated and effortless.
Residents enjoy access to the La Vera Creek Club, the heart of refined community living, offering a curated collection of spaces for leisure, wellness, and social connection. Amenities include a social lounge, community lounge, fully equipped gym, wellness area, social terrace with landscaped gardens, and rooftop spaces framed by the iconic Dubai Creek Tower. From morning light by the water to evenings framed by the skyline, the development offers a refined setting where people come together, unwind, and connect.
Every residence at La Vera Creek is meticulously designed with expansive interiors filled with natural light, clean architectural lines, and generous proportions. A palette of soft neutrals and natural textures defines the space, with warm-toned walls, refined surfaces, and subtle material contrasts. Floor-to-ceiling panoramic windows capture tranquil surroundings, while fluid open-plan layouts create a calm foundation that allows each home to be shaped by its owner. Kitchens and living areas flow seamlessly, offering a harmonious balance of sophistication, comfort, and contemporary luxury.
Location description and benefits
Nestled in the promising district of Nadd Al Hamar, this exceptional location offers seamless connectivity to Dubai’s key destinations while maintaining a sense of privacy and calm. Major road networks, including the E-311 highway, are just moments away, ensuring effortless travel across the city. The upcoming Blue Metro Line further enhances accessibility.
The location is distinguished by its proximity to iconic landmarks. Dubai Creek Tower, Dubai Square Mall, Creek Marina, and Dubai International Airport are all within a short drive. Downtown Dubai and the Burj Khalifa are also easily reachable, placing residents at the heart of the city’s vibrant energy while enjoying a quieter everyday rhythm.
For those seeking a residence that embodies refined living, modern convenience, and long-term value, Nad Al Hammar delivers an unmatched lifestyle. Its unique combination of strategic positioning, serene surroundings, and exceptional connectivity makes it one of Dubai’s most desirable locations. This is a place where one can experience the true rhythm of living — calm, connected and effortlessly elegant.
Available units & floor plans
- Studio
- Size
- 365 sqft
- Available
- 94
- 1 BR
- Size
- 731 sqft
- Available
- 108
- 2.5 BR
- Size
- 1,195 sqft
- Available
- 15
- 3.5 BR
- Size
- 1,576 sqft
- Available
- 12
Floor plans
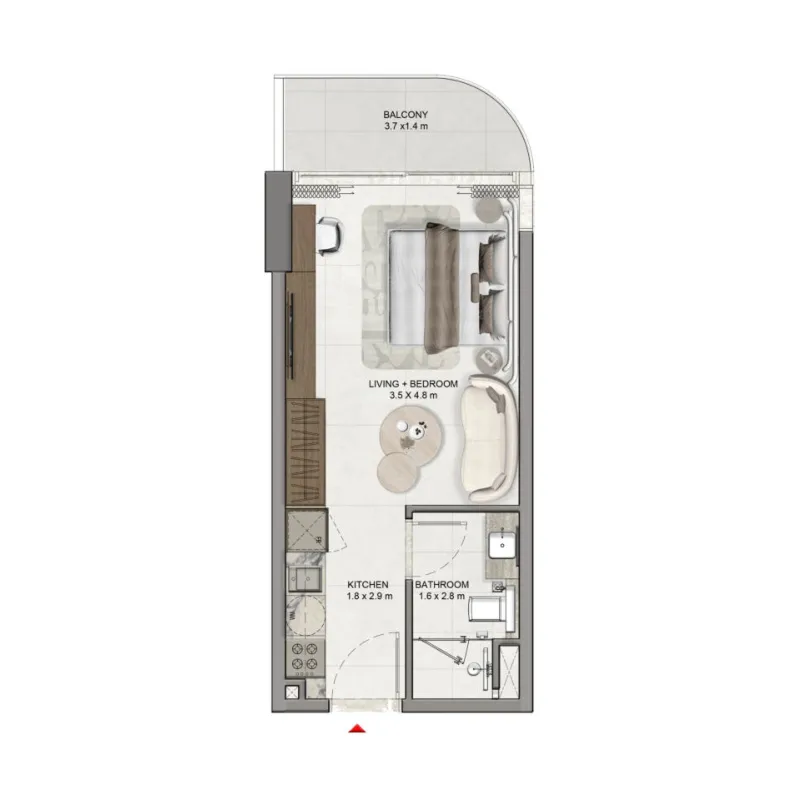
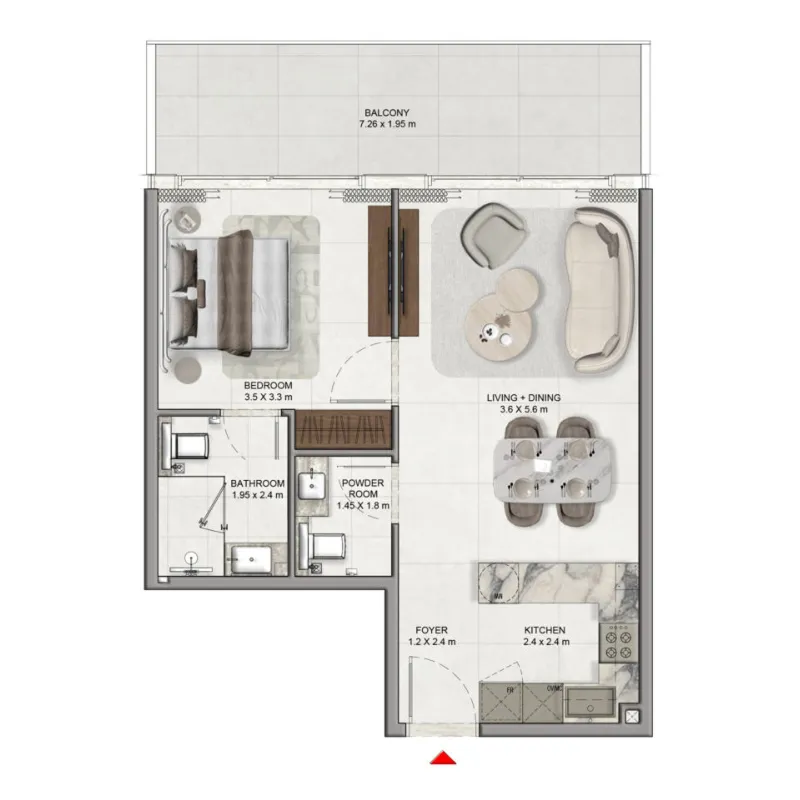


The full floor-plan PDF is in Project documents below.
Payment plan
Payment Plan 50/50
100% totalOn booking
During construction (1% monthly)
during construction
Upon Handover
on handover
Parking
- Studioapartment1 space
- 1 BRapartment1 space
- 2.5 BRapartment1 space
- 3.5 BRapartment2 spaces
Amenities
- Wellness & fitness
- Fully Equipped GymYoga Area
- Pools & water
- Infinity Pool & Pool DeckKids Pool
- Leisure & outdoors
- BBQ & Dining AreaCommunity LoungeMini Golf
- Other
- Gaming Zone
Project documents
Sign in to iMatch to access brochures, payment plans and floor plans for this project.
Sign in