Amra Residences
 Citi DevelopersAl RawdahCompletion: 2029-12-31
from
AED 1.2M
Sign in to iMatch to contact agents directly and get matched with this project.
Sign inProject details
- Floors
- 14
- Service charge
- 20 AED/sqft
- Handover
- 2029-12-31
Masterplan
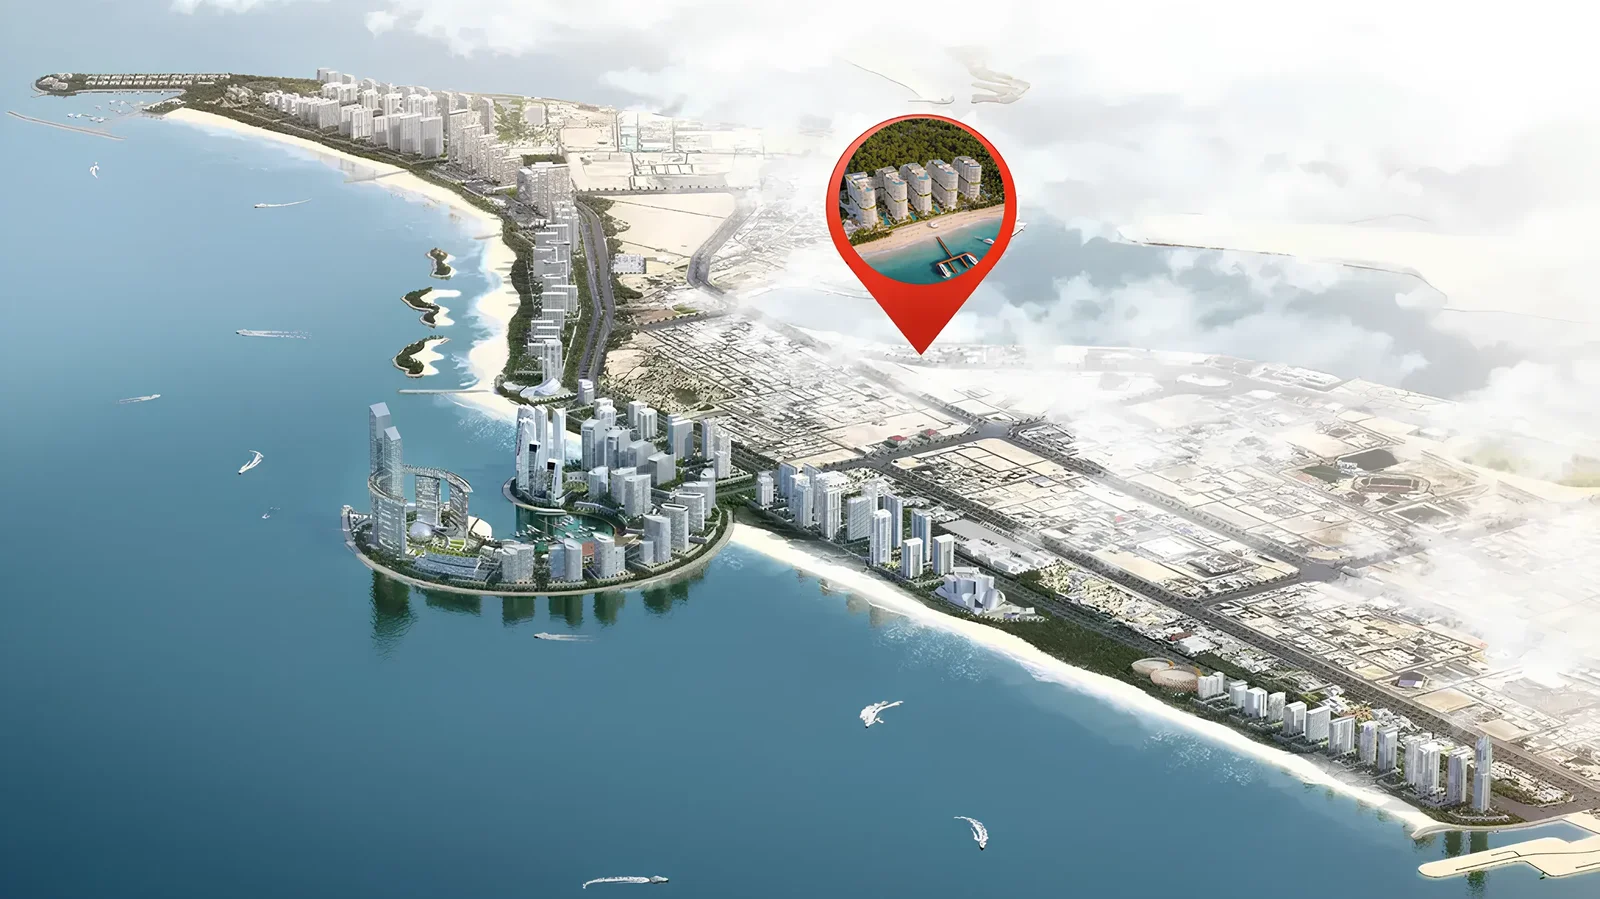
Site plan as published by the developer. Layouts and plot boundaries can change before handover.
About this project
Project general facts
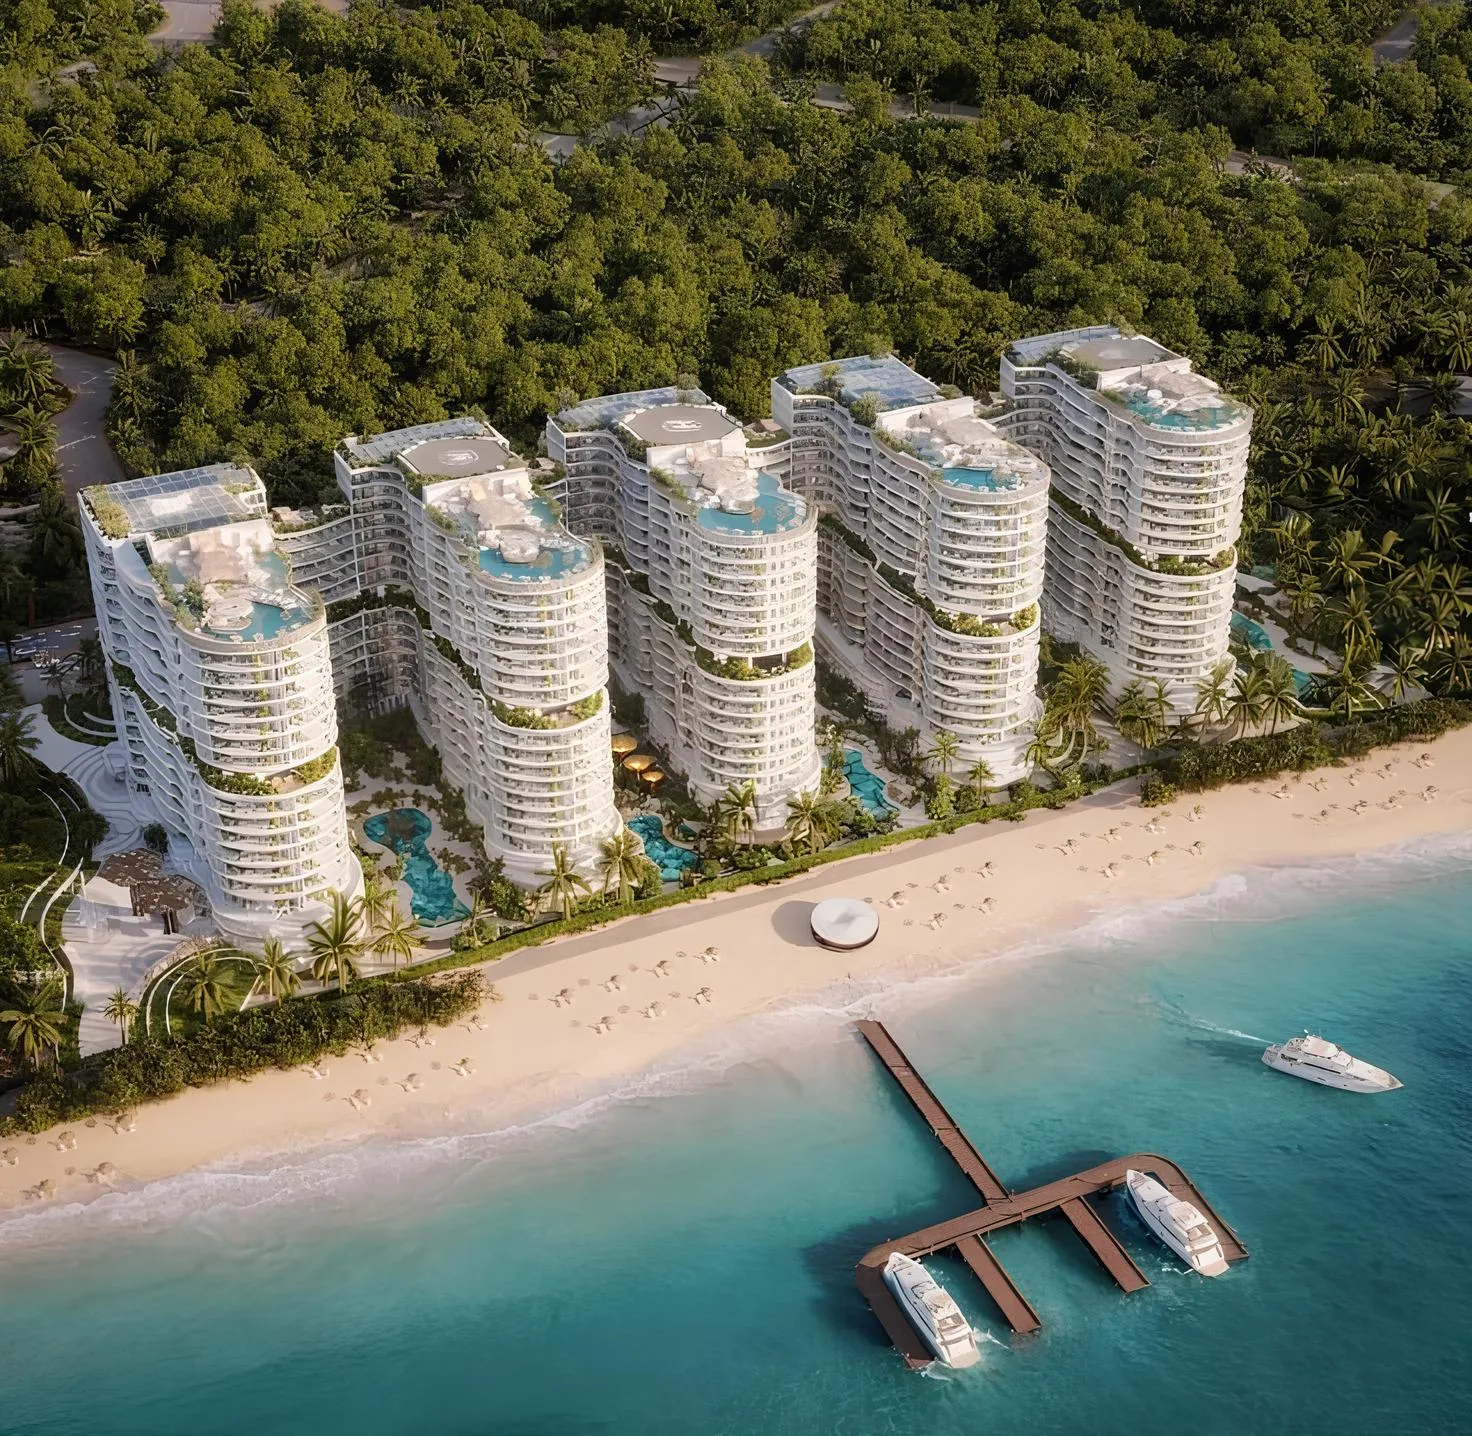
Amra Residences stands as a benchmark in wellness-inspired living, seamlessly blending hospitality and holistic design within five elegant, sea-facing towers in Umm Al Quwain. Developed with a vision of balance and longevity, the project reflects an architectural philosophy rooted in tranquility, sustainability, and connection to nature. Each structure harmonizes with the surrounding lagoon and mangroves, creating an atmosphere where serenity and sophistication coexist.
The development’s amenities redefine the concept of resort-style living, with over 100 facilities dedicated to wellness, leisure, and social connection. Residents can enjoy infinity pools overlooking the lagoon, a state-of-the-art gym, yoga and pilates studios, spa zones, organic dining options, and private beach clubs. Beyond physical wellness, Amra fosters emotional and intellectual harmony through art galleries, co-working areas, and spaces for meditation and community gatherings — a complete ecosystem for body, mind, and spirit.
Inside, residents experience a refined sanctuary crafted around the principles of integrative wellness. Every apartment is fully furnished and serviced, featuring spacious balconies, biophilic interiors, and a calm palette of natural materials. The thoughtful design enhances well-being while offering flexibility for both permanent residents and those seeking a retreat from the pace of modern life. With interiors curated by world-renowned design studios such as 1508 London, TRUSH Design, and Design Nomad, Amra represents a global collaboration of craftsmanship and innovation.
Location description and benefits
Umm Al Quwain, one of the UAE’s most serene emirates, offers a unique balance of tranquility and opportunity. Far from the bustle of city life, it provides a peaceful coastal lifestyle where pristine beaches, crystal-clear waters, and lush mangroves create a natural retreat. The emirate’s charm lies in its simplicity and authenticity, offering residents a slower pace of life without sacrificing modern comfort.
Beyond its natural beauty, Umm Al Quwain is rapidly emerging as a hub for sustainable and wellness-focused living. The emirate’s leadership is investing in eco-friendly developments, cultural preservation, and infrastructure that promotes well-being and community connection. Its location — just a short drive from Dubai and Sharjah — allows residents to enjoy both the calm of nature and easy access to the UAE’s major business and leisure destinations.
For those seeking balance, Umm Al Quwain represents a rare harmony between heritage and modernity. With its growing hospitality scene, marinas, and family-friendly attractions, it’s becoming a destination for those who value mindfulness, security, and a strong sense of belonging. Living here means embracing a lifestyle defined by peace, space, and the timeless beauty of the Arabian Gulf.
Available units & floor plans
- Studio
- Size
- 427–457 sqft
- From
- AED 725,000–805,000
- Available
- 5
- 1 BR
- Size
- 763–843 sqft
- From
- AED 1,184,218–1,375,898
- Available
- 12
- 2 BR
- Size
- 1,090–1,121 sqft
- From
- AED 1,857,833–1,889,945
- Available
- 2
- 3 BR
- Size
- 1,656–1,906 sqft
- From
- AED 2,449,317–2,464,352
- Available
- 2
Floor plans


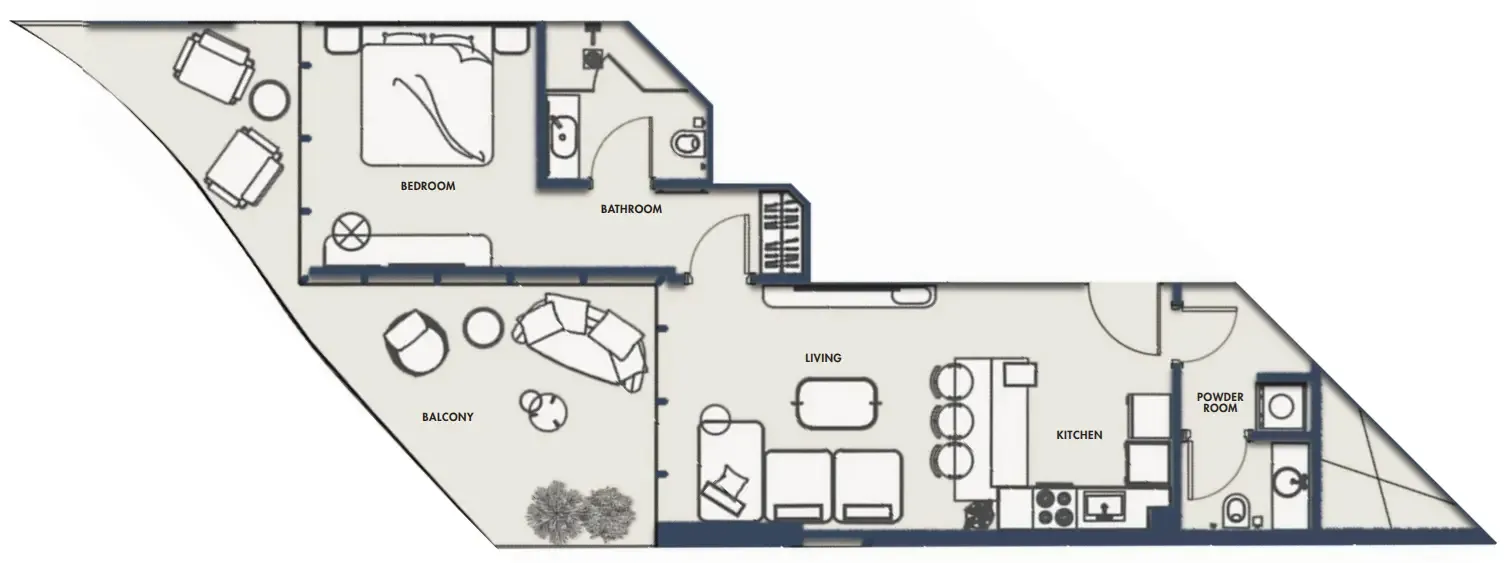
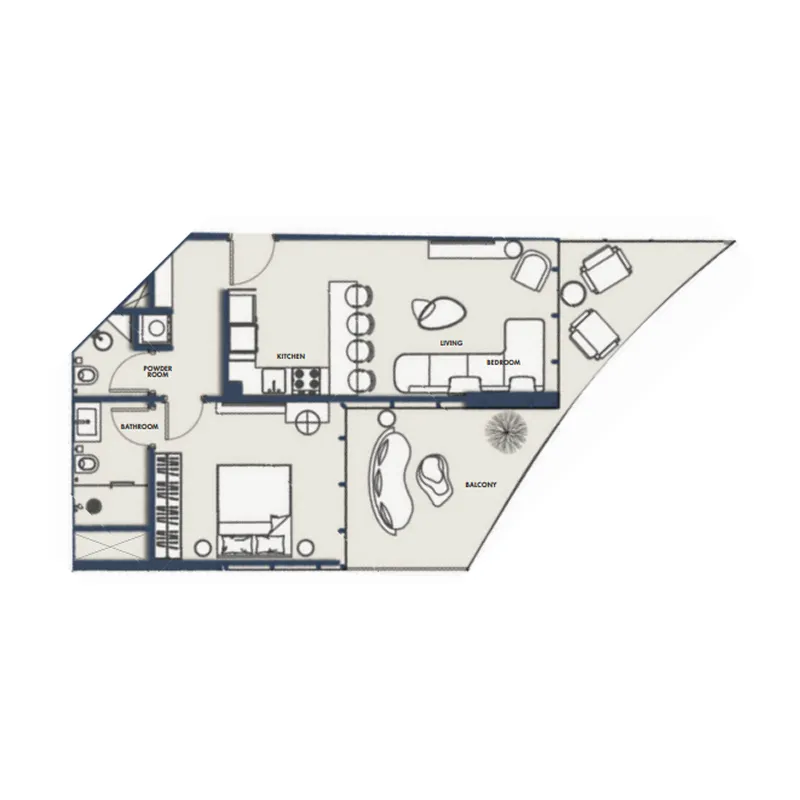


The full floor-plan PDF is in Project documents below.
Payment plan
3 Years Post Handover Payment Plan
100% totalPost-handover planOn booking
During construction
Upon Handover
on handover
During 36 months Post Handover
post handover
Parking
- Studioapartment1 space
- 1 BRapartment1 space
- 2 BRapartment1 space
- 3 BRapartment2 spaces
- 4 BRapartment2 spaces
Amenities
- Wellness & fitness
- Panoramic Sea View GymSpaYoga Studio
- Pools & water
- Beach Club & Rooftop BBQ Station
- Leisure & outdoors
- Cigar LoungeGolf SimulatorMulti Purpose Co-Working AreaNetworking LoungePrivate CinemaRunning TrackSport CourtsSquash Court
- Services & security
- All Day Dining RestaurantPaint & Pots Cafe
- Other
- Billiard TableBowling LanesBoxing RingCabanasConversation PitHIIT StudioMulti Purpose Communal AreaMulti Purpose Conference RoomPilates StudioPunching Bag StudioRefreshments Area, Juice Bar & SeatingRetro Arcade & Driving SimulatorSalt RoomSelf Scoring Darts
Project documents
Sign in to iMatch to access brochures, payment plans and floor plans for this project.
Sign in