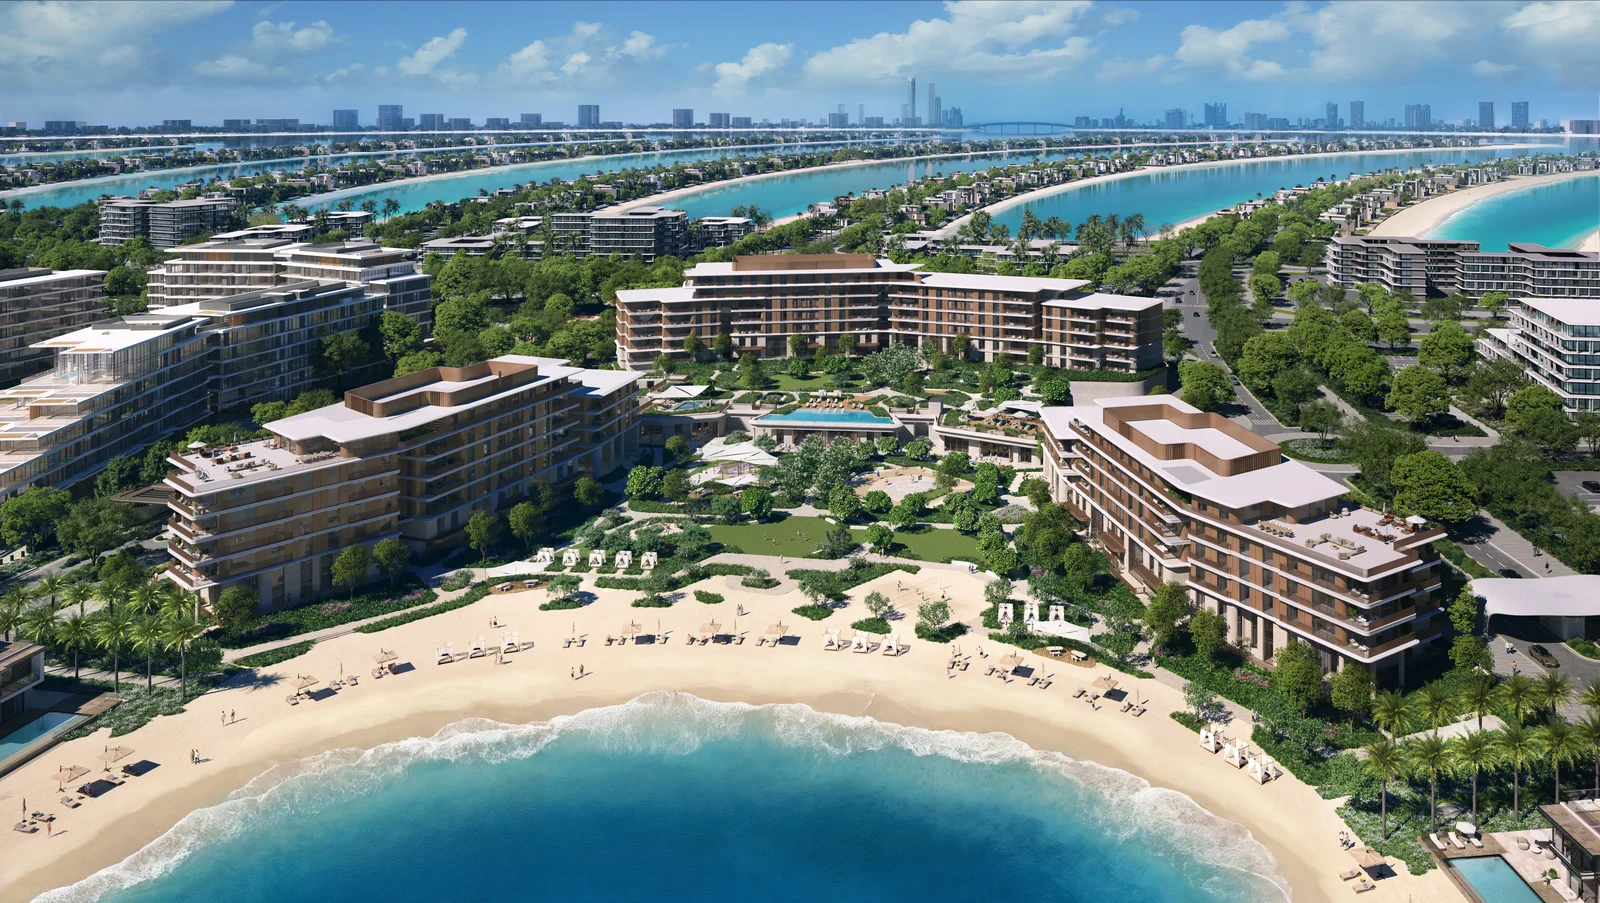
Palm Central Private Residences Phase 2
 NakheelPalm Jebel AliCompletion: 2030-09-30
from
AED 2.7M
Sign in to iMatch to contact agents directly and get matched with this project.
Sign inProject details
- Floors
- 7
- Service charge
- 28 AED/sqft
- Handover
- 2030-09-30
- Construction
- 0% complete
Masterplan
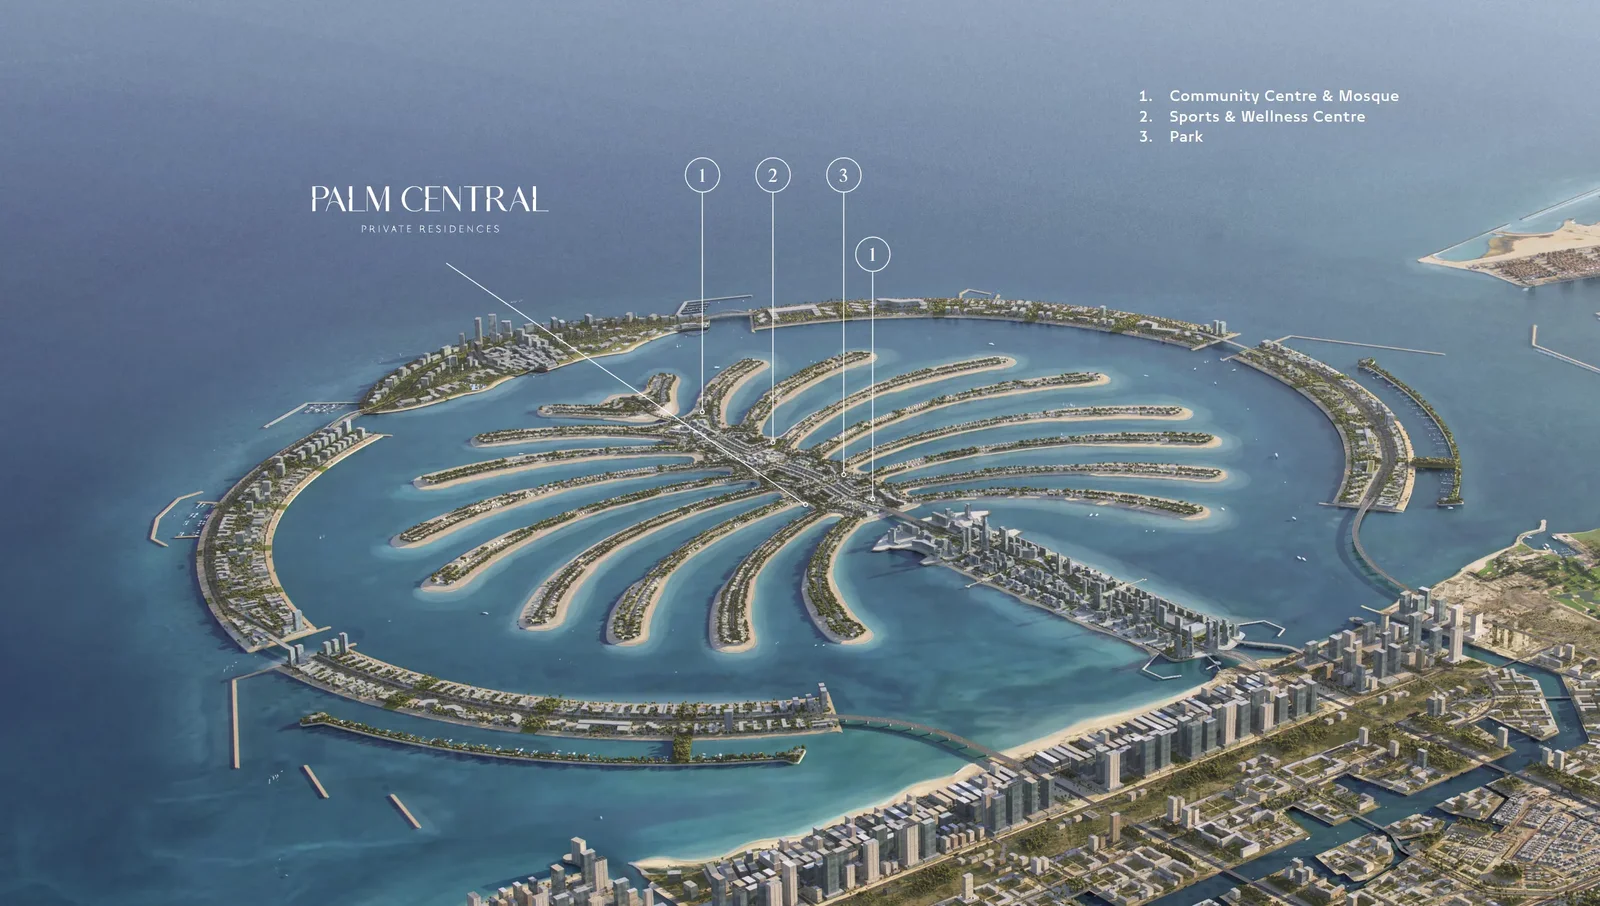
Site plan as published by the developer. Layouts and plot boundaries can change before handover.
About this project
Project General Facts Palm Central Private Residences Phase 2, crafted by renowned developer Nakheel, is a masterpiece of waterfront design, offering a rarefied resort-inspired lifestyle that epitomizes refinement and sophistication. This exceptional development boasts an outstanding assortment of residences, including one, two, two-point-five, three, and four-bedroom apartments, as well as expansive four and five-bedroom townhouses, all meticulously designed to maximize comfort, natural light, and breathtaking views that seem to stretch on forever. The lifestyle amenities at Palm Central Private Residences Phase 2 are truly impressive, catering to every conceivable need and desire, from relaxation and wellness to recreation and entertainment. Residents can indulge in a private beach, infinity pool, clubhouse, gym with fitness studio, indoor and outdoor children’s play areas, games room, padel court, beach volleyball court, BBQ area, outdoor fitness zone, landscaped event lawn, and elegant social spaces that create a vibrant yet tranquil living environment, perfect for making unforgettable memories with family and friends. The semi-furnished residences at Palm Central Private Residences Phase 2 feature contemporary interiors, open-plan layouts, and floor-to-ceiling glazing that fills every home with an abundance of natural light, while showcasing stunning sea views that seem to dance across the horizon. Premium materials, natural textures, refined finishes, spacious balconies, and thoughtfully designed kitchens combine to create sophisticated living spaces that perfectly balance elegance, comfort, and modern coastal living, resulting in a truly exceptional living experience.
Location description and benefits Palm Jebel Ali is a breathtaking man-made island located off the coast of Dubai, United Arab Emirates, its stunning architecture resembling a palm tree when viewed from above, a testament to Dubai's innovative spirit and engineering prowess. The island is designed to be a self-sustaining community, with infrastructure that includes roads, bridges, and utilities, ensuring a seamless and convenient living experience. As the island nears completion, it promises to offer a unique and captivating lifestyle that seamlessly blends natural beauty, modern amenities, and the allure of coastal living. The development on Palm Jebel Ali is set to include a wide range of residential, commercial, and leisure facilities, creating a vibrant and dynamic community that caters to every need and desire. The island's stunning location and ambitious vision make it an exciting and highly anticipated addition to Dubai's landscape, offering a rare opportunity to experience the best of coastal living. With its stunning natural beauty and modern amenities, Palm Jebel Ali is poised to become a highly sought-after destination, attracting those who crave a unique and luxurious living environment. Palm Jebel Ali is a masterpiece of urban planning, designed to provide a lifestyle that is both relaxed and sophisticated, with its stunning beaches, modern amenities, and breathtaking views. The island's connection to the mainland of Dubai via a bridge and accessible through a monorail system ensures easy access to all that Dubai has to offer, from world-class shopping and dining to cultural attractions and entertainment. As a testament to Dubai's dedication to creating unique and luxurious living environments, Palm Jebel Ali promises to deliver an unparalleled living experience, one that combines the best of natural beauty, modern amenities, and sophisticated living.
Available units & floor plans
- 1 BR
- Size
- —
- From
- —
- Available
- 0
- 2 BR
- Size
- 1,212–1,218 sqft
- From
- AED 4,270,000–4,312,000
- Available
- 4
- 2.5 BR
- Size
- —
- From
- —
- Available
- 0
- 3 BR
- Size
- 2,029 sqft
- From
- AED 7,707,000
- Available
- 1
- 4 BR
- Size
- 3,330–3,991 sqft
- From
- AED 12,402,000–14,912,000
- Available
- 3
- 5 BR
- Size
- —
- From
- —
- Available
- 0
Floor plans


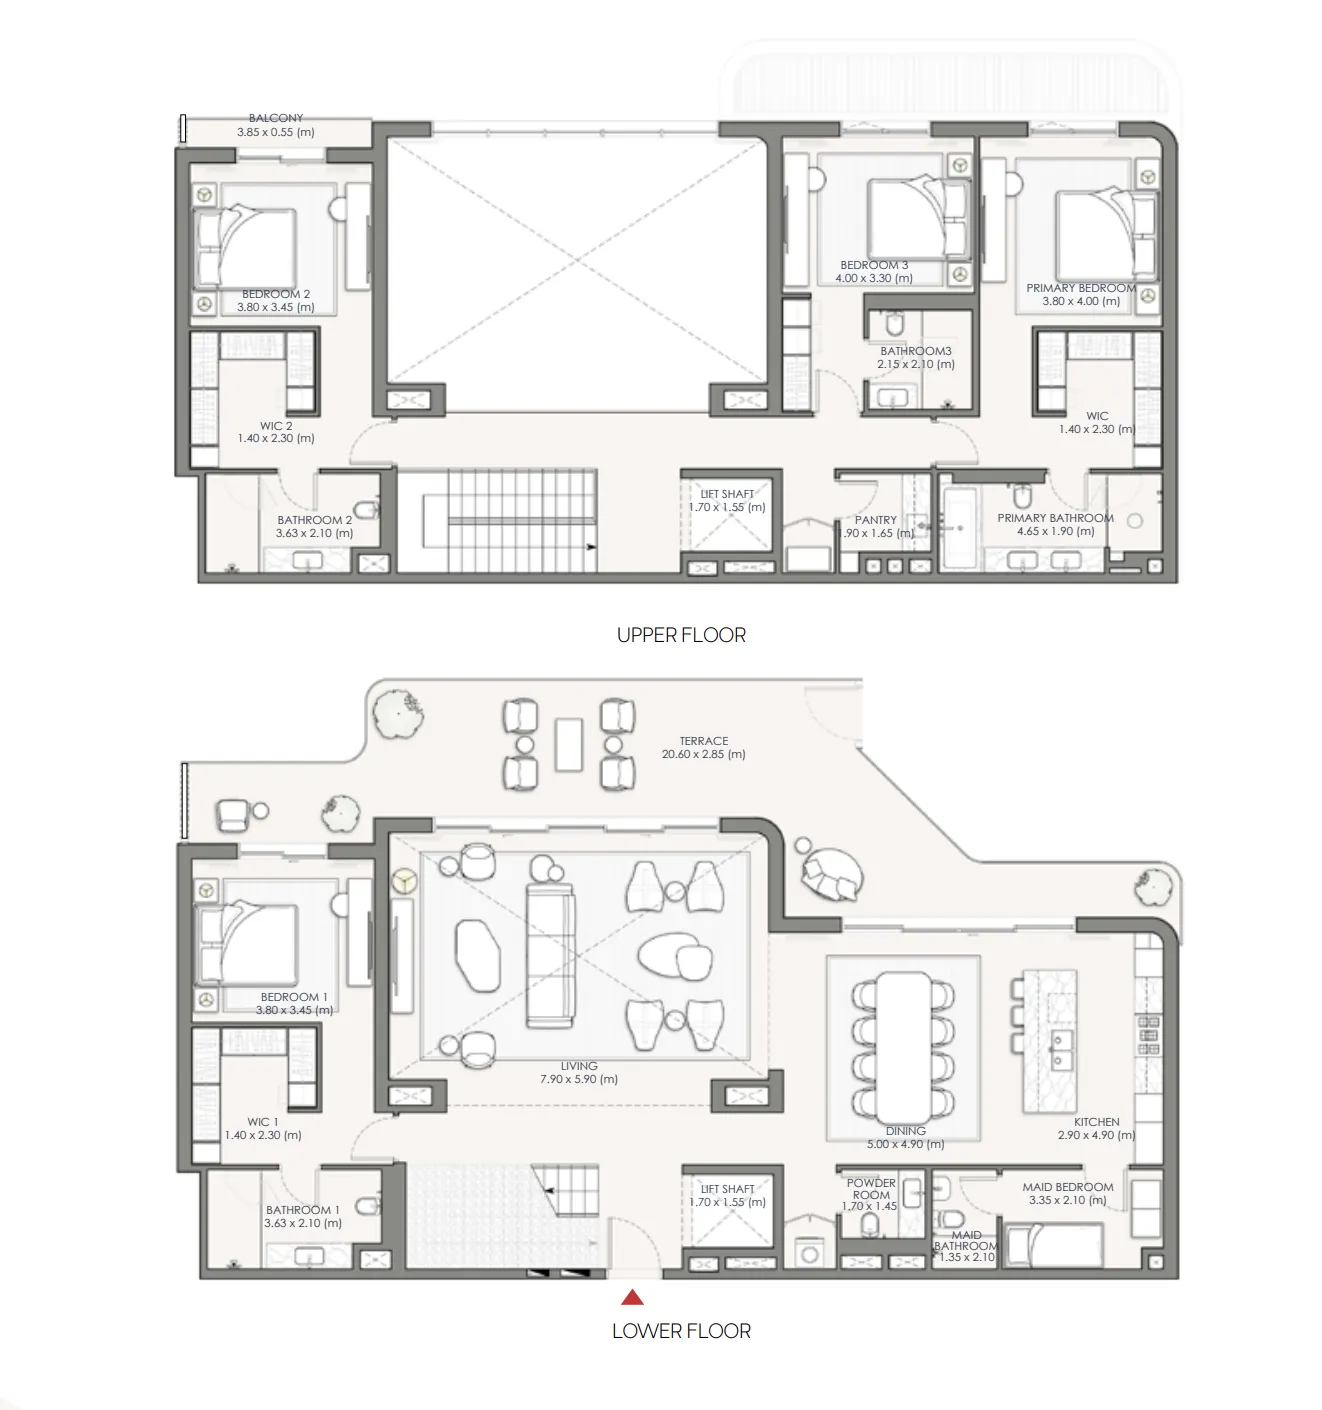
The full floor-plan PDF is in Project documents below.
Payment plan
Payment Plan 60/40
100% totalOn booking
During construction
Upon Handover
on handover
Payment Plan 70/30
100% totalOn booking
During construction
Upon Handover
on handover
Parking
- 1 BRapartment1 space
- 2 BRapartment1 space
- 2.5 BRapartment1 space
- 3 BRapartment2 spaces
- 4 BRapartment2 spaces
- 5 BRapartment2 spaces
Amenities
- Wellness & fitness
- GymYoga Studio
- Pools & water
- Beach LoungeBeach VolleyballInfinity Pool
- Family & kids
- Kids' Play Areas
- Leisure & outdoors
- ClubhouseGames RoomOutdoor BBQPadel Court
Project documents
Sign in to iMatch to access brochures, payment plans and floor plans for this project.
Sign in