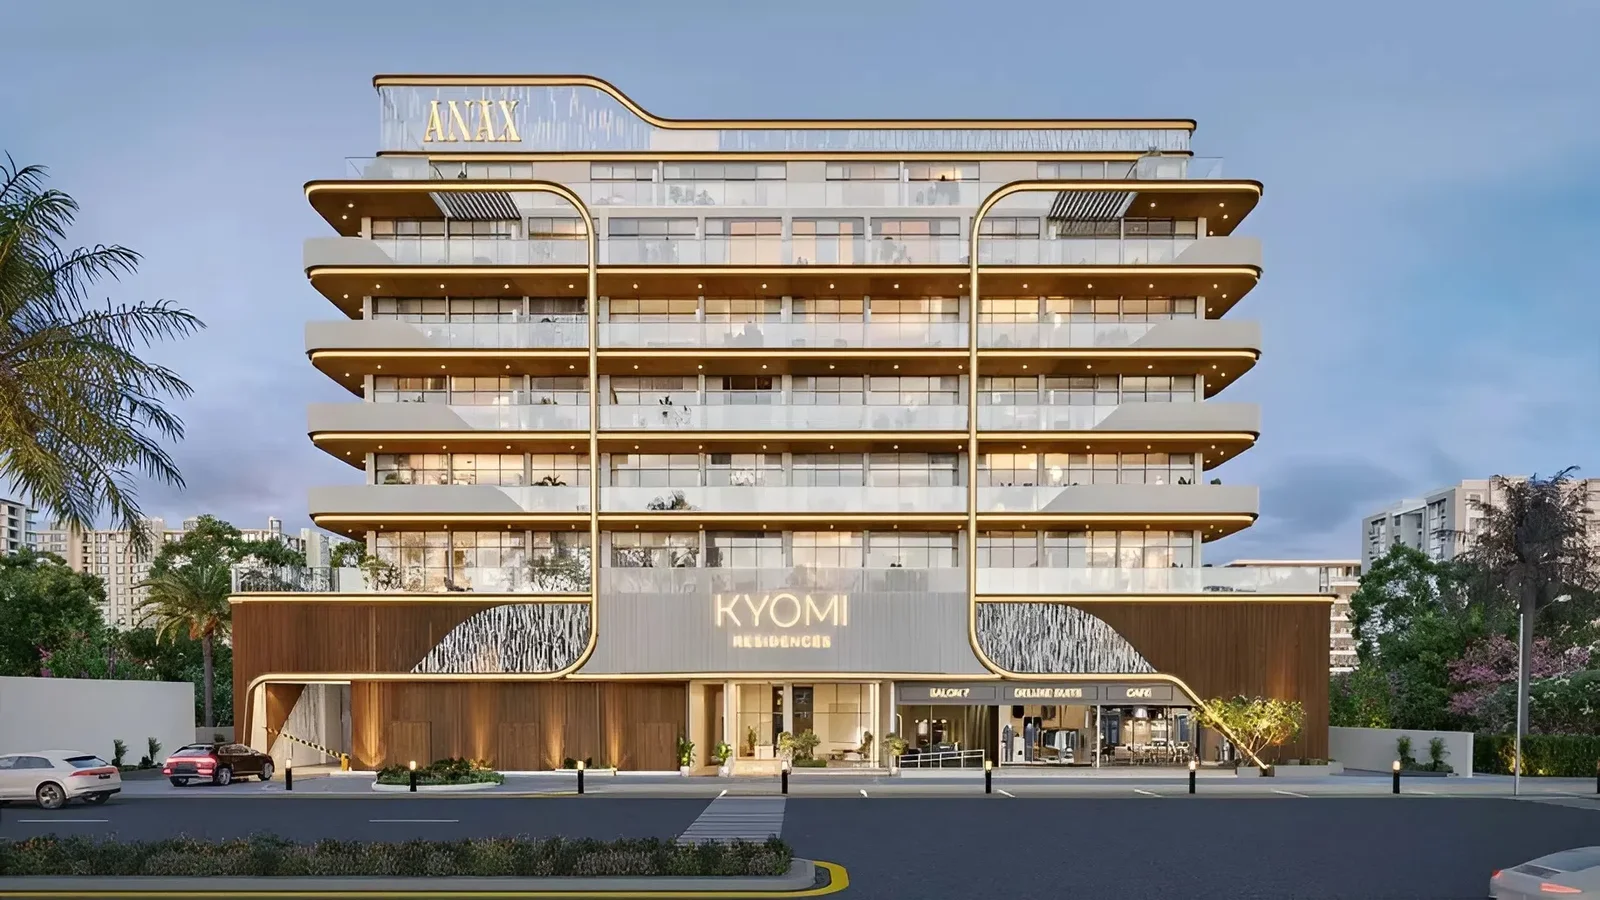
Kyomi Residences
 ANAX DevelopmentsDubai International CityCompletion: 2027-12-31
from
AED 572K
Sign in to iMatch to contact agents directly and get matched with this project.
Sign inProject details
- Floors
- 6
- Service charge
- 11 AED/sqft
- Handover
- 2027-12-31
- Ownership
- Freehold
- Construction
- 0% complete
Masterplan
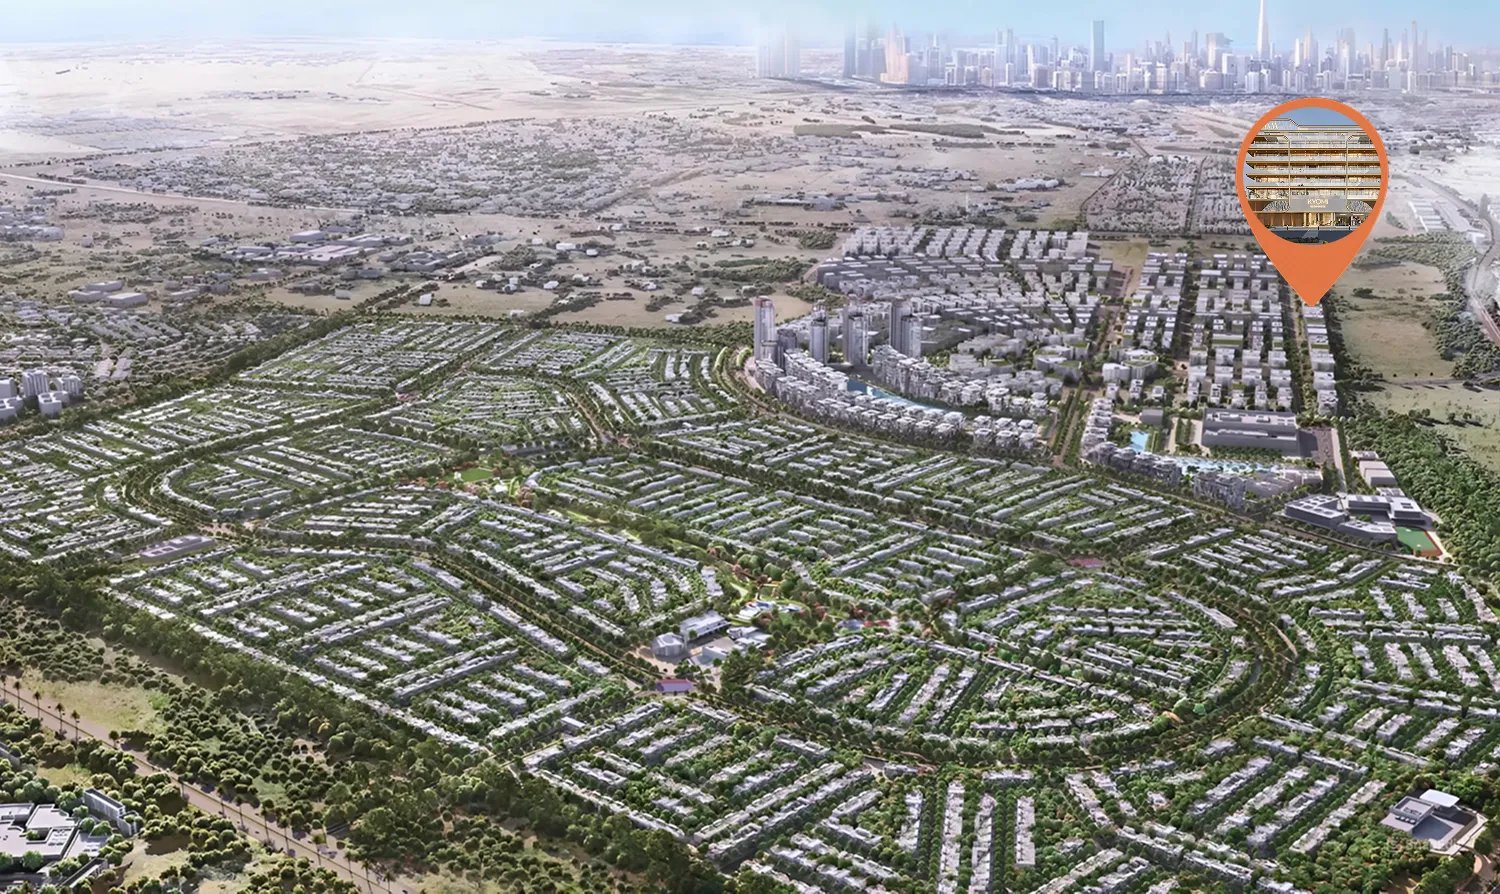
Site plan as published by the developer. Layouts and plot boundaries can change before handover.
About this project
Project general facts
Kyomi Residences is a boutique mixed-use development by ANAX Developments, a forward-thinking developer with a growing portfolio across Dubai’s key residential destinations. This freehold project features a collection of studios, one-bedroom, and two-bedroom residences, along with retail units. Designed for modern, practical living, Kyomi Residences is shaped around the idea that daily life works better when everything is close.
Residents benefit from strong connectivity and integrated amenities that support a seamless lifestyle. The development is strategically positioned with direct access to major road networks and public transport, including the upcoming Blue Line Metro. Proximity to key healthcare facilities, international schools, retail destinations, and leisure attractions ensures that everyday needs remain within reach. The project’s design emphasizes convenience, functionality, and long-term value for families and investors.
Every residence at Kyomi Residences is designed with functional layouts and contemporary aesthetics. Apartments feature spacious interiors with thoughtful configurations suited for urban living. Kitchens are efficiently planned, and bedrooms offer comfortable retreats. High-quality finishes and smart design elements enhance daily living. The development also integrates smart systems, reflecting ANAX’s commitment to design, technology, and lifestyle.
Location description and benefits
Nestled in the Warsan 4 district, this exceptional location offers direct access to Sheikh Mohammed Bin Zayed Road and Ras Al Khor Road, ensuring seamless connectivity across Dubai. The area is supported by public transport and the upcoming Blue Line Metro, enhancing its appeal for families and long-term investors.
The location is distinguished by its proximity to key destinations. World-class educational institutions, leading healthcare facilities, major retail hubs, and popular leisure attractions are all within a short drive. Dubai International Airport and major business districts are easily accessible, making daily commutes and travel effortless.
For those seeking a residence that embodies urban convenience, strong connectivity, and investment potential, Warsan Fourth delivers an unmatched lifestyle. Its unique combination of strategic positioning, growing infrastructure, and a well-connected address makes it one of Dubai’s most practical and desirable locations. This is a place where one can enjoy the best of city living — connected, convenient and effortlessly within reach.
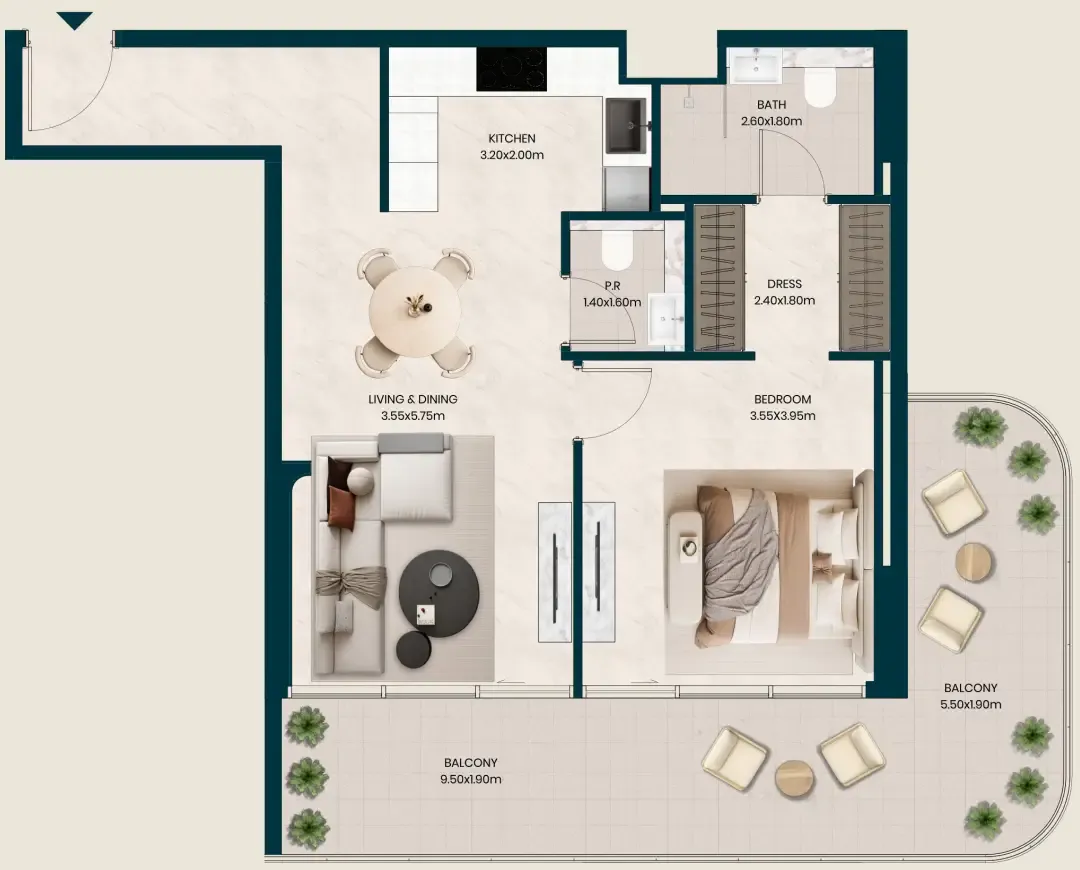
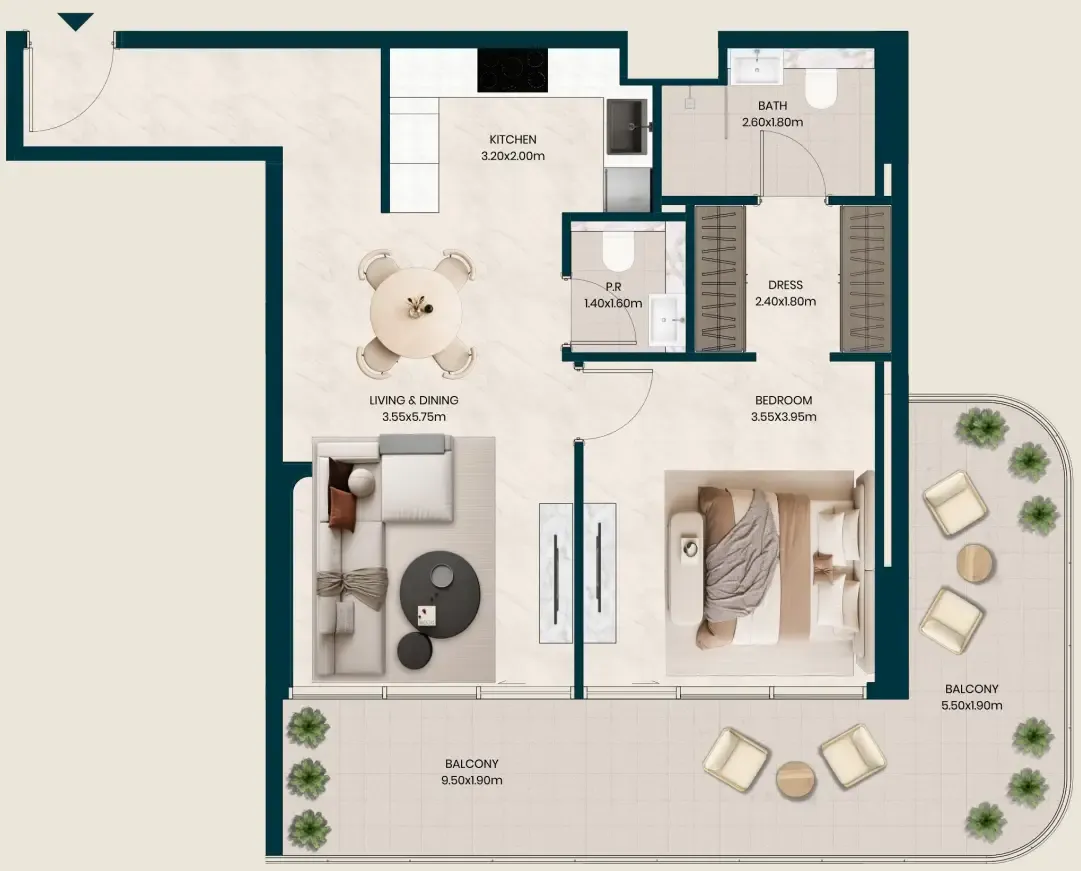
Available units & floor plans
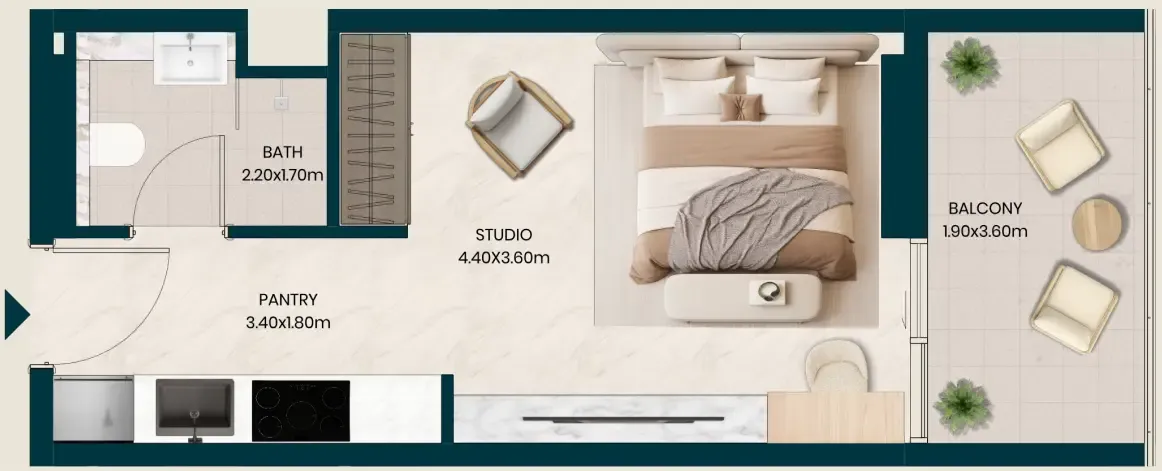
- Studio
- Size
- 385 sqft
- Available
- 62
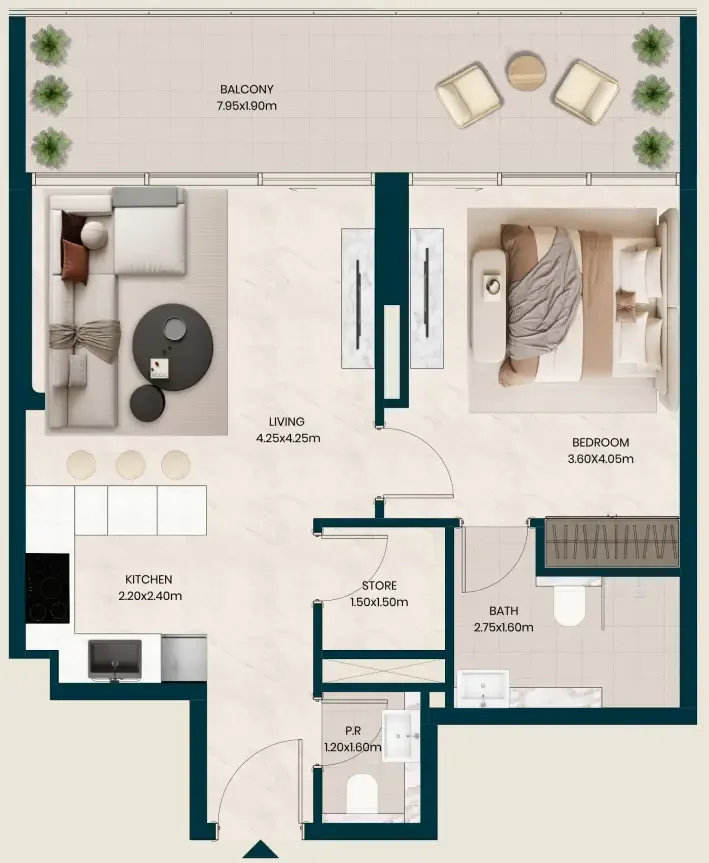
- 1 BR
- Size
- 768 sqft
- Available
- 56
- 2 BR
- Size
- 1,295 sqft
- Available
- 2
Floor plans










Payment plan
Payment Plan 30/70
100% totalOn booking
During construction
Upon Handover
on handover
Parking
- Studioapartment1 space
- 1 BRapartment1 space
- 2 BRapartment1 space
Amenities
- Wellness & fitness
- ClinicGymSpaYoga Space
- Pools & water
- Infinity PoolSwimming PoolSwimming Pool & Pool Deck
- Family & kids
- Children’S Play AreaKids Play Area
- Leisure & outdoors
- Jogging & Walking TrackLandscaped GardensLounge AreaOutdoor CinemaRunning TrackZen Garden
- Services & security
- Retail
- Other
- Walking Trail
Getting around
- Rochester Institute of Technology (RIT) Dubai6 min
- Fakeeh University Hospital7 min
- Our Own High School - Dubai Branch10 min
- Al Warqa 3 Park13 min
- Al Habtoor Polo Resort and Club14 min
- Dubai Dolphinarium18 min
- Etisalat Tower20 min
- Museum of the Future21 min
- Dubai International Airport (DXB)42 min
Project documents
Sign in to iMatch to access brochures, payment plans and floor plans for this project.
Sign in