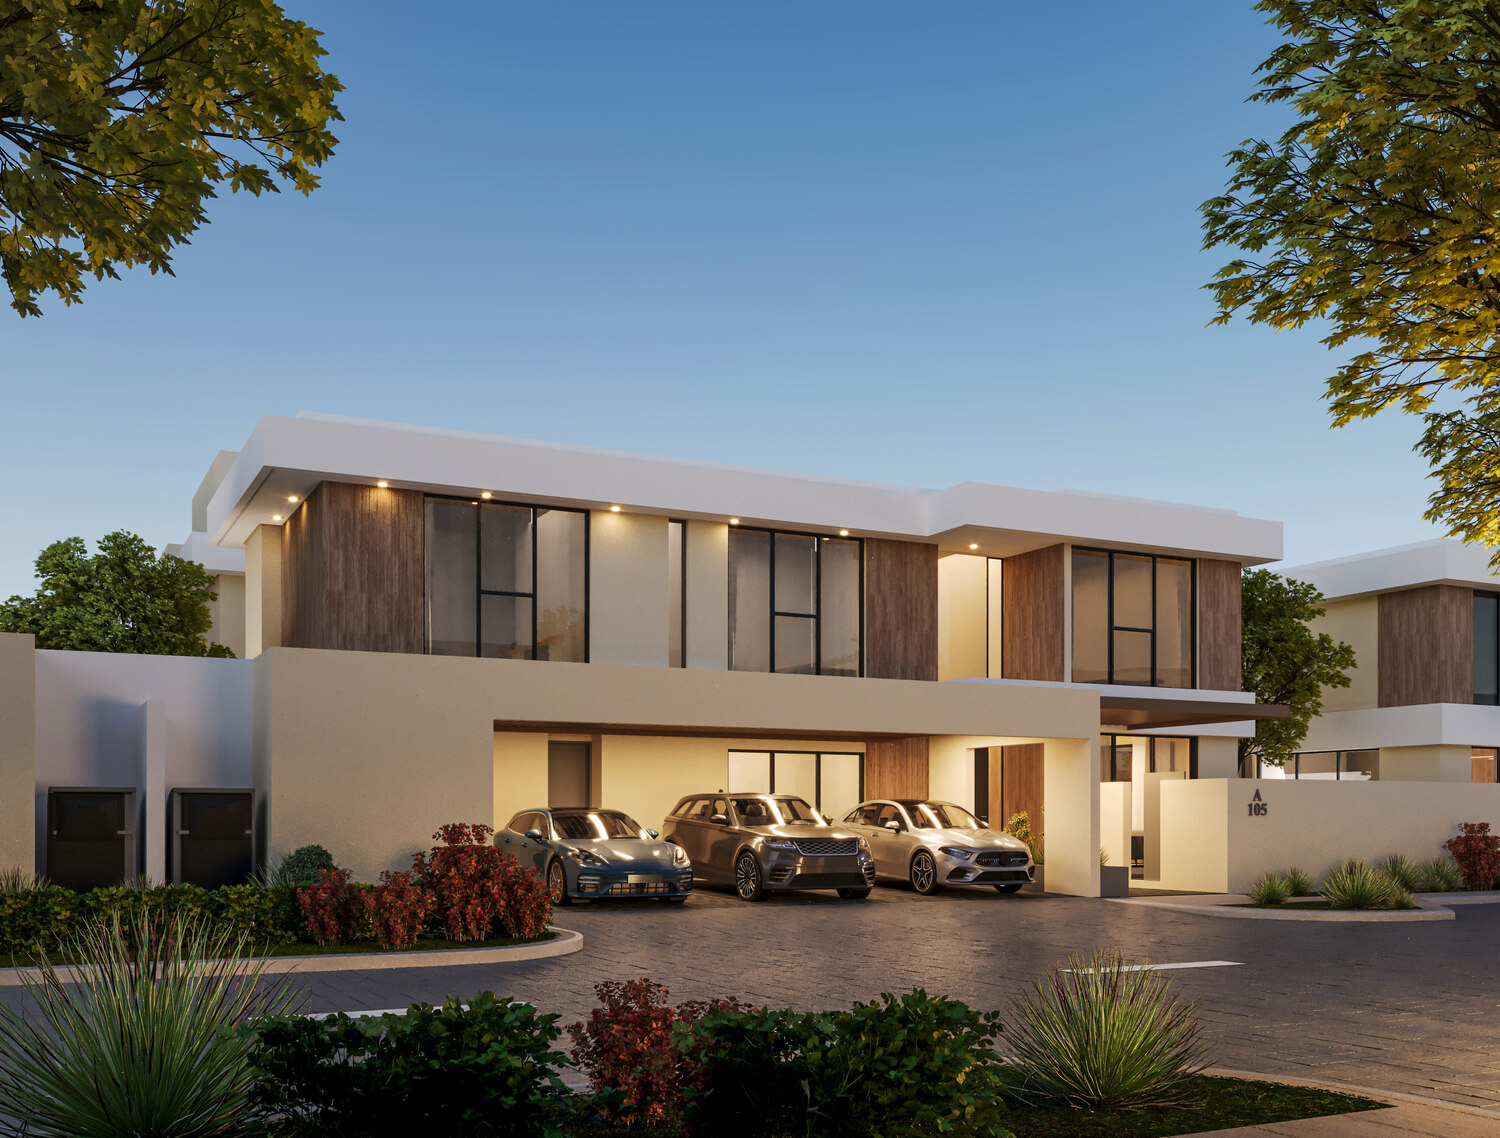
Garden City
 Shoumous PropertiesAl AweerCompletion: 2028-04-01
from
AED 3.0M
Sign in to iMatch to contact agents directly and get matched with this project.
Sign inProject details
- Floors
- 1
- Service charge
- 6500-11500 AED per year
- Handover
- 2028-04-01
- Construction
- 10% complete
Masterplan
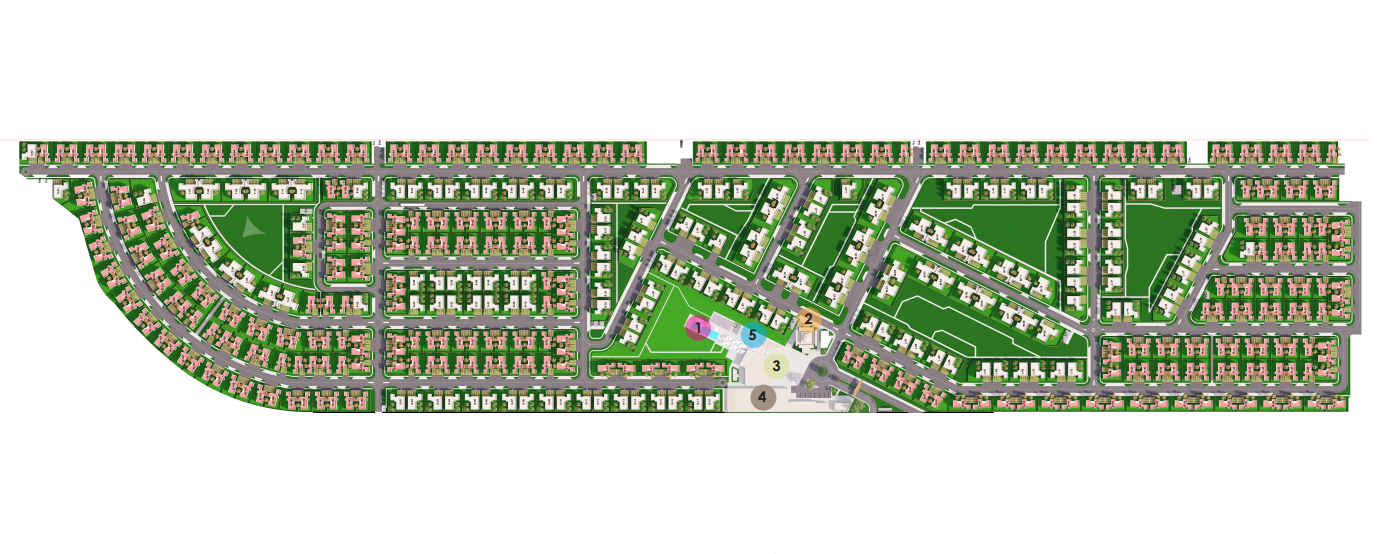
Site plan as published by the developer. Layouts and plot boundaries can change before handover.
About this project
Project general facts Garden City is a visionary residential development by Shoumous Properties, a joint venture between Albatha Real Estate Group and MAG Group Holding. This masterplanned community offers a selection of three, four, and five-bedroom residences designed to seamlessly merge luxury with convenience. From the sleek lines of the exterior to the carefully curated interior spaces, every detail has been thoughtfully considered to create a sense of harmony and balance, celebrating modernity while paying homage to the rich heritage of the surrounding area. Nestled in the heart of Sharjah, Garden City redefines urban living with its striking facade and thoughtfully designed interiors. Residents enjoy a lifestyle that seamlessly blends luxury with convenience, featuring serene landscaped gardens and breathtaking views from the rooftop terrace. Every aspect of the development is designed to elevate the everyday experience, offering a realm where innovation meets sophistication and timeless design meets meticulous craftsmanship. Welcome to a realm where every line drawn and every space crafted is a testament to timeless design and meticulous craftsmanship. Garden City stands as an epitome of interior excellence, offering a harmonious blend of form, function, and aesthetics. The residences are designed to inspire, with spacious layouts that cater to family living and create a sense of warmth and belonging. Each home is crafted to be a sanctuary of comfort and elegance.
Location description and benefits Nestled in the heart of Sharjah, this exceptional location offers residents a dynamic and well-connected lifestyle. The community is strategically positioned near major road networks including Emirates Road, Sheikh Mohammed Bin Zayed Road, and Al Ittihad Road, providing seamless access to Dubai, Ajman, and other key destinations. Sharjah International Airport and Dubai International Airport are both within easy reach. The location is distinguished by its proximity to a wealth of amenities, including University City, Zayed Education Complex, Suyoh Mall, Al Tay Walks Mall, Sharjah Mosque, and the vibrant Al Khawaneej and Mirdif districts. This central positioning ensures that residents enjoy the perfect balance of tranquility and urban convenience, with everything they need just moments away. For those seeking a residence that embodies inspired design, family-centric living, and a prime Sharjah address, Garden City delivers an unmatched lifestyle. Its unique combination of thoughtful planning, strategic connectivity, and a prestigious location makes it one of the emirate's most desirable destinations. This is a place where one can enjoy the best of city living — serene, connected and effortlessly refined.
Available units & floor plans
- 3 BR
- Size
- 3,173 sqft
- Available
- 335
- 4 BR
- Size
- 4,095 sqft
- Available
- 129
- 5 BR
- Size
- 5,704 sqft
- Available
- 40
Floor plans
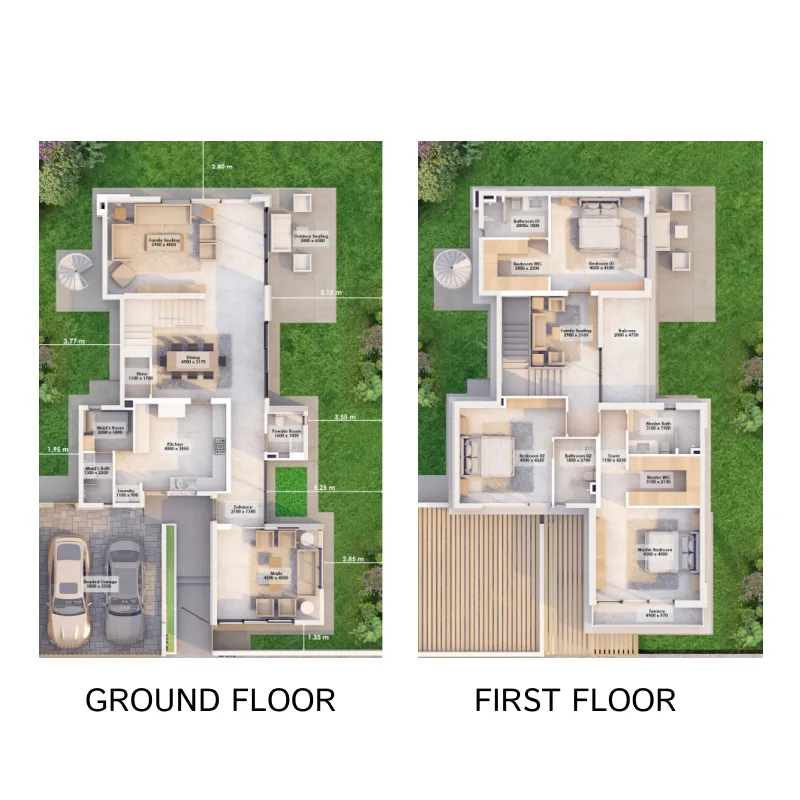
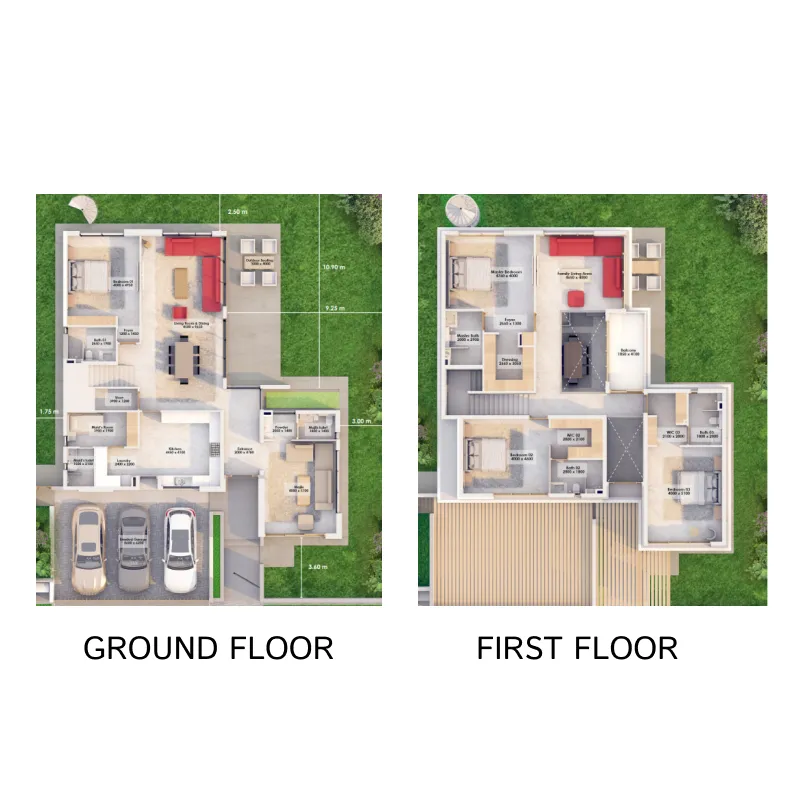
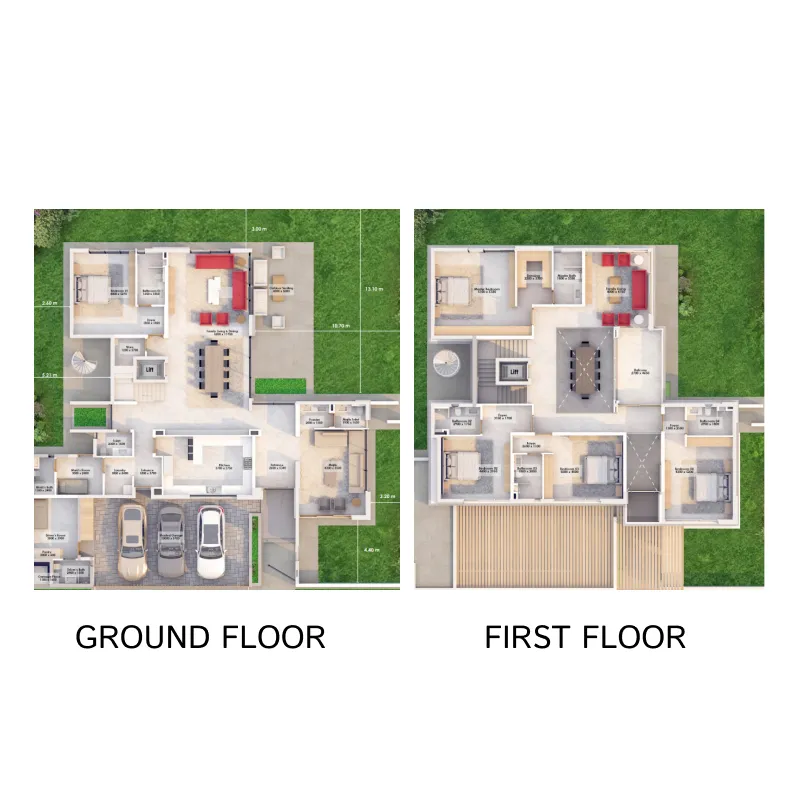
The full floor-plan PDF is in Project documents below.
Payment plan
3 Years Post Handover Payment Plan
100% totalPost-handover planOn booking
During construction
Within 36 months PH
post handover
5 Years Post Handover Payment Plan
100% totalPost-handover planOn booking
During construction
Within 60 months PH
post handover
Payment Plan (Full cash)
100% totalOn booking
Parking
- 3 BRvillas2 spaces
- 4 BRvillas3 spaces
- 5 BRvillas3 spaces
Amenities
- Wellness & fitness
- Gym
- Pools & water
- Swimming Pool
- Family & kids
- Kids Play Area
- Leisure & outdoors
- Basketball CourtPlace For Cycling
Project documents
Sign in to iMatch to access brochures, payment plans and floor plans for this project.
Sign in