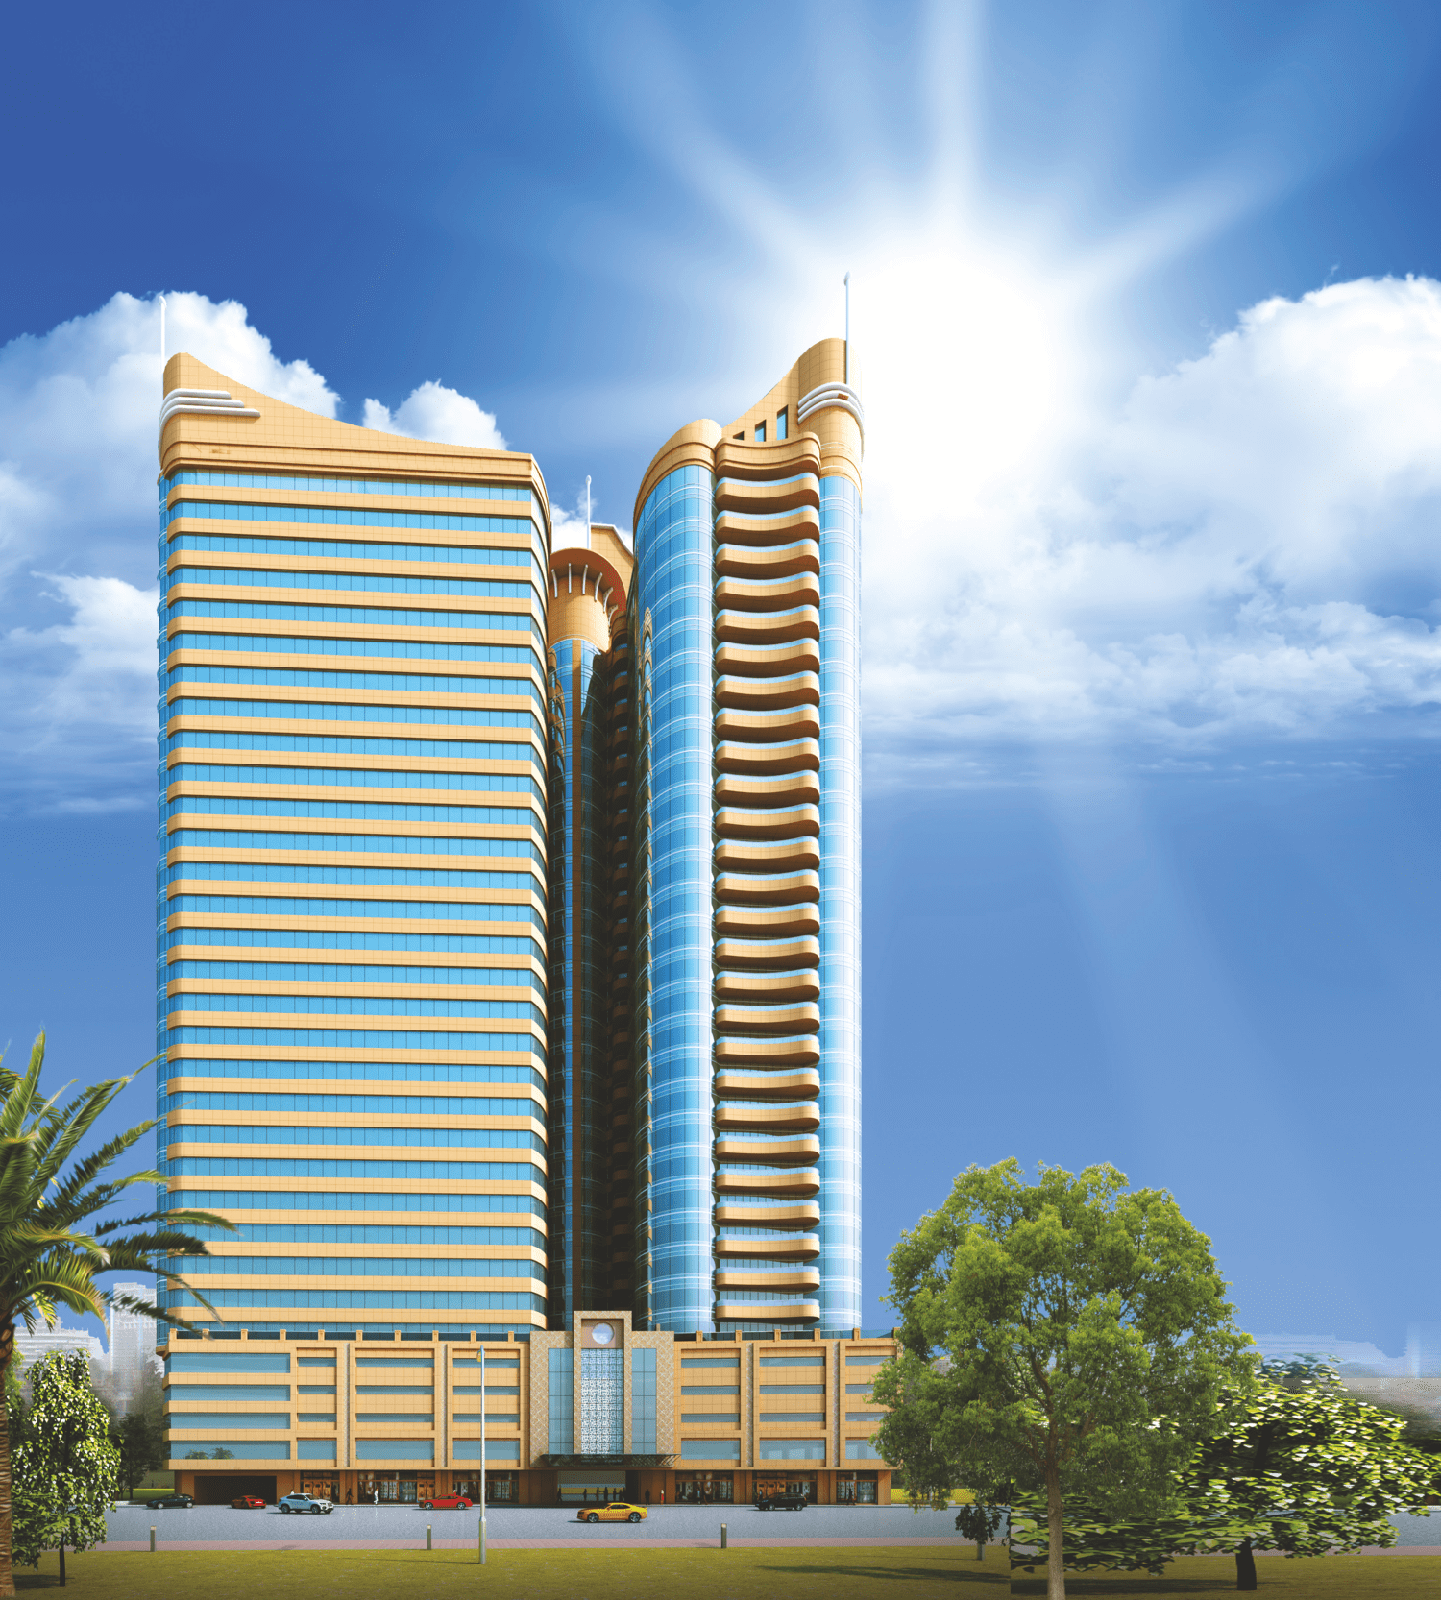
Conqueror Tower
 GJ PropertiesNew IndustrialCompletion: 2019-12-31
Sign in to iMatch to contact agents directly and get matched with this project.
Sign inProject details
- Floors
- 31
- Service charge
- 5.5 AED/sqft
- Handover
- 2019-12-31
- Ownership
- Freehold
- Construction
- 100% complete
Masterplan
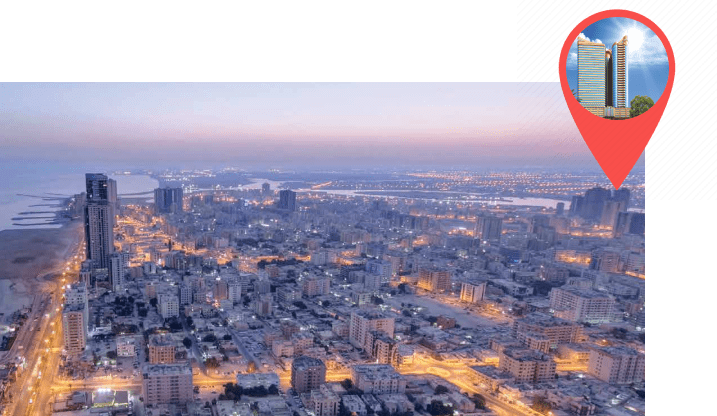
Site plan as published by the developer. Layouts and plot boundaries can change before handover.
About this project
Project general facts Conqueror Tower by GJ Real Estate is a contemporary freehold high-rise located in the heart of Ajman, offering a diverse selection of studios, 1, 2, 3, and 4-bedroom apartments. The architecture is defined by a modern vertical design with clean lines and functional planning, ensuring both visual appeal and practical living. Each unit is carefully designed with ergonomic layouts and spacious balconies, creating bright, open interiors that enhance comfort and everyday livability for residents. The development offers a well-balanced lifestyle supported by essential amenities tailored for modern urban living. A state-of-the-art gym is available for residents, providing a dedicated space for fitness and wellness. The building’s wide range of apartment types ensures suitability for families, investors, and first-time buyers alike, while its central location in Ajman enhances convenience and accessibility to key city destinations and daily necessities. Inside, Conqueror Tower features modern finishing with high-quality materials that create a clean and contemporary living environment. Interiors are designed to maximise space efficiency while maintaining a bright and welcoming atmosphere. Kitchens come fully equipped, offering functionality and ease of use for everyday living. The units are delivered unfurnished, allowing residents the flexibility to personalise their homes according to their own style and preferences.
Location description and benefits Ajman the smallest yet most diverse of all emirates in UAE. Located strategically in the middle of the emirates, it borders Sharjah and only 10 km away from Dubai. Hence, it provides an easy commute to other emirates. The perennial sunshine of its golden shores sitting alongside the serene beaches is a heaven away from the hassles of life. Its untouched landscapes, misty mangroves, Age-old traditions and authentic culture, along with the contemporary infrastructure make it a unique place to experience. Ajman’s diversity and sustainable development attracts a large number of investors who are keen to tap into its lucrative business opportunities. The opening of Ajman’s free zone and visa extensions for investors is injecting more liquidity into the local economy and is boosting the underlying confidence of foreign investors. New laws by the UAE government to grant citizenship to expatriates and easing the rules to provide a conducive atmosphere for them, Ajman is rapidly growing as a major hub for prospective investors to live and work in. The overall vibe of this emirate, due to the rate of new developments and years’ old traditions, is so soothing that it has an edge over other emirates to cater to anyone seeking comfort, luxury, and tranquility at the same time.
Payment plan
Payment Plan Post Handover for 8 Years
100% totalOn booking
1% monthly for 95 months PH
during construction
Parking
- Studioapartment1 space
- 1 BRapartment1 space
- 2 BRapartment1 space
- 3 BRapartment2 spaces
- 4 BRapartment2 spaces
Amenities
- Wellness & fitness
- GymSaunaYogaYoga Space
Getting around
- Ajman Specialty General Hospital1 min
- Vegetable Market2 min
- Ajman Stadium7 min
- Ajman Ladies Park8 min
- Ajman University10 min
- Al Zorah Nature Reserve11 min
- Ajman Museum12 min
- Key Ajman Destinations Al Murabaa Watchtower13 min
- Ajman Beach13 min
- Observation Tower in Sharjah National Park18 min
- Dubai International Airport (DXB)28 min
- Sharjah Aquarium29 min
Project documents
Sign in to iMatch to access brochures, payment plans and floor plans for this project.
Sign in