Olivia Residences
 Karma DevelopersDubai Investments Park · Dubai Investment ParkCompletion: 2026-06-30
from
AED 1.4M
Sign in to iMatch to contact agents directly and get matched with this project.
Sign inProject details
- Floors
- 7
- Service charge
- 12 AED/sqft
- Handover
- 2026-06-30
- Ownership
- Freehold
- Construction
- 31% complete
Masterplan
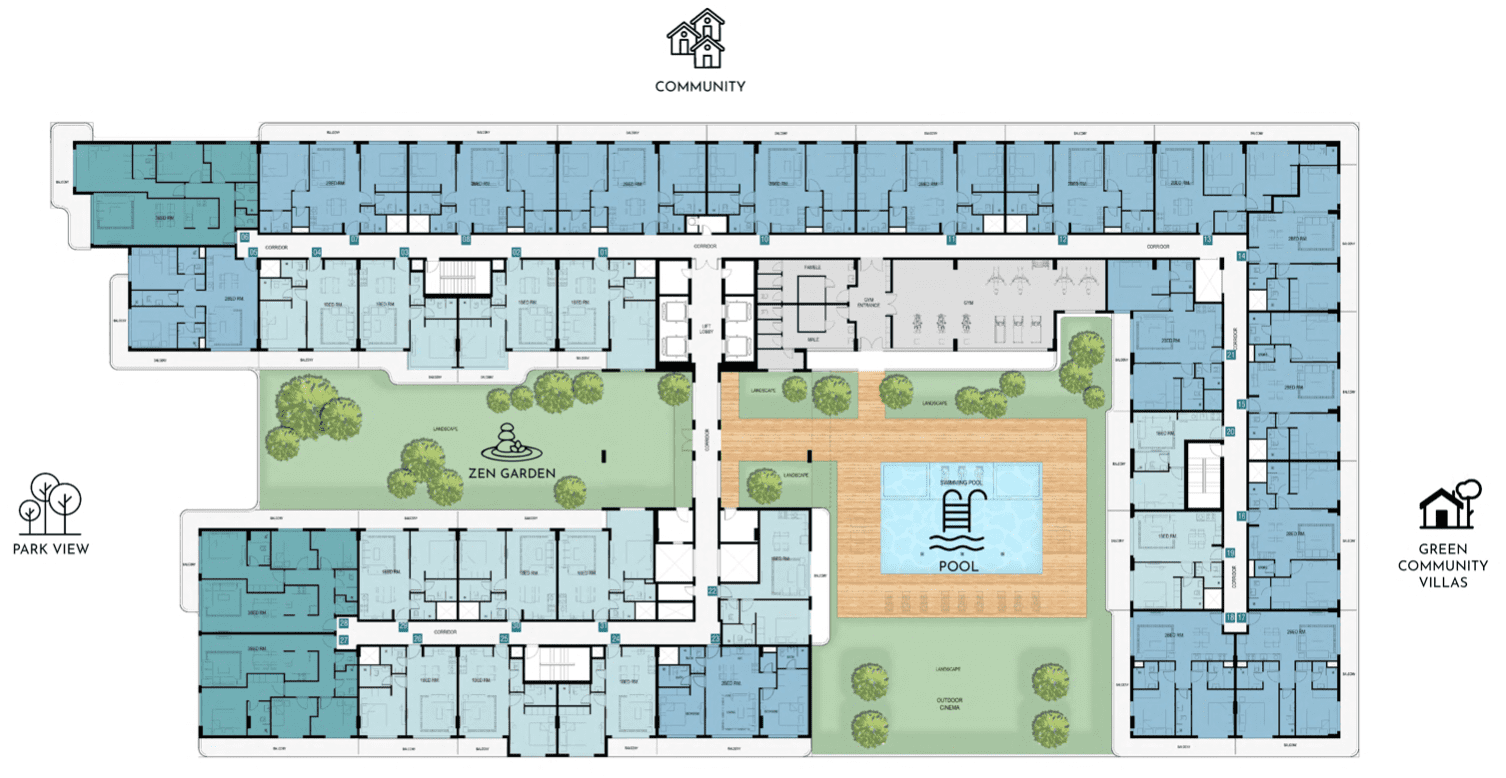
Site plan as published by the developer. Layouts and plot boundaries can change before handover.
About this project
Project general facts
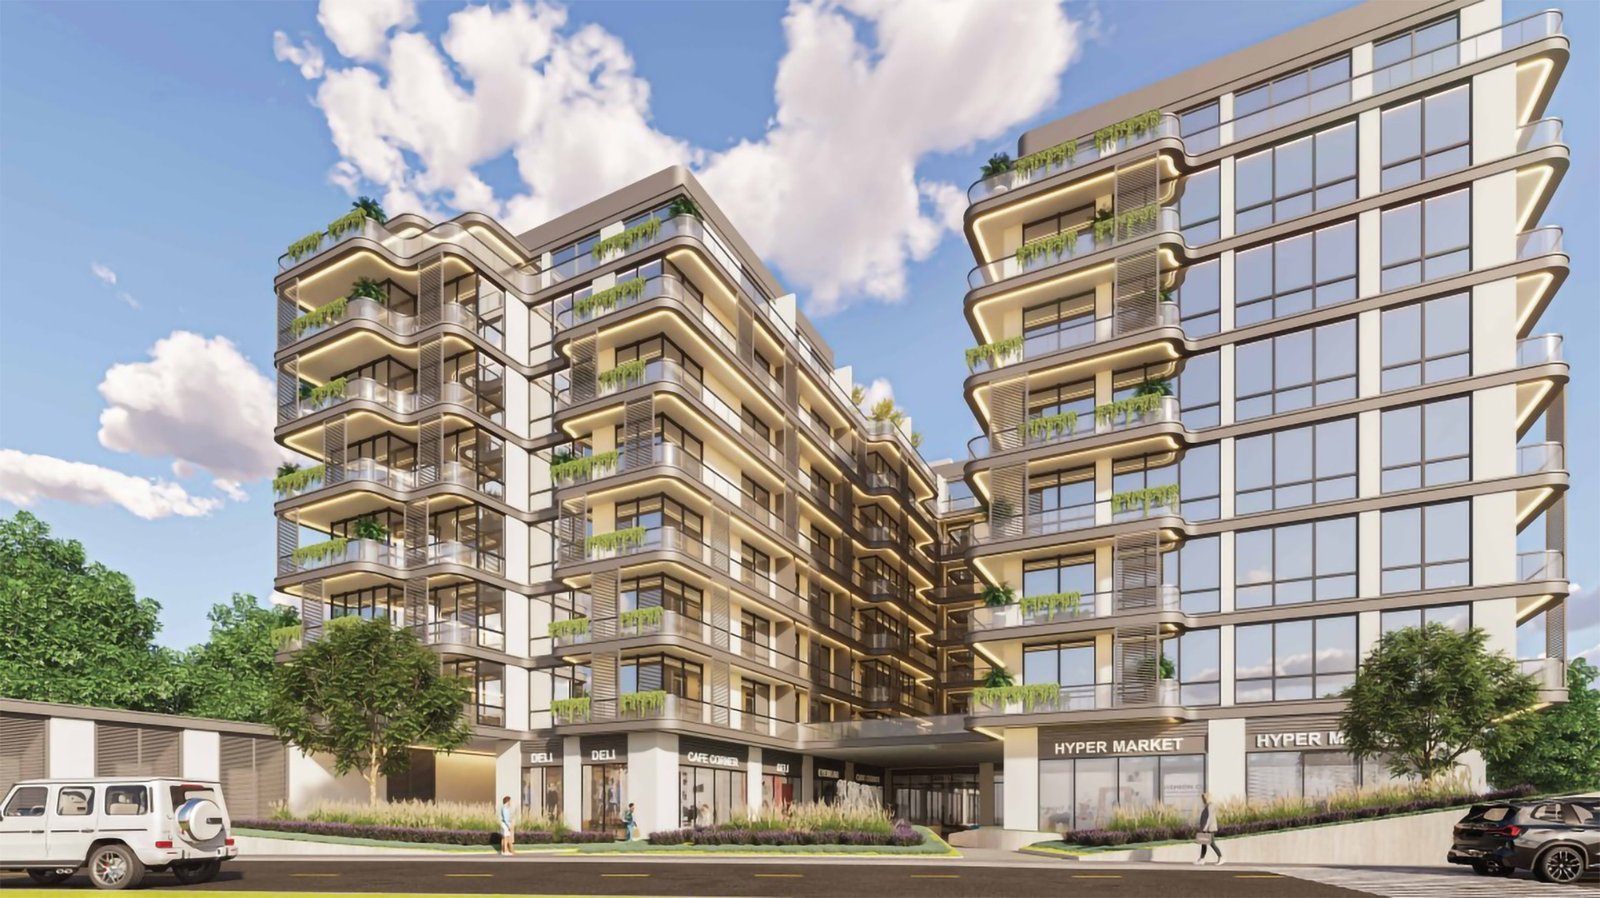
Olivia Residences is an exceptional development by Karma Developers, proudly presented by Deca. Nestled in Dubai Investment Park, this project offers something truly unique. This G+6+Rooftop building offers a collection of 1, 2, and 3-bedroom apartments with spacious floor plans and kitchen appliances provided.
Olivia Residences is not just a place to live; it is a lifestyle. Situated adjacent to the Greens community Dubai Investment Park, it boasts breathtaking panoramic views of lush greenery, making it an ideal haven for families. This development stands out with its commitment to an interest-free payment plan, offering an excellent opportunity for both end-users and astute investors, promising the potential for rental yield and capital appreciation.
Convenience is key, as Olivia Residences at DIP is within walking distance to schools, close to metro stations, and just minutes away from hospitals and a variety of supermarkets. Enjoy the wealth of amenities, including an infinity pool, indoor gym, kids’ pool, meditation area, sauna, Zen Garden, outdoor cinema, and more.
Finishing and materials
Modern finishing with high quality materials
Kitchen and appliances
Kitchen appliances include
Furnishing
Semi-furnished
Location description and benefits
Dubai Investment Park is an investment hotspot due to its strategic location near key transportation routes, benefiting logistics and trading businesses. It features an integrated community with essential amenities, making it attractive for residents and businesses, complemented by a growing number of residential developments for a dynamic Dubai lifestyle.
Dubai Investments Park (DIP) is a strategically planned, integrated industrial, commercial, and residential community located in the heart of Dubai. Spanning over 2,300 hectares, DIP is known for its comprehensive infrastructure and diverse offerings that cater to a wide range of business and lifestyle needs.
As a thriving business hub, Dubai Investments Park hosts an array of industries, including manufacturing, logistics, technology, and service sectors. The park's state-of-the-art facilities, advanced infrastructure, and convenient location make it an attractive destination for local and international businesses alike.
The community is planned with a strong focus on sustainability and green spaces. Parks, landscaped gardens, and recreational facilities are seamlessly integrated, offering residents a balanced and active lifestyle. DIP's strategic location near major highways and transportation networks ensures easy connectivity to other parts of Dubai.
Available units & floor plans
- 1 BR
- Size
- 635 sqft
- Available
- 96
- 2 BR
- Size
- 943 sqft
- Available
- 97
- 3 BR
- Size
- 1,331 sqft
- Available
- 18
Payment plan
5 Years Post Handover Payment Plan
100% totalPost-handover planOn booking
During construction
Upon Handover
on handover
Within 5 years PH
post handover
Parking
- 1 BRapartment1 space
- 2 BRapartment1 space
- 3 BRapartment2 spaces
Amenities
- Wellness & fitness
- GymIndoor GymSauna
- Pools & water
- Infinity PoolJacuzziSwimming Pool
- Family & kids
- Kids Play Area
- Leisure & outdoors
- CinemaLandscaped GardensOutdoor CinemaZen Garden
- Services & security
- Concierge ServiceNanny Service
- Other
- Outdoor Sitting
Getting around
- Bright Riders School3 min
- NMC Specialty Hospital4 min
- Dubai Exhibition Centre14 min
- Synergy University Dubai16 min
- JBR Open Beach19 min
- JLT Park19 min
- Ibn Battuta Mall20 min
- Ain Dubai (Dubai Eye)23 min
- Key Dubai Destinations Bluewaters Island24 min
- Al Maktoum International Airport (DWC)34 min
Project documents
Sign in to iMatch to access brochures, payment plans and floor plans for this project.
Sign in