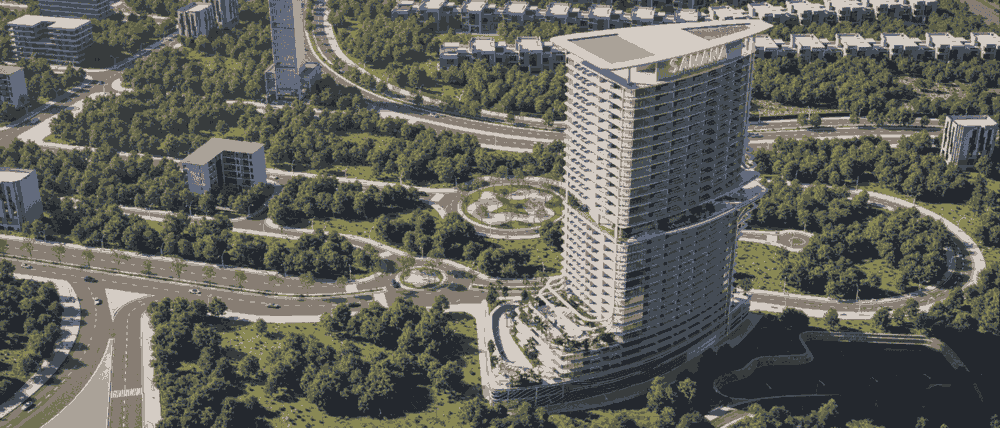
Samana Barari Heights
 SamanaMajanCompletion: 2028-09-30
from
AED 958K
Sign in to iMatch to contact agents directly and get matched with this project.
Sign inProject details
- Floors
- 27
- Service charge
- 15 AED/sqft
- Handover
- 2028-09-30
- Construction
- 4% complete
Masterplan
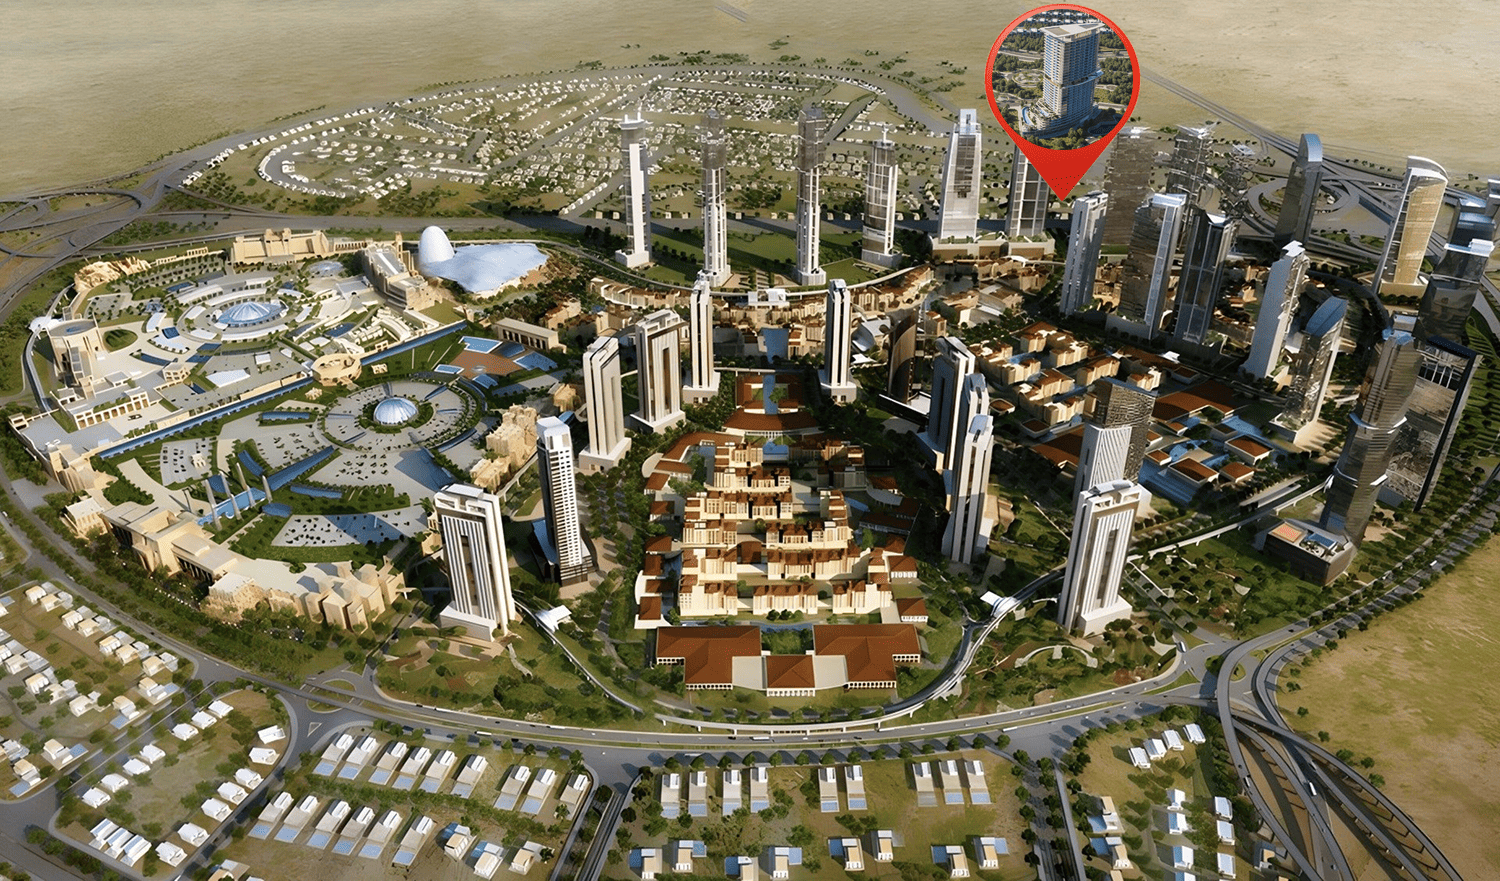
Site plan as published by the developer. Layouts and plot boundaries can change before handover.
About this project
Project general facts Samana Barari Heights is an elegant residential development that rises above the ordinary, blending architectural brilliance with tranquil surroundings in the heart of Majan. Its signature panoramic design offers breathtaking views of Dubai's skyline and the lush greenery of Al Barari, creating a world of timeless sophistication. From the moment residents enter, they are welcomed into a space where every detail is meticulously crafted for comfort, reflection, and elevated daily living. The development offers an exceptional array of resort-style amenities including a rooftop infinity pool, aqua gym, yoga and meditation zones, a cigar lounge, and an alfresco cinema for unforgettable entertainment. Children are equally catered for with indoor and outdoor play areas, a kids' pool, and a dedicated daycare center, ensuring families enjoy every convenience. Whether soaking in views from the sky lounge or unwinding in the hammock garden, residents experience a complete retreat crafted for the distinguished few. Each residence features modern finishing with high-quality materials and an integrated smart home system, creating living spaces that exude sophistication and convenience. Residences range from stylish studios to expansive duplexes with private pools, floor-to-ceiling windows, and serene outdoor terraces that flood interiors with natural light. Modern kitchens, spa-inspired bathrooms, and luxurious living spaces come together to create homes that are both functional and aesthetically refined.
Location description and benefits This prestigious development is situated in Majan, a substantial district located at the heart of the large Dubailand community, offering strategic access to Al Ain, Sharjah, and Abu Dhabi via major road networks. The area comprises numerous residential complexes, iconic towers, hotels, and mixed-use units, creating a vibrant and dynamic community. The location is perfect for those seeking buy-to-invest properties with promising potential and attractive off-plan opportunities. The community provides proximity to high-ranked schools, business and shopping centers, medical facilities, major amusement parks, and sports facilities, ensuring residents have everything they need within easy reach. The excellent infrastructure and strategic positioning make it an ideal choice for families and professionals seeking convenience and quality of life. The area offers a perfect blend of developing infrastructure and accessibility to key destinations. The location offers affordable rental rates compared to seashore or central parts of the emirate, attracting both locals and tourists seeking quality accommodation at reasonable prices. The community's excellent location and good infrastructure make it increasingly popular among residents. This distinguished location represents the perfect balance of strategic connectivity, developing infrastructure, and investment potential, offering an unmatched lifestyle in one of Dubai's most promising communities.
Available units & floor plans
- Studio
- Available
- 0
- 3 BR
- Available
- 0
- 4 BR
- Available
- 0
Payment plan
Payment Plan (Post Handover 33 months)
100% totalPost-handover planOn booking
During construction
Post Handover (1% per month)
post handover
Payment Plan
100% totalOn booking
During construction
Upon Handover
on handover
Parking
- Studioapartment1 space
- 1 BRapartment1 space
- 2 BRapartment1 space
- 3 BRapartment2 spaces
- 4 BRduplex2 spaces
Amenities
- Wellness & fitness
- Steam & Sauna RoomWellness Studio
- Pools & water
- Aqua GymSwimming Pool
- Family & kids
- Indoor Play AreaKids Growing ClubOutdoor Kids Play Area
- Leisure & outdoors
- Bbq AreaClub House LoungeJogging TrackMini GolfZen Garden
- Other
- Cabana Seating AreaOpen TheaterOutdoor Party AreaSunken Seating
Project documents
Sign in to iMatch to access brochures, payment plans and floor plans for this project.
Sign in