Sky Residences
 Expo City DevelopmentDubai Expo City · Expo City DubaiCompletion: 2026-12-31
Sign in to iMatch to contact agents directly and get matched with this project.
Sign inProject details
- Floors
- 13
- Service charge
- 17 AED/sqft
- Handover
- 2026-12-31
- Ownership
- Freehold
- Construction
- 53% complete
Masterplan
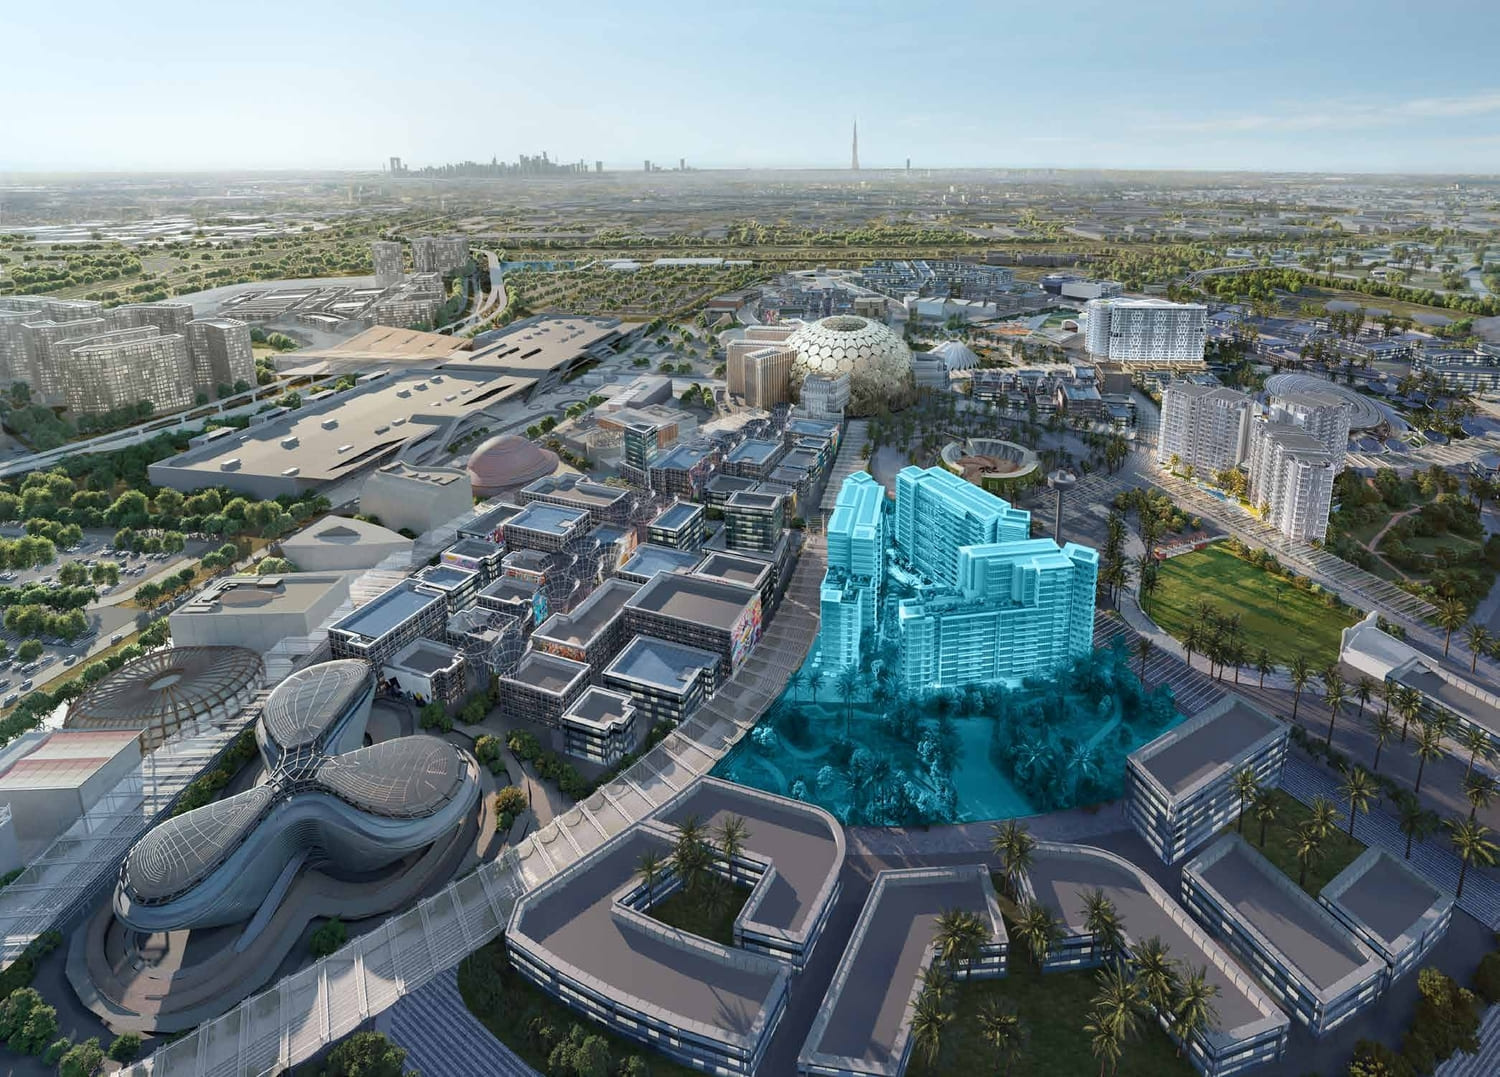
Site plan as published by the developer. Layouts and plot boundaries can change before handover.
About this project
Project general facts
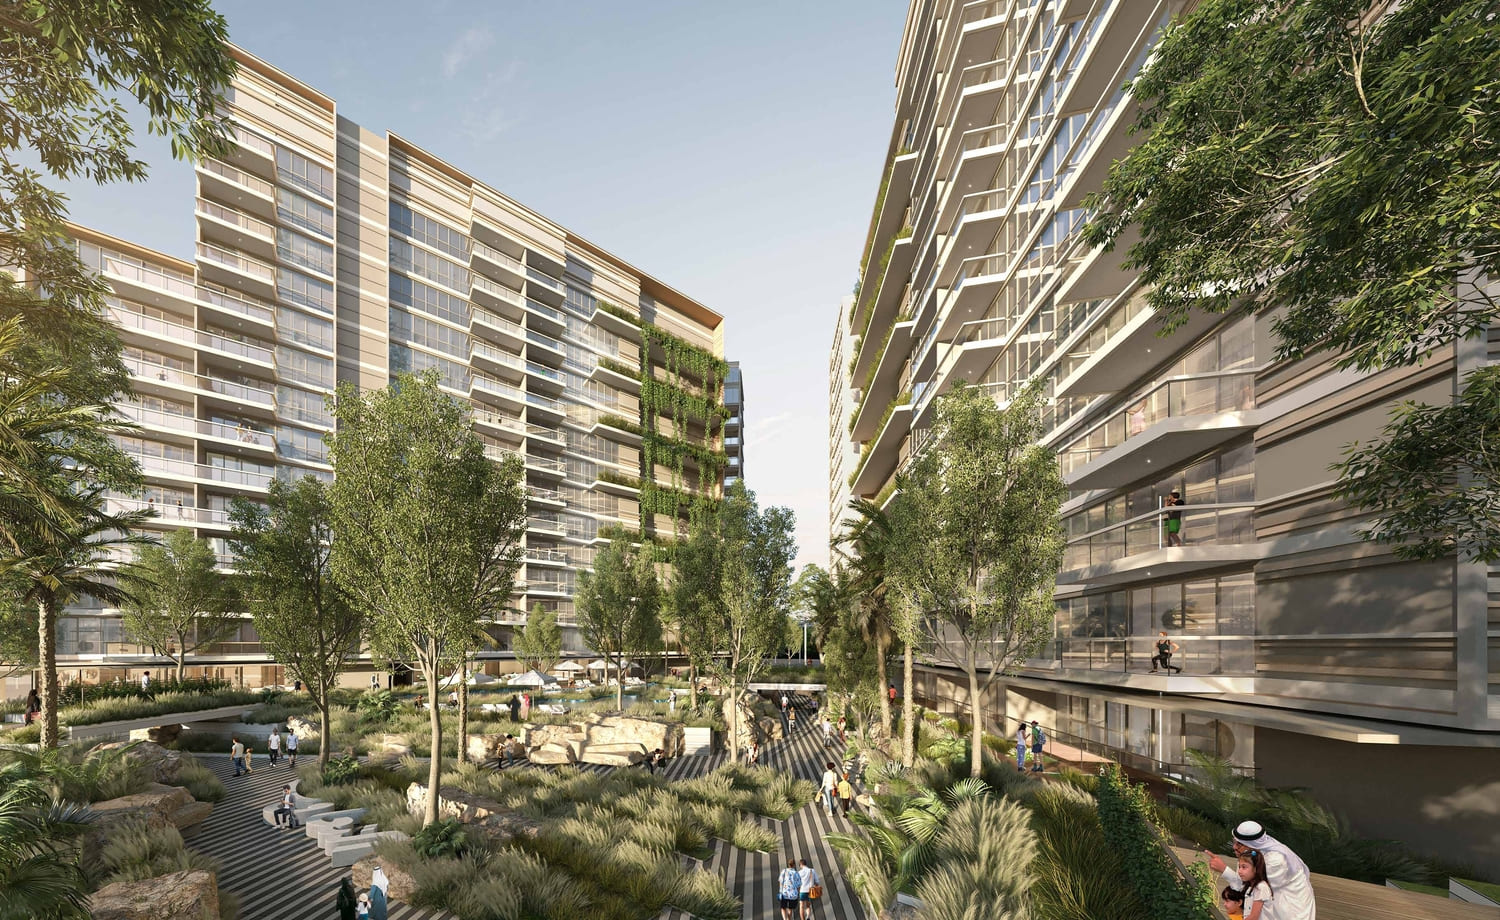
Immerse yourself in a thriving urban community where convenience meets eco-conscious living and all your needs are within a peaceful walking distance. Engage with your surroundings amidst lush green courtyards, where inspiring backdrops and alluring structures create an atmosphere of perpetual wonder. Step into a realm of unparalleled splendor where every day begins with breathtaking vistas of Expo City Dubai, elevating your living experience to extraordinary heights.
Enveloped in 45,000 square meters of lush parks and green spaces, this pedestrian-friendly community is designed to nurture not just the residents, but the environment too and is the first in the region to be registered under the WELL Community Standard pilot. Step out of the hustle of urban life and into the freedom of movement with various city-wide mobility options, making every corner of the city easily accessible.
Picture yourself surrounded by serene greenery, where jogging tracks, cycling paths and hiking trails wind through nature, inviting you to a healthier lifestyle. Rejuvenate your mind, body and soul with exclusive access to clubhouses, state-of-the-art gyms and pools that are crafted to ensure a life of harmony and happiness.
Finishing and materials
Embrace the freedom of expansive spaces, where generously sized apartments boast floor-to-ceiling windows and spacious balconies, inviting the outdoors into your personal haven. All living spaces feature modern, premium finishes.
Kitchen and appliances
White goods
Furnishing
No
Location description and benefits
Expo City Dubai stands as a testament to the visionary ambitions of Dubai, a city known for its grandeur and cutting-edge development projects. At the core of Expo City Dubai is the anticipation and preparation for hosting one of the world's most significant events—the World Expo.
Expo City Dubai is designed to be the epicenter of the World Expo, an international event that gathers countries from around the globe to showcase innovations, ideas, and advancements. The venue is meticulously planned to accommodate the diverse needs of participants and visitors, offering state-of-the-art infrastructure and facilities.
The architecture of Expo City Dubai is a breathtaking blend of modernity and cultural elements. Iconic structures and pavilions rise against the skyline, each telling a story of the participating nations' unique contributions. The cityscape is a visual feast, celebrating innovation and human achievement.
Available units & floor plans
- 1 BR
- Size
- 932 sqft
- 2 BR
- Size
- 1,525 sqft
- 3 BR
- Size
- 2,069 sqft
Payment plan
Payment Plan
100% totalOn booking
During construction
Upon Handover
on handover
Within 60 months PH
during construction
Parking
- 1 BRapartment1 space
- 2 BRapartment1 space
- 3 BRapartment2 spaces
Amenities
- Wellness & fitness
- GymIndoor Gym
- Pools & water
- Swimming Pool
- Family & kids
- Kids Play AreaOutdoor Kids’ Play Area
- Leisure & outdoors
- BBQ Area
- Other
- Multi-Purpose Room And Multi-Function Lawn
Getting around
- Dubai Exhibition Centre4 min
- Durham School L.L.C7 min
- NMC Specialty Hospital10 min
- Dubai Campus12 min
- JBR Open Beach19 min
- Ain Dubai (Dubai Eye)22 min
- Key Dubai Destinations Bluewaters Island23 min
- Circle mall24 min
- Al Maktoum International Airport (DWC)29 min
Project documents
Sign in to iMatch to access brochures, payment plans and floor plans for this project.
Sign in