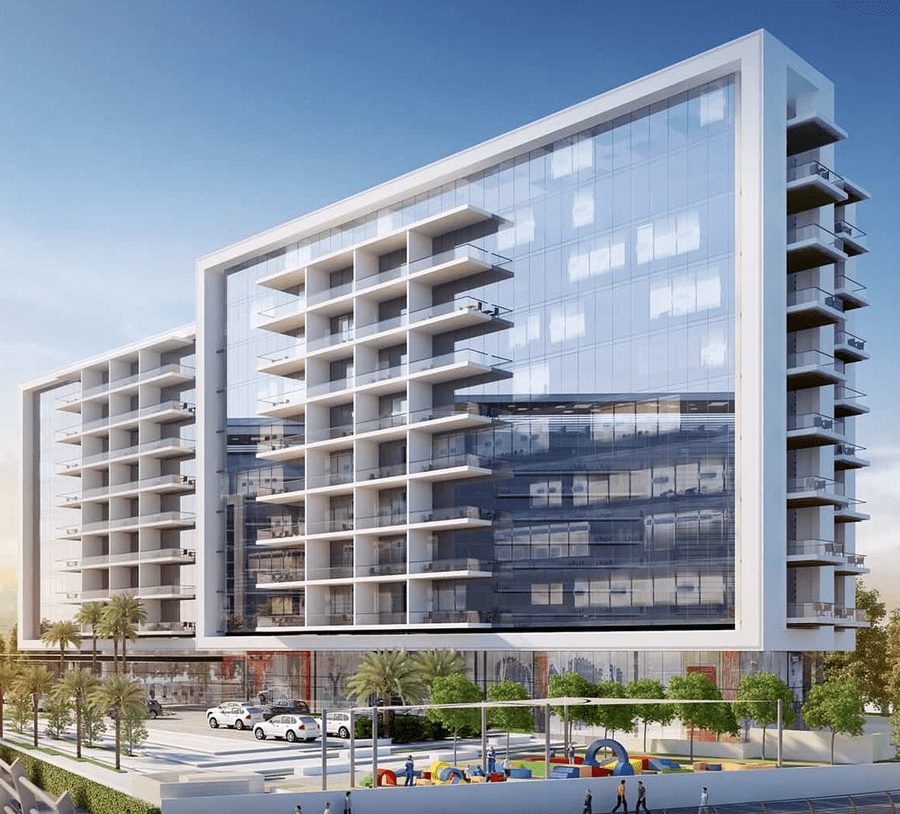
Gateway II Residences
 RAK PropertiesMina Al ArabCompletion: 2024-12-31
from
AED 2.4M
Sign in to iMatch to contact agents directly and get matched with this project.
Sign inProject details
- Floors
- 9
- Service charge
- 6 AED/sqft
- Handover
- 2024-12-31
- Construction
- 100% complete
Masterplan
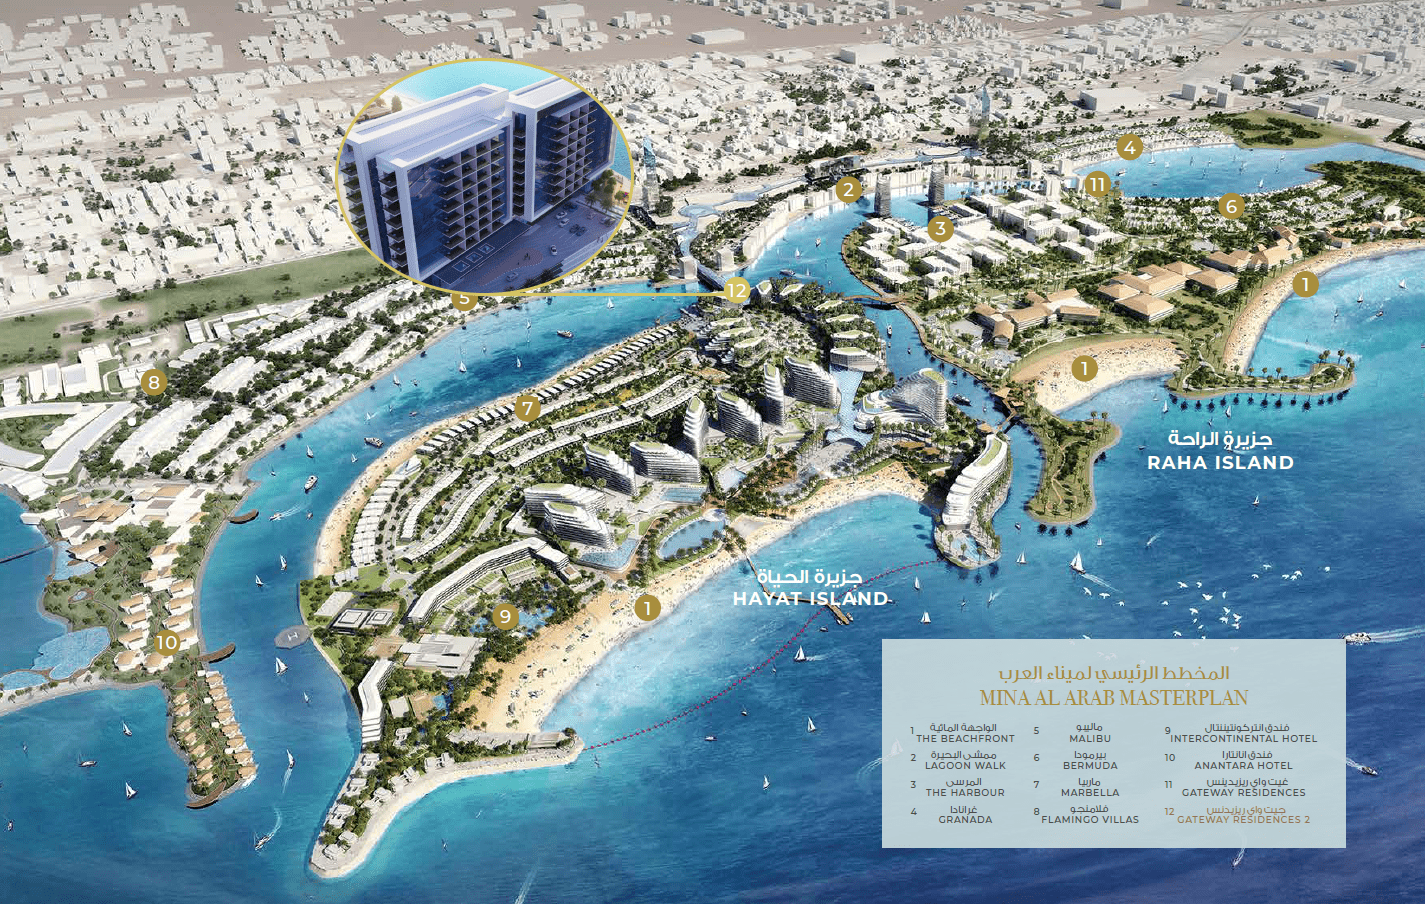
Site plan as published by the developer. Layouts and plot boundaries can change before handover.
About this project
Project general facts Gateway II Residences is a contemporary, low-rise residential tower designed with a beautiful free-flowing façade that reflects the surrounding elements of nature. Comprising spacious, exquisitely finished one- and two-bedroom apartments, it offers a wonderful combination of modern urban sophistication and timeless natural appeal. Every home is thoughtfully designed to make optimum use of space and create flowing, open living areas that perfectly blend nature, luxury, and modern practicality for relaxed everyday living. The elegant apartments are complemented by first-class amenities designed to create a true community within a community, fostering a sociable and healthy lifestyle. Residents can sip coffee while browsing the café's library, enjoy the buzz of the games room, relax in the spacious communal lounge, or unwind beside the splendid outdoor pool with its lush garden views. A state-of-the-art, fully-equipped gym overlooks the swimming pool, while a children's indoor play area, an all-day dining restaurant with al fresco seating, and a home delivery service ensure there is something wonderful for everyone. Each apartment is enhanced by large floor-to-ceiling windows and spacious balconies that make the most of the exceptional views and abundant natural light. To complement the natural design elegance, every home comes with modern fixtures and fittings and a state-of-the-art kitchen that offers the perfect combination of style, practicality, and comfort. Environmentally friendly power and water-saving innovations reduce the home's eco-footprint, and each residence is smart-home enabled, allowing effortless control of air conditioning, lighting, and other devices.
Location description and benefits Mina Al Arab is a waterfront community in Ras Al Khaimah. It is situated along the shoreline, surrounded by wetlands and beaches. This is a community for individuals who desire to live near the ocean. Mina Al Arab is an idyllic twin-island destination with a prime location, just off the coast of central Ras Al Khaimah. Mina Al Arab has been developed keeping in mind the natural surroundings, with a keen focus on preserving the natural wetlands and dunes that surround the community. The area attracts various marine life species which in turn attracts many tourists to the area. There are various trails within the community, which have been constructed for those who love hiking and biking through trails. The community is ideally located alongside Sheikh Muhammad Bin Salem Road. Appealing to aspirational travellers and residents alike, the two manmade islands, which are beautifully landscaped, feature a marina, waterfront cafés and boutiques, and even a running track, as well as high-end resorts and residences with a range of world-class facilities, from spas to restaurants.
Available units & floor plans
- 2 BR
- Available
- 0
Payment plan
Payment Plan PH
100% totalOn booking
During construction
Upon Handover
on handover
Within 24 months PH (5 % every quarter)
on handover
Parking
- 1 BRapartment1 space
- 2 BRapartment1 space
Amenities
- Wellness & fitness
- Gym
- Pools & water
- Lagoon Marina & PromenadeOpen Access To The BeachSwimming Pool
- Family & kids
- Children’S Play Area
- Services & security
- Dining AreasRetail Outlets
Getting around
- Khimat Zaman Shopping6 min
- School al jazeerah alhamra7 min
- Al Jazira Al Hamra Garden9 min
- Al Jazeera Beach 210 min
- Ras Al Khaimah International Airport22 min
Project documents
Sign in to iMatch to access brochures, payment plans and floor plans for this project.
Sign in