Me Do Re 2
 Me Do Re Properties DMCCJLT (Jumeirah Lake Towers)Completion: 2026-06-30
from
AED 3.1M
Sign in to iMatch to contact agents directly and get matched with this project.
Sign inProject details
- Floors
- 40
- Service charge
- 21 AED/sqft
- Handover
- 2026-06-30
- Ownership
- Freehold
- Construction
- 98% complete
Masterplan
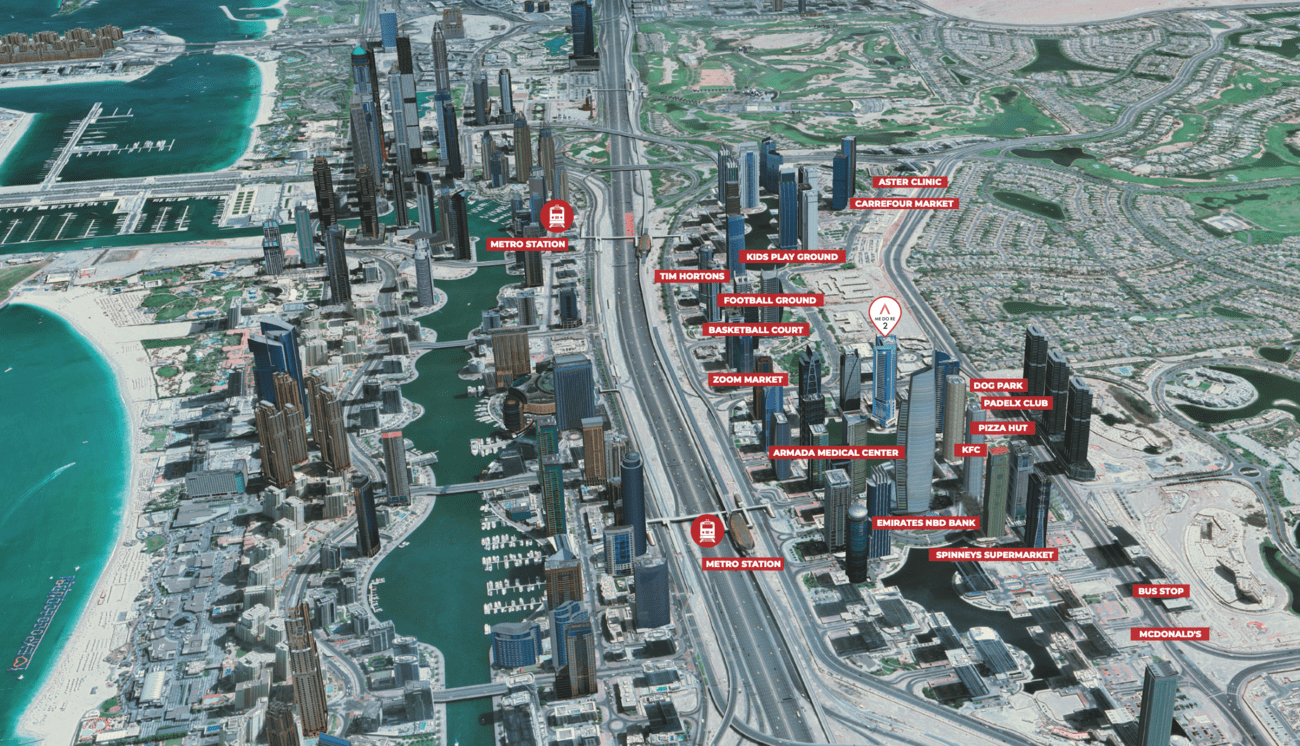
Site plan as published by the developer. Layouts and plot boundaries can change before handover.
About this project
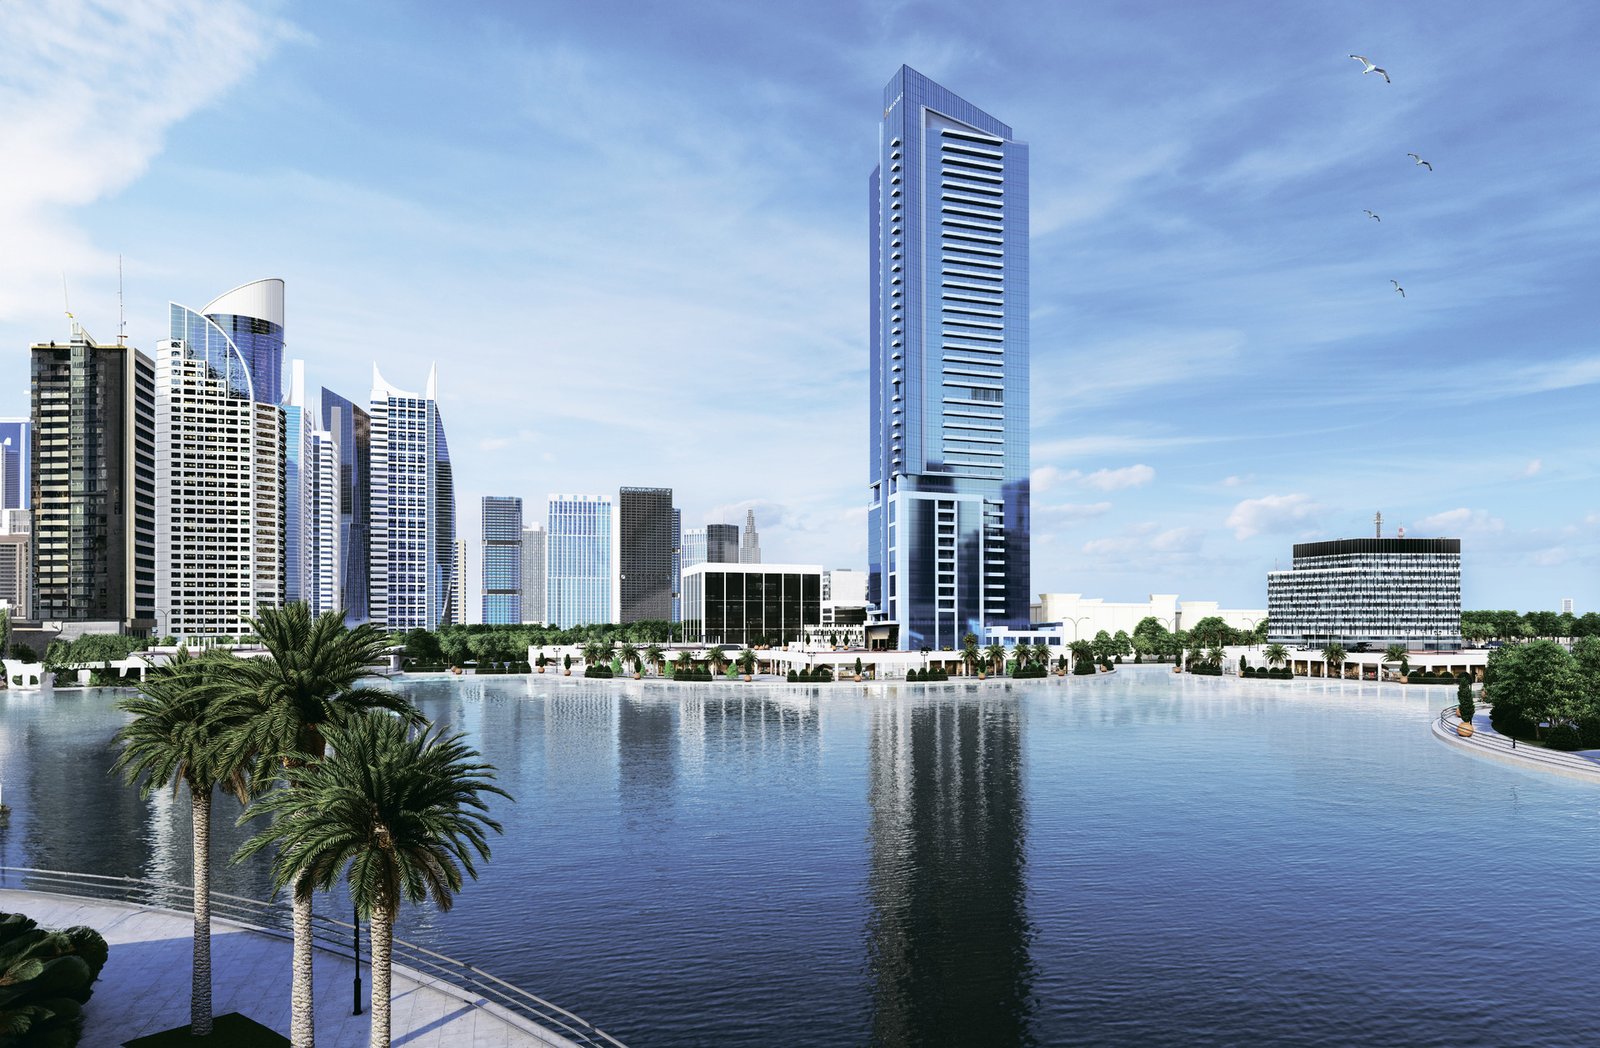
Project general facts Me Do Re 2 is a premium smart residential development that combines cutting-edge technology with contemporary architecture in the prestigious Jumeirah Lakes Towers community. Overlooking the tranquil lake and surrounded by lush green spaces, the project offers an elegant collection of residences designed to deliver exceptional comfort, functionality, and style. Thoughtfully planned interiors, refined architectural details, and intelligent living solutions create a sophisticated environment where modern luxury meets everyday convenience. Residents enjoy an outstanding lifestyle supported by a wide range of recreational and leisure facilities both within the development and throughout the surrounding JLT community. Landscaped parks, waterfront promenades, cafés, restaurants, retail destinations, basketball courts, padel facilities, football grounds, and children's play areas are all within easy reach, creating a vibrant neighborhood that perfectly balances relaxation, wellness, and urban connectivity. The residences are finished using premium-quality materials, including elegant Italian joinery, full-body quartz countertops, and luxurious Kohler bathroom fittings. The development incorporates advanced smart technologies such as Legrand smart home systems, video intercom and doorbell, smart thermostat, mood lighting, touchless access, KONE destination-control elevators, EV charging stations, smart parking, and high-speed connectivity, creating a truly future-ready living environment. Kitchens come fully equipped with integrated appliances, while the residences are delivered unfurnished, allowing homeowners to personalize their interiors.
Location description and benefits Jumeirah Lakes Towers (JLT) is a vibrant and dynamic district in the heart of Dubai, known for its picturesque lakes, modern skyscrapers, and bustling atmosphere. This mixed-use community is home to residential towers, office spaces, and a wide variety of retail and dining establishments. The neighborhood offers a perfect blend of urban convenience and serene living, making it a popular choice for professionals, families, and entrepreneurs alike. The architecture of JLT is characterized by sleek high-rises that surround three tranquil lakes, creating a stunning urban landscape. Residents enjoy a range of amenities, including lush green parks, jogging tracks, fitness centers, and waterfront walkways that provide a refreshing escape from the city's hustle and bustle. With numerous dining options, trendy cafes, and boutique shops, JLT is a hub for social and recreational activities. Conveniently located along Sheikh Zayed Road and adjacent to the Dubai Metro, JLT offers excellent connectivity to key areas such as Dubai Marina, Downtown Dubai, and Al Barsha. The community is known for its vibrant events and lively atmosphere, with various cultural, wellness, and entertainment activities throughout the year. Its strategic location and well-planned infrastructure make JLT one of Dubai’s most sought-after neighborhoods for both residential and business purposes.
Available units & floor plans
- Studio
- Size
- 382 sqft
- Available
- 68
- 1 BR
- Size
- 882 sqft
- Available
- 204
- 2 BR
- Size
- 992 sqft
- Available
- 103
- 3 BR
- Size
- 2,009 sqft
- Available
- 19

Payment plan
Payment Plan Cash
100% totalOn booking
Upon Handover
on handover
Payment Plan 4 Year Post Handover
100% totalOn booking
Upon Handover
on handover
Within 48 months PH
during construction
Payment Plan 3 Year Post Handover
100% totalOn booking
Upon Handover
on handover
Within 36 months PH
during construction
Payment Plan 2 Year Post Handover
100% totalOn booking
Upon Handover
on handover
Within 24 months PH
during construction
Payment Plan 1 Year Post Handover
100% totalOn booking
Upon Handover
on handover
Within 12 months PH
during construction
Parking
- Studioapartment1 space
- 1 BRapartment1 space
- 2 BRapartment1 space
- 3 BRapartment2 spaces
Amenities
- Wellness & fitness
- GymSaunaSteamSteam RoomYoga Space
- Pools & water
- JacuzziSwimming Pool
- Family & kids
- Kids Play Area
- Leisure & outdoors
- Games RoomGolf SimulatorTable Tennis
- Services & security
- Security
- Other
- BilliardsMultipurpose HallPrayer Room
Getting around
- P7 Arena4 min
- Dubai International Academy L.L.C4 min
- Synergy University Dubai5 min
- Al Sufouh Park7 min
- JBR Open Beach8 min
- Key Dubai Destinations Bluewaters Island9 min
- Ain Dubai (Dubai Eye)9 min
- Al Zahra Hospital Dubai9 min
- Ibn Battuta Mall11 min
- Underwater Zoo29 min
- Al Maktoum International Airport (DWC)38 min
Project documents
Sign in to iMatch to access brochures, payment plans and floor plans for this project.
Sign in