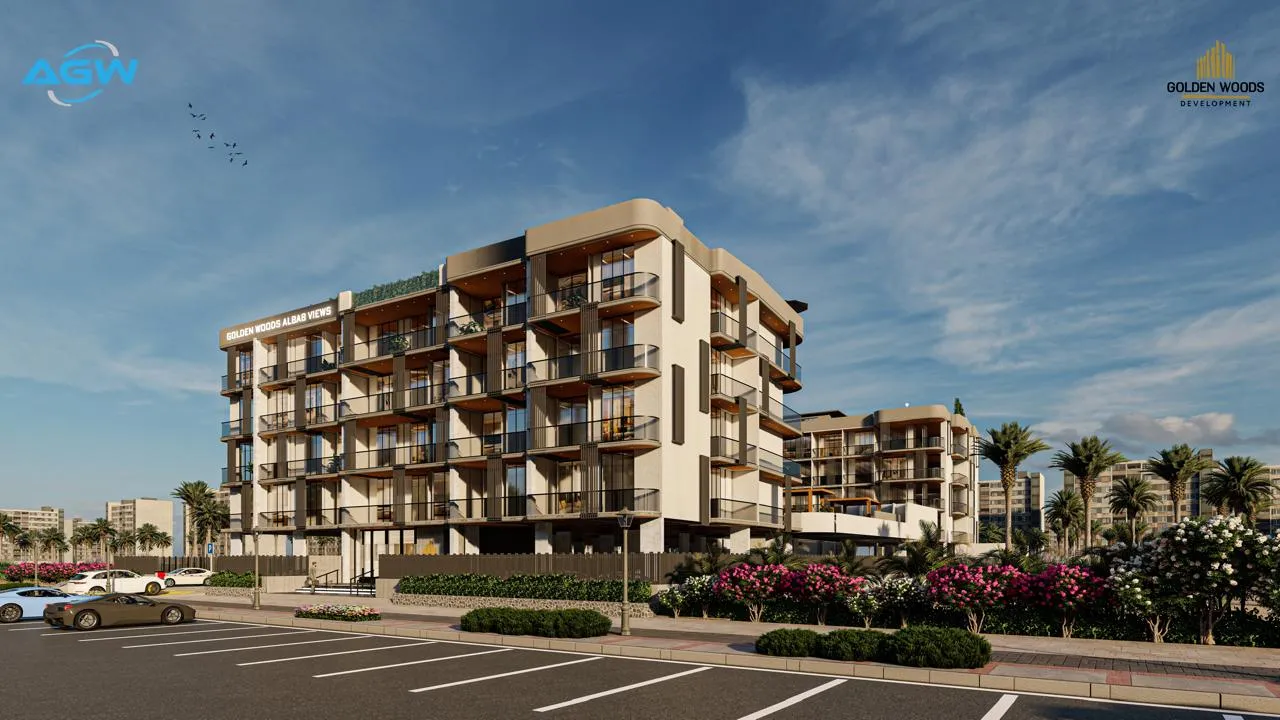
Golden Woods Albab Views
 Golden WoodsMadinat Al Mataar · Dubai SouthCompletion: 2027-12-31
from
AED 507K
Sign in to iMatch to contact agents directly and get matched with this project.
Sign inProject details
- Floors
- 5
- Service charge
- 14 AED/sqft
- Handover
- 2027-12-31
- Ownership
- Freehold
- Construction
- 30% complete
Masterplan
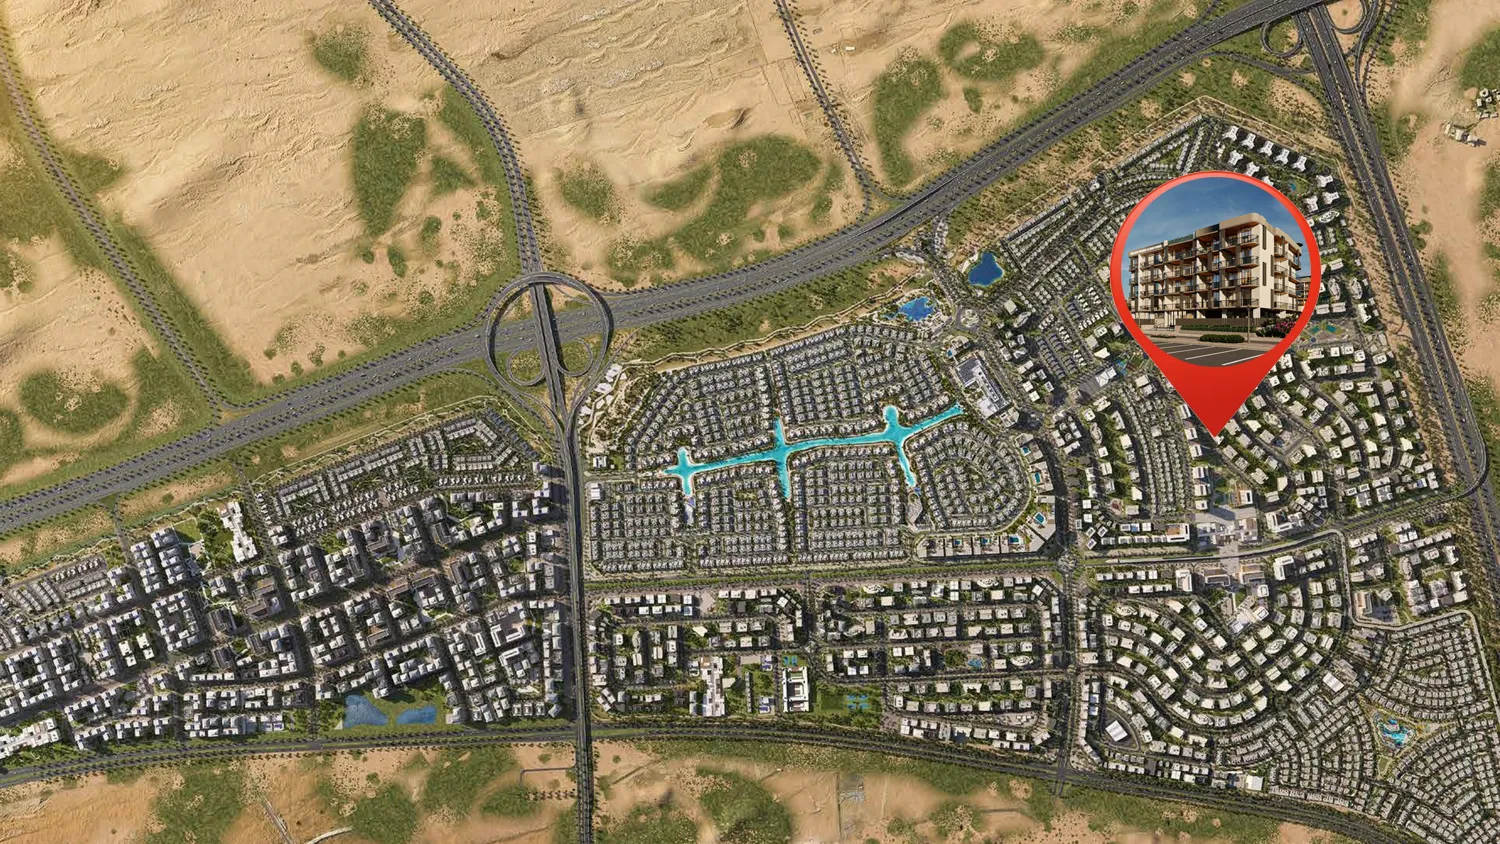
Site plan as published by the developer. Layouts and plot boundaries can change before handover.
About this project
Project general facts
Golden Woods Albab Views presents a contemporary architectural concept designed to offer comfort, functionality, and elegant simplicity within Dubai South’s rapidly developing community. The low-rise structure, composed of a ground level plus four residential floors, reflects modern urban aesthetics with clean lines, balanced proportions, and thoughtful integration of outdoor spaces. Positioned in a major growth corridor, the development benefits from exceptional connectivity to Expo City, Al Maktoum International Airport, and Dubai’s key destinations, offering residents both convenience and a future-ready living environment.
The project features a selection of studios, one-bedroom, and two-bedroom residences, each crafted to balance modern elegance with everyday practicality. Spacious layouts, smart interior planning, and premium finishing enhance comfort while maintaining a refined, contemporary style. These homes cater to individuals and families seeking an accessible, well-designed residential option within a dynamic and expanding district known for long-term value and strong demand.
A wide range of amenities enriches daily living, including a fully equipped gymnasium, adults’ pool, kids’ pool, jacuzzi, poolside terrace, barbeque area, male and female changing rooms, outdoor kids’ play area, multi-purpose hall, scenic jogging track, multiple landscaped gardens, shaded lounge areas, pergola seating, mini golf corner, family seating zones, and yoga spaces. With amenities available on both the ground floor and rooftop, residents enjoy a lifestyle shaped by wellness, leisure, and community-focused experiences.
The development incorporates premium finishing and quality materials to ensure durability, comfort, and a polished contemporary look. Although specific appliance brands are not included, the interiors are designed around modern standards, clean aesthetics, and efficient use of space. Energy-efficient systems support an eco-friendly lifestyle, providing residents with a stable, future-oriented home environment.
Location description and benefits
Dubai South - is a dynamic and strategically planned district located in the southern part of Dubai. It serves as a major hub for economic, commercial, and logistical activities, designed with a vision to support the growth of various industries. One of its standout features is its proximity to the Al Maktoum International Airport, the world's largest airport in terms of cargo volume, making it a key player in the global logistics and aviation sectors.
In addition to its logistical prowess, Dubai South is home to the Dubai Expo 2020 site, which served as a testament to the district's capacity to host large-scale global events. The Expo site has now transitioned into a legacy district, offering a wide range of amenities and infrastructure, including residential communities, educational institutions, and recreational facilities. Dubai South's commitment to sustainability is evident in its green initiatives, with a focus on eco-friendly urban planning and energy-efficient buildings.
Dubai South continues to grow as a thriving business and residential hub, attracting both international and local investors. Its strategic location, state-of-the-art infrastructure, and diverse range of opportunities make it a compelling destination for businesses and individuals alike, contributing to the ongoing development and economic diversification of Dubai.
Available units & floor plans
- Studio
- Size
- 332 sqft
- From
- AED 507,295
- Available
- 1
- 1 BR
- Size
- 782–863 sqft
- From
- AED 1,026,600–1,132,108
- Available
- 6
- 2 BR
- Size
- 972–1,103 sqft
- From
- AED 1,273,717–1,443,874
- Available
- 23
Floor plans


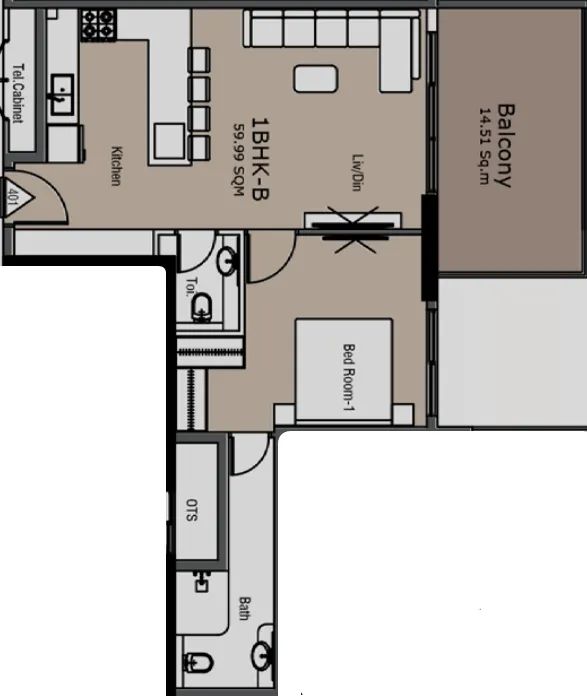


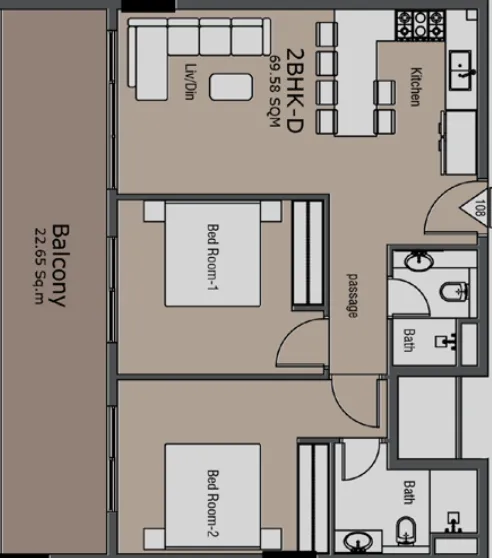


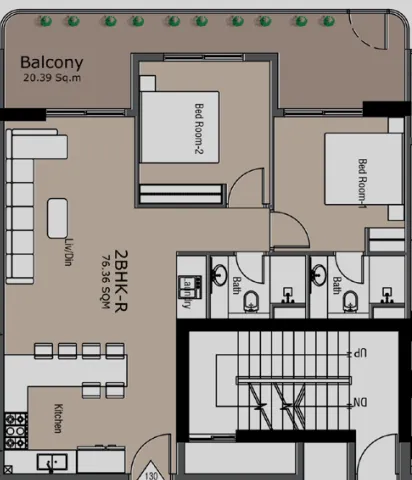


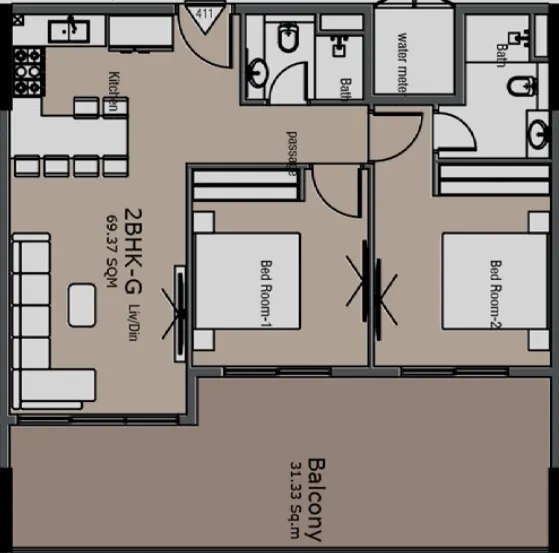
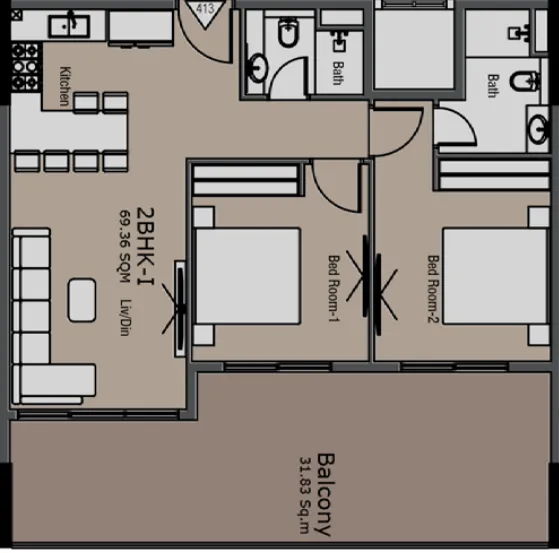


The full floor-plan PDF is in Project documents below.
Payment plan
Payment Plan 20/80
100% totalOn Booking
Upon Handover
on handover
3 Years Post Handover Payment Plan
100% totalPost-handover planOn booking
During construction
Upon Handover
on handover
During 36 months Post Handover
post handover
Parking
- Studioapartment1 space
- 1 BRapartment1 space
- 2 BRapartment1 space
Amenities
- Wellness & fitness
- Fully Equipped GymnasiumGymShaded Tranquility Yoga CornerYoga Space
- Pools & water
- JacuzziKids PoolPoolside Barbeque AreaSwimming Pool
- Family & kids
- Kids Play AreaOutdoor Kids Play Area
- Leisure & outdoors
- BBQ AreaClubhouseGolf CourseLandscaped GardensRooftop TerraceScenic Jogging TrackShaded Courtyard Seating AreaShaded Mini Golf Corner
- Other
- Multipurpose Hall
Getting around
- GEMS Founders School DS DWC-LLC7 min
- Hamdan Sports Complex17 min
- NMC Specialty Hospital26 min
- Al Maktoum International Airport (DWC)30 min
- Key Dubai Destinations Bluewaters Island34 min
- Ain Dubai (Dubai Eye)34 min
Project documents
Sign in to iMatch to access brochures, payment plans and floor plans for this project.
Sign in