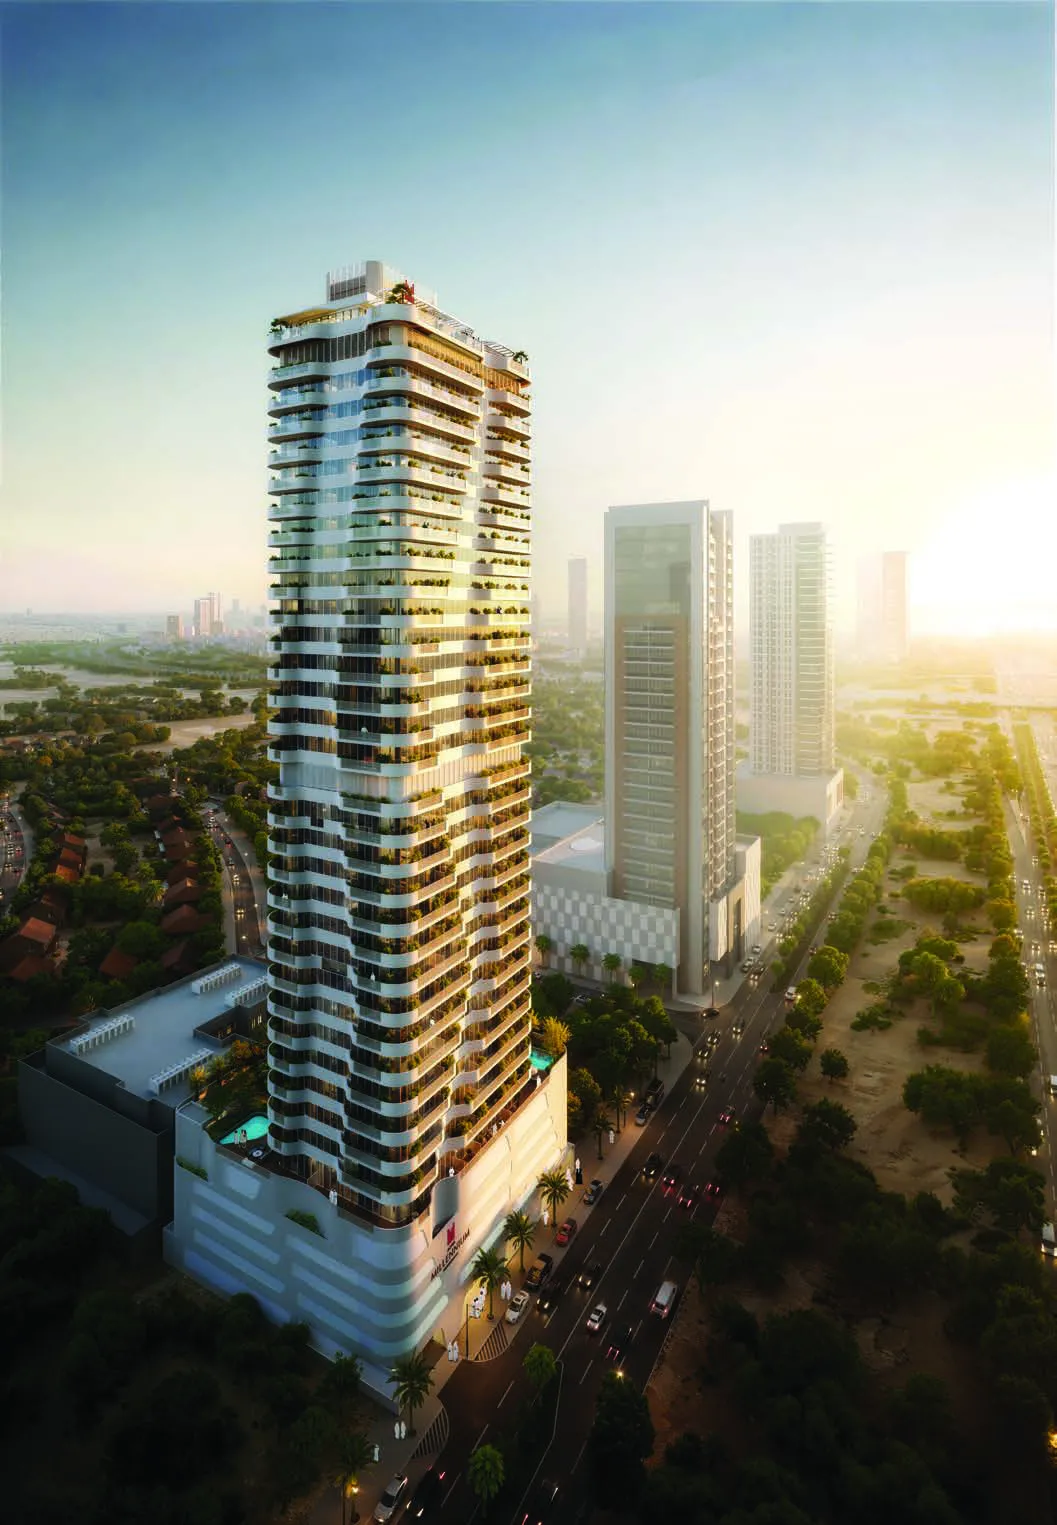
Azha Millennium Residences
 Azha DevelopmentAl Barsha South 5Completion: 2027-12-31
from
AED 1.4M
Sign in to iMatch to contact agents directly and get matched with this project.
Sign inProject details
- Floors
- 30
- Service charge
- 28 AED/sqft
- Handover
- 2027-12-31
- Ownership
- Freehold
- Construction
- 15% complete
Masterplan
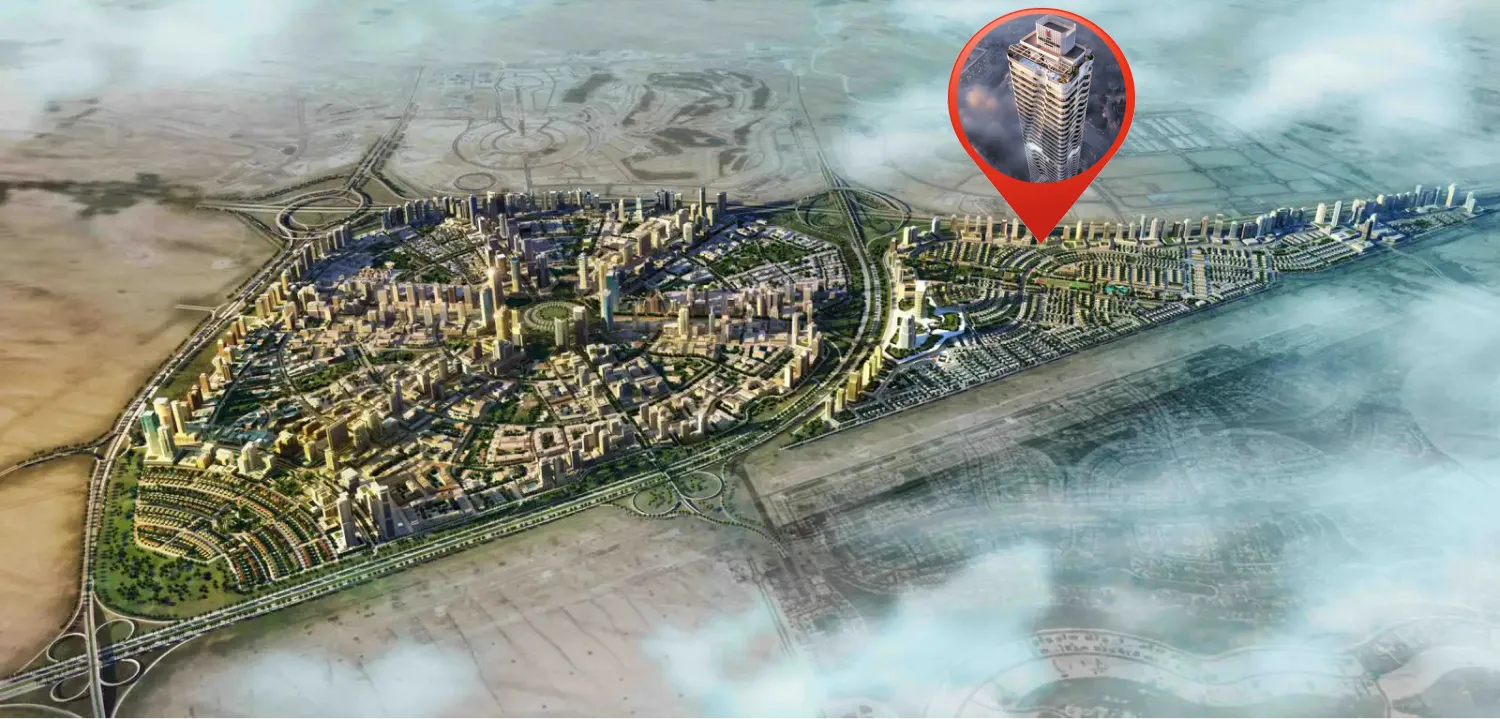
Site plan as published by the developer. Layouts and plot boundaries can change before handover.
About this project
Project general facts
Azha Millennium Residences rises as an architectural expression of elegance and movement, characterized by clean vertical lines, sculpted contours, and a graceful silhouette that reflects the philosophy of living “with purpose and artistry”. Set within Jumeirah Village Triangle, the tower blends hospitality-driven design with contemporary residential comfort, creating a refined sanctuary surrounded by green spaces, tranquil pathways, and views of the evolving Dubai skyline. Its composition balances sophistication with serenity, offering a lifestyle shaped by beauty, light, and connection.
The project presents a curated collection of branded residences, including studios, one-bedroom, and two-bedroom apartments, each crafted with flowing layouts, floor-to-ceiling openings, expansive terraces, and private decks in select units. These homes are designed to evoke tranquility and elevate daily living, providing generous natural light and visual openness. Limited ultra-luxury residences on higher floors enhance privacy and exclusivity, offering panoramic vistas over the city and lush landscapes — ideal for buyers seeking both artistry and comfort in a premium branded address.
A hotel-inspired array of amenities enriches the residential experience. Residents enjoy a panoramic rooftop pool, rooftop lounge, health club, sauna and changing rooms, indoor and outdoor gyms, jogging track, landscaped gardens, multiple kids’ play areas, an indoor cinema, entertainment rooms, BBQ areas, a café lounge, and dedicated wellness spaces. Complementing these facilities are concierge service, housekeeping, valet parking, in-room dining, 24/7 security, and smart home systems — delivering seamless convenience with the sophistication of a luxury hospitality brand.
Interiors are designed around refined aesthetics and immersive comfort, blending contemporary materials, soft textures, curated lighting, and elegant details. Lobbies showcase marble finishes and artistic compositions, while apartments feature modern kitchens, spa-inspired bathrooms, and fluid interior planning. Although the brochure does not list specific brands, the finishing standards align with high-end hospitality specifications, emphasizing quality craftsmanship, harmonious palettes, and thoughtfully integrated smart-home capabilities. The result is a living environment defined by elegance, durability, and elevated sensory experience.
Location description and benefits
Jumeirah Village Triangle (JVT) is a well-planned residential district in Dubai that seamlessly blends tranquility with convenience. The neighborhood features a mix of villas, townhouses, and apartments surrounded by lush landscaping and parks. The circular layout of JVT ensures easy navigation, while the ample green spaces provide a peaceful retreat for residents seeking a serene lifestyle away from the city’s hustle and bustle.
JVT offers a wide array of amenities, catering to both families and individuals. The community includes schools, supermarkets, healthcare facilities, and fitness centers, ensuring that all daily needs are met within a short distance. Its numerous parks, jogging tracks, and cycling paths encourage an active lifestyle, while the vibrant community center and retail outlets provide spaces for shopping and socializing. Conveniently located near major highways like Sheikh Mohammed Bin Zayed Road and Al Khail Road, JVT offers excellent connectivity to Dubai’s key destinations, including Dubai Marina, JBR, and Downtown Dubai.
Designed with a focus on blending modern architecture with natural surroundings, JVT features thoughtfully planned infrastructure, emphasizing sustainability and livability. Water features and landscaped gardens add to the charm of this tranquil community, making it an ideal choice for those looking to enjoy modern conveniences in a peaceful, green setting. Whether you’re looking for a family-oriented community or a relaxing space to call home, JVT offers the perfect balance of lifestyle and location.
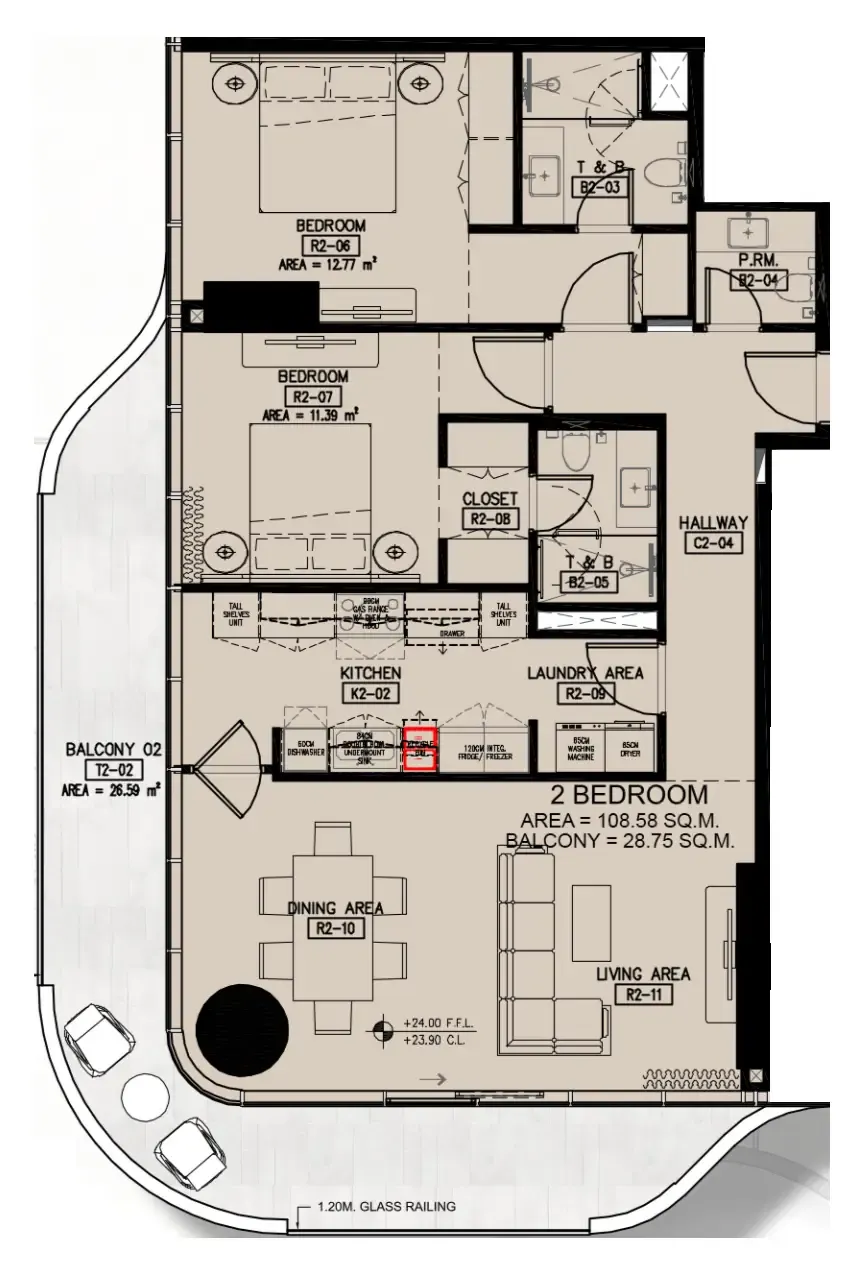
Available units & floor plans
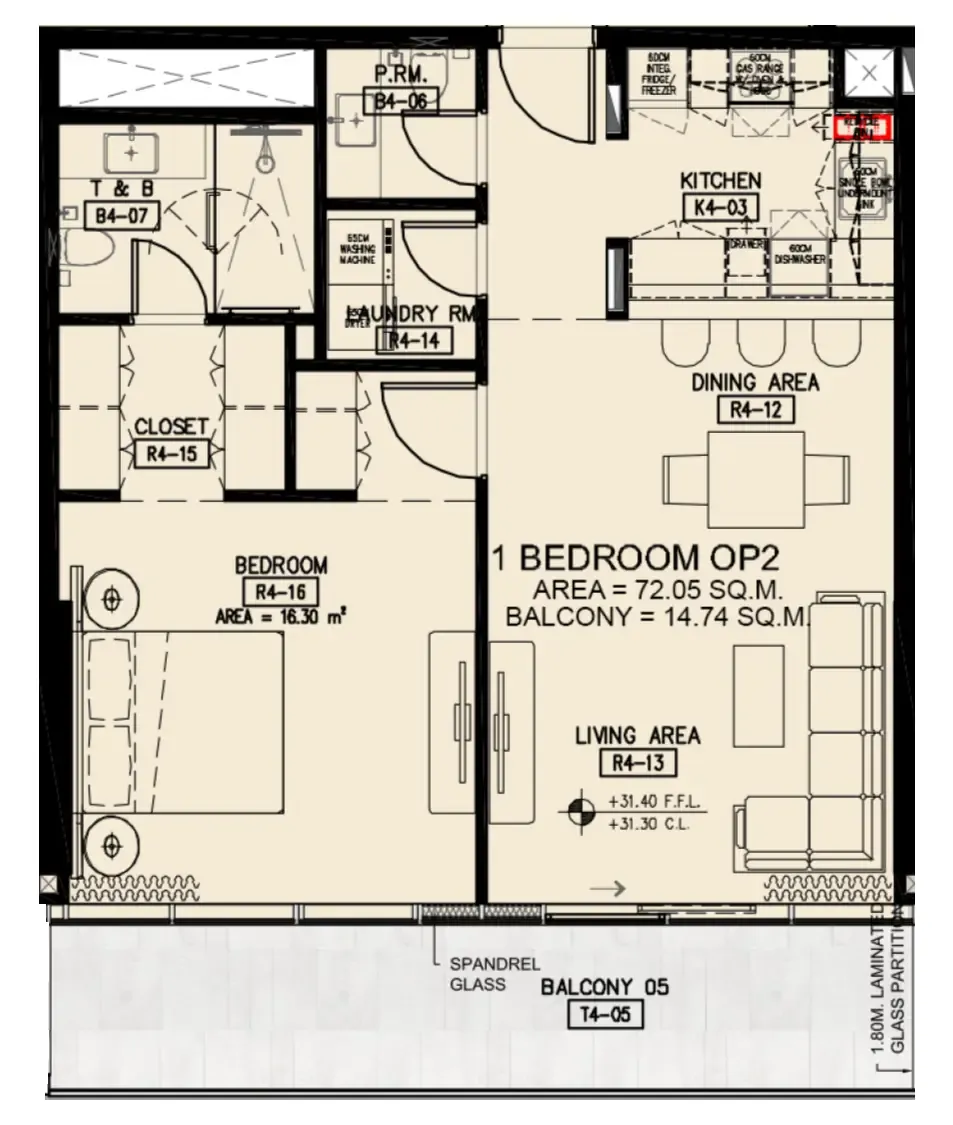
- 1 BR
- Size
- 860–3,138 sqft
- From
- AED 1,356,898–4,394,111
- Available
- 24
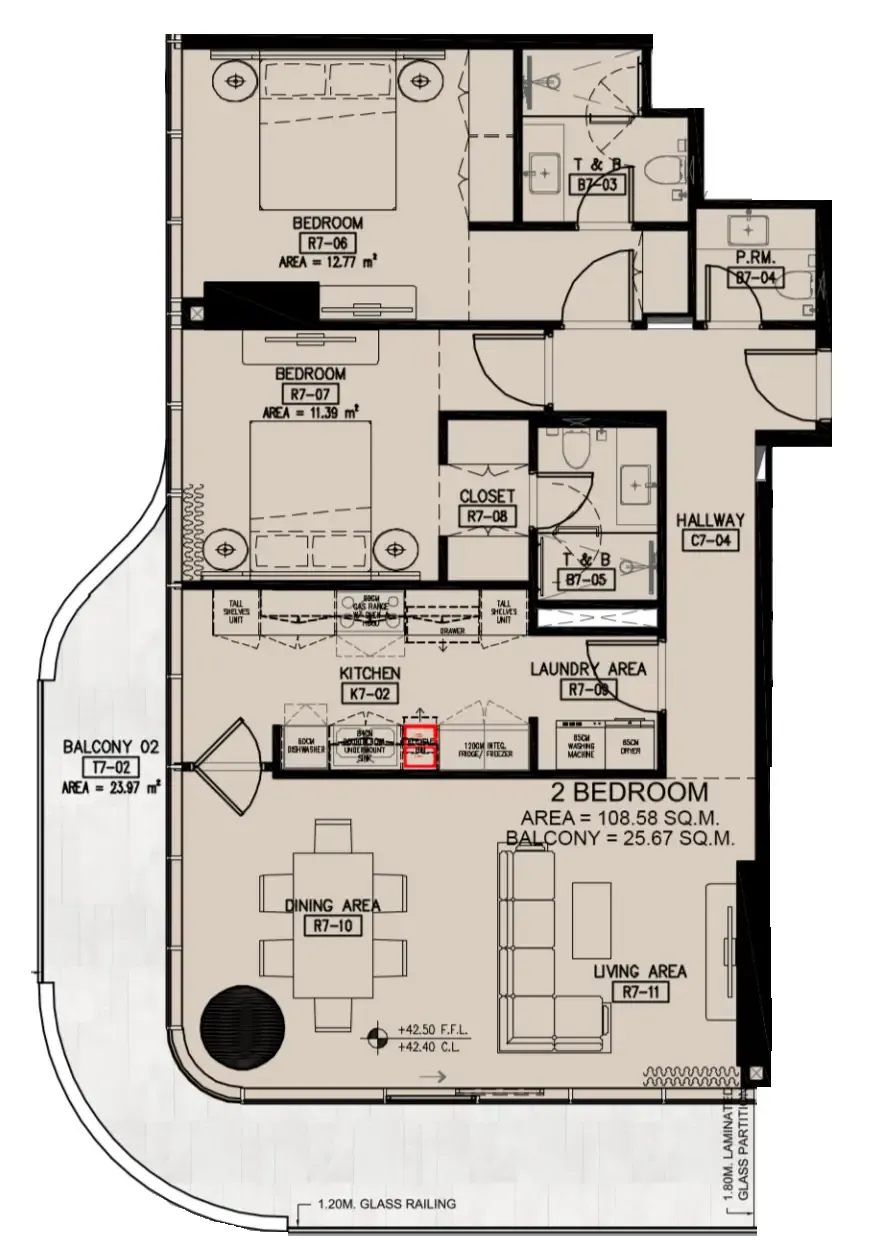
- 2 BR
- Size
- 1,410–3,791 sqft
- From
- AED 1,999,236–5,313,050
- Available
- 37
Floor plans








Payment plan
3 Years Post Handover Payment Plan
100% totalPost-handover planOn booking
During construction
Upon Handover
on handover
During 36 months Post Handover
post handover
Parking
- Studioapartment1 space
- 1 BRapartment1 space
- 2 BRapartment1 space
Amenities
- Wellness & fitness
- Gym
- Pools & water
- Swimming Pool
- Family & kids
- Indoor & Outdoor Kids Play AreaKids Play Area
- Leisure & outdoors
- CinemaGarden with Seating Area
- Other
- Pets Allowed
Getting around
- Sunmarke School L.L.C3 min
- Dubai Sports City10 min
- Synergy University Dubai11 min
- NMC Specialty Hospital11 min
- Ain Dubai (Dubai Eye)13 min
- JLT Park14 min
- JBR Open Beach15 min
- Underwater Zoo24 min
- Al Maktoum International Airport (DWC)35 min
Project documents
Sign in to iMatch to access brochures, payment plans and floor plans for this project.
Sign in