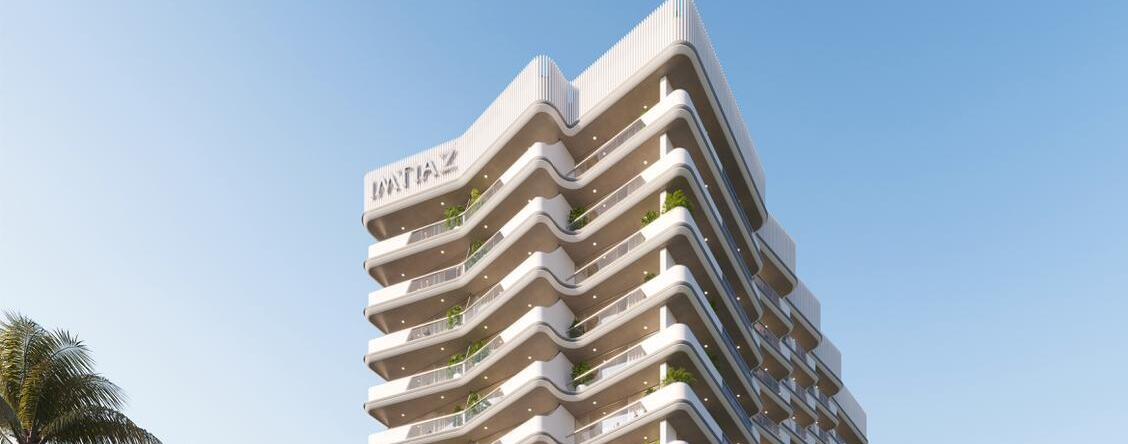
Cove Edition One
 ImtiazDubailand Residence ComplexCompletion: 2026-12-31
Sign in to iMatch to contact agents directly and get matched with this project.
Sign inProject details
- Floors
- 15
- Service charge
- 16 AED/sqft
- Handover
- 2026-12-31
- Construction
- 66% complete
Masterplan
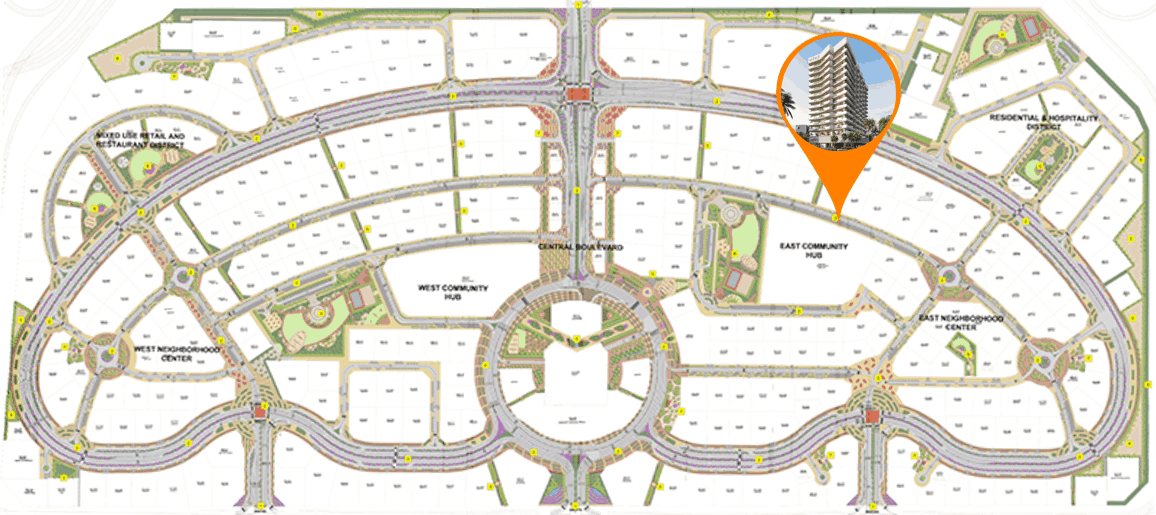
Site plan as published by the developer. Layouts and plot boundaries can change before handover.
About this project
Project general facts Cove Edition by Imtiaz is a striking residential landmark conceived as an oasis in the sky, where sophistication and luxury ascend to genuinely new heights. The development offers a beautifully curated collection of designer studios, one bedroom and two bedroom apartments, each thoughtfully composed to balance elegant aesthetics with everyday functionality. Every residence is designed to frame breathtaking views, creating serene, light-filled homes for those with the most discerning tastes. Residents are welcomed through a truly grand entrance where warm gold tones embrace rich wood, setting an unforgettable first impression that carries through the entire building. Leisure is exceptional, with a spectacular rooftop pool, private pool, luxe poolside lounge with sunbeds, serene cabanas, elegant rooftop lounges and a dedicated kids pool with shallow waters, safety features and playful water zones. A stylish club room for socialising, a fully equipped state-of-the-art gym, a modern BBQ area with grills and seating, tranquil sitting areas, extra visitor's parking and electric vehicle recharge stations complete a wonderfully rounded lifestyle offering. Every apartment is delivered fully furnished and fitted with custom-designed furniture, so residents can step straight into a home that already feels complete and considered. Soft, calming hues bathe the interiors in a gentle glow, while layered ambient lighting and elegant cove detailing set a relaxed and refined mood throughout the day. Warm wood panelling, natural wood flooring and beautiful gold accents run through the spaces, adding a quiet touch of sophistication and a real sense of artisanal craftsmanship.
Location description and benefits Dubailand is a sprawling and diverse community located in Dubai, offering a multitude of entertainment, leisure, and residential opportunities. This vibrant community is renowned for its wide range of attractions and experiences, making it a unique destination that caters to residents and visitors of all ages. The community is home to numerous theme parks, including Dubai Parks and Resorts, which features Legoland, Motiongate, Bollywood Parks, and the immersive waterpark experience of Legoland Water Park. These attractions provide endless fun and entertainment for families, creating memorable experiences for both children and adults alike. Dubailand also boasts a variety of sporting facilities and outdoor spaces, catering to the needs of sports enthusiasts and those seeking an active lifestyle. Also in addition to its entertainment offerings, Dubailand features a wide range of retail and dining options. Dubailand is not only focused on entertainment and leisure but also emphasizes education and cultural enrichment. Additionally, Dubailand hosts cultural events, exhibitions, and art festivals that celebrate the region's rich heritage and promote cultural exchange. The community's convenient location ensures easy access to other parts of Dubai through a well-connected network of highways and public transportation options. Residents of Dubailand can explore the city's iconic landmarks, business districts, and cultural attractions with ease, making it a highly accessible community.
Available units & floor plans
- Studio
- Size
- 400 sqft
- 1 BR
- Size
- 793 sqft
- 2 BR
- Size
- 1,154 sqft
Payment plan
Payment Plan 50/50
100% totalOn booking
During construction
Upon Handover
on handover
Payment Plan 3 Years Post Handover
100% totalOn booking
During construction
Upon Handover
on handover
Within 24 months PH
during construction
Parking
- Studioapartment1 space
- 1 BRapartment1 space
- 2 BRapartment1 space
Amenities
- Wellness & fitness
- Indoor Gym
- Pools & water
- Kids PoolLuxe Poolside LoungeSwimming Pool
- Leisure & outdoors
- Bbq AreaClub House
- Other
- Peaceful Pearch
Project documents
Sign in to iMatch to access brochures, payment plans and floor plans for this project.
Sign in