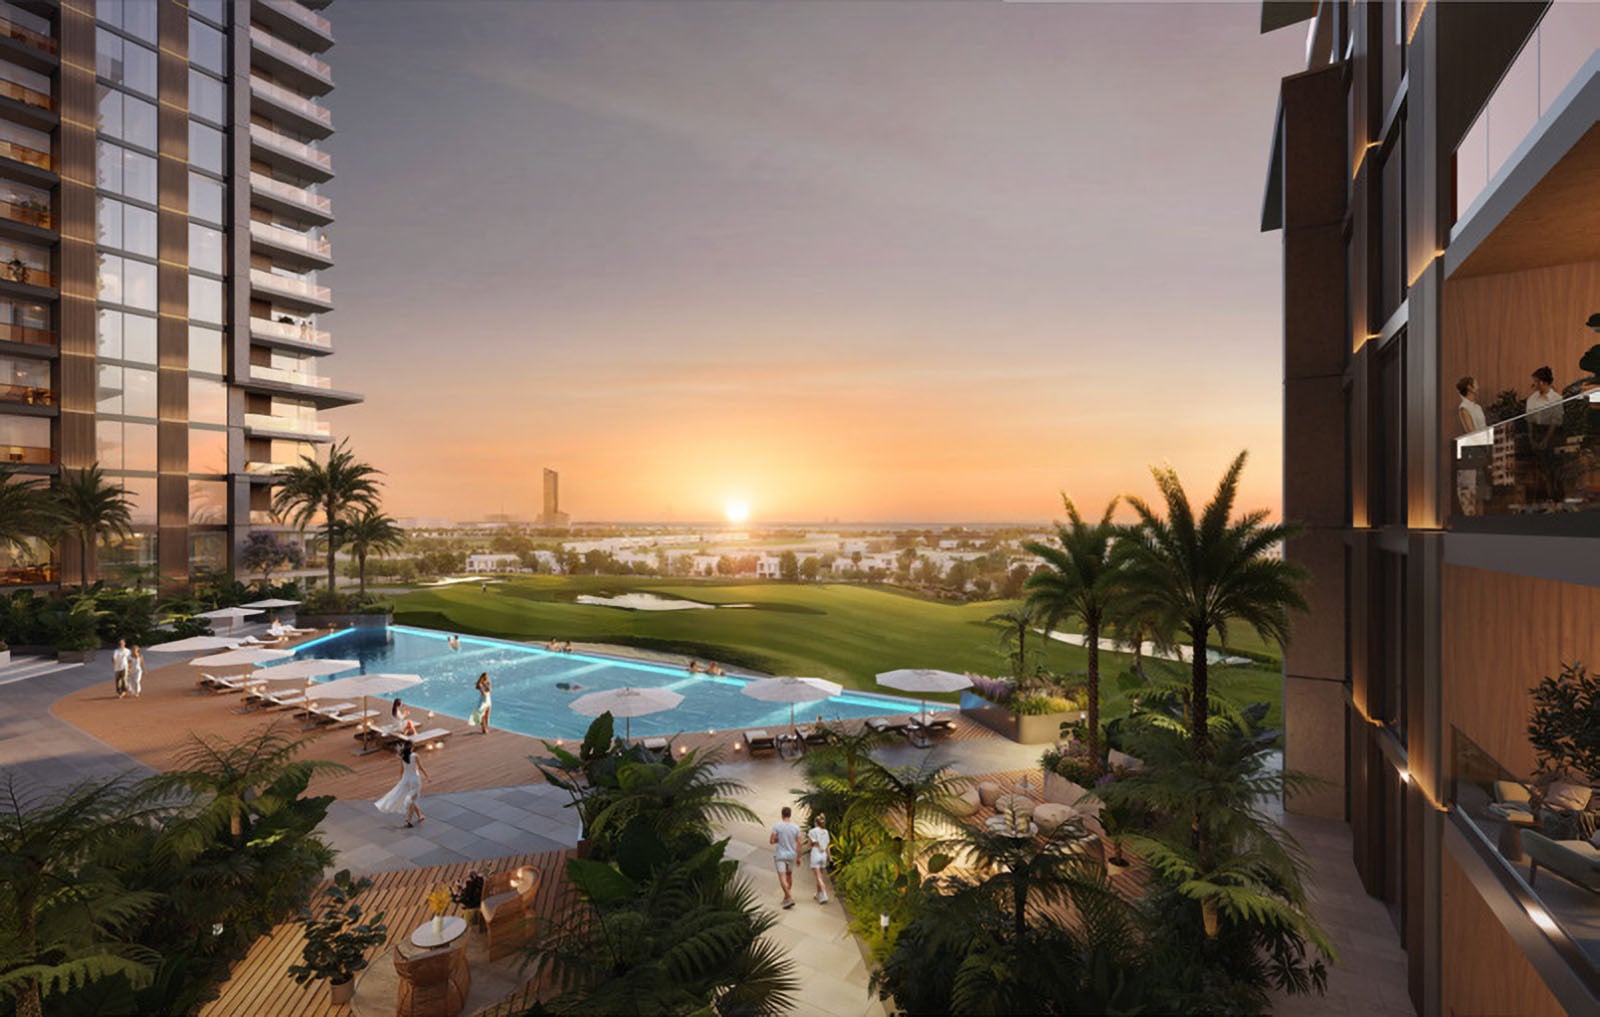
Al Hamra Greens
 Al HamraAl Jazeera Al Hamra · Al Hamra VillageCompletion: 2028-12-31
from
AED 1.5M
Sign in to iMatch to contact agents directly and get matched with this project.
Sign inProject details
- Floors
- 9
- Service charge
- 12 AED/sqft
- Handover
- 2028-12-31
- Ownership
- Freehold
- Construction
- 0% complete
Masterplan
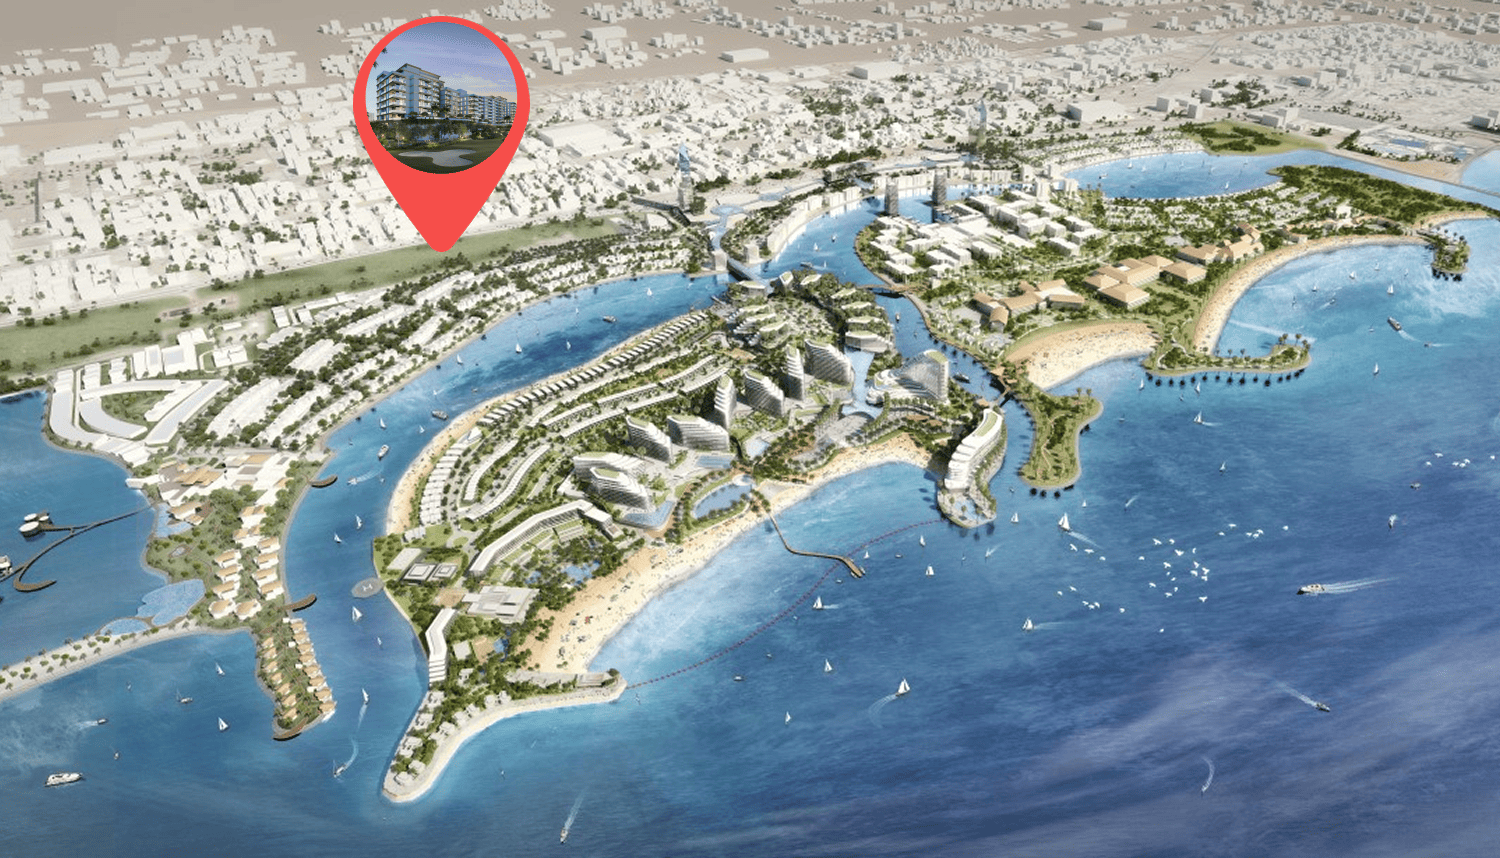
Site plan as published by the developer. Layouts and plot boundaries can change before handover.
About this project
Project general facts
Al Hamra Greens is a thoughtfully designed community set emerging live-and-work corridor, offering the perfect balance of serene green surroundings and urban convenience. Ideally positioned at the heart of this vibrant growth zone, it connects you effortlessly to business districts, lifestyle destinations, and key road networks.
Each day begins with birdsong and ends with golden sunsets. Rooted in nature, the lifestyle inspires you to slow down, breathe deeply, and reconnect with what truly matters. This is where modern living meets mindful living - in a place shaped for Ras Al Khaimah’s future.
Al Hamra Greens seamlessly integrates eco-friendly design, offering sustainable living within lush natural surroundings, promoting a harmonious coexistence with the environment. The community embraces green spaces, energy-efficient homes, and sustainable resources, ensuring that every aspect of daily life supports a healthier planet. Experience the epitome of eco-conscious living, where nature’s beauty meets sustainable design to create an enriching and responsible lifestyle.
Finishing and materials
Modern finishing with high-quality materials.
Kitchen and appliances
Equipped kitchens.
Furnishing
No.
Location description and benefits
Al Hamra Village covers an area of 77 million sqft and includes 1.5 kilometers of pristine beaches, 5 resort hotels. Stretches over 4 inter-connected lagoons, a 200-berth marina and Al Hamra Mall, a two-story retail center offering a unique entertainment and shopping experience. All within a fully integrated community. Strategically positioned only 45 minutes’ drive from Dubai one can enjoy life away from the hustle and bustle of city life.
The master plan of Al Hamra Village was designed with safety, security, sustainability and innovation, energy efficiency and eco-friendly methods, location and details to appearance and finish all in mind. The objective was to offer a unique product mix with different types of units from studios, one bedroom, two and three bedrooms, duplex, penthouse, townhouses and spacious villas all at different price points to cater to the needs of all.
Available units & floor plans
- 1 BR
- Size
- 740 sqft
- From
- AED 1,452,751
- Available
- 2
- 2 BR
- Size
- 1,168–1,215 sqft
- From
- AED 2,272,428–2,518,263
- Available
- 2
- 3 BR
- Size
- 1,662–1,743 sqft
- From
- AED 3,473,816–5,088,098
- Available
- 2
Floor plans


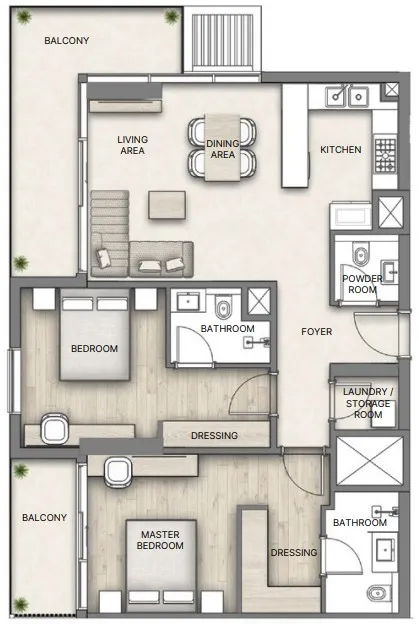


The full floor-plan PDF is in Project documents below.
Payment plan
Payment Plan
100% totalOn booking
During construction
Upon Handover
on handover
Parking
- 1 BRapartment1 space
- 2 BRapartment1 space
- 3 BRapartment2 spaces
Amenities
- Wellness & fitness
- Fitness StudioGym
- Pools & water
- Resort Style PoolsSwimming Pool
- Family & kids
- Kids Play Area
- Leisure & outdoors
- Basketball CourtBBQ AreaBbq TerraceJogging & Cycling LoopPaddle Tennis CourtPet Friendly ParkRunning TrackTennis Court
- Other
- Pet Area
Getting around
- Al Hamra Mall2 min
- Al Jazirah Al Hamra Watchtower5 min
- RAK Animal Welfare Centre7 min
- Ras Al Khaimah Destinations Jazirat Al Hamra9 min
- Al Jazirah Al Hamra Heritage Museum9 min
- Al Jazeera Beach10 min
- Yacht Club11 min
- Emirates Motorplex22 min
Project documents
Sign in to iMatch to access brochures, payment plans and floor plans for this project.
Sign in