The Heart of Europe - Germany Island
 THOEWorld of Islands · The World IslandsCompletion: 2026-12-31
from
AED 20.3M
Sign in to iMatch to contact agents directly and get matched with this project.
Sign inProject details
- Floors
- 1
- Service charge
- 18 AED/sqft
- Handover
- 2026-12-31
- Construction
- 86% complete
Masterplan
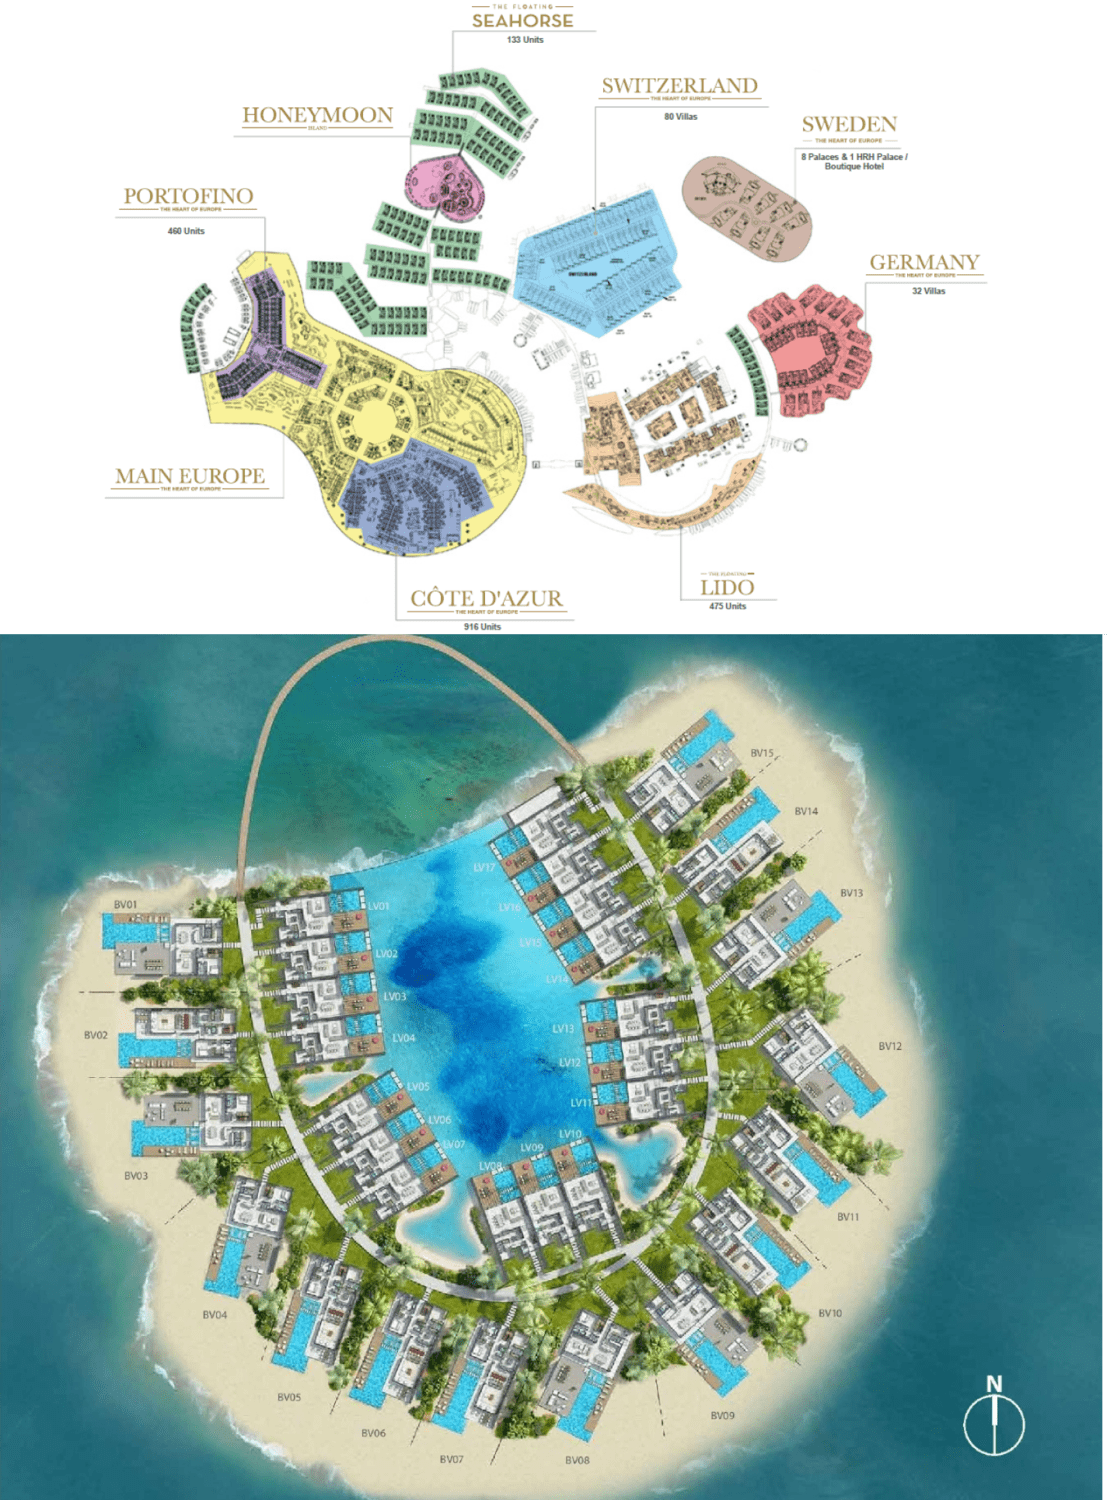
Site plan as published by the developer. Layouts and plot boundaries can change before handover.
About this project
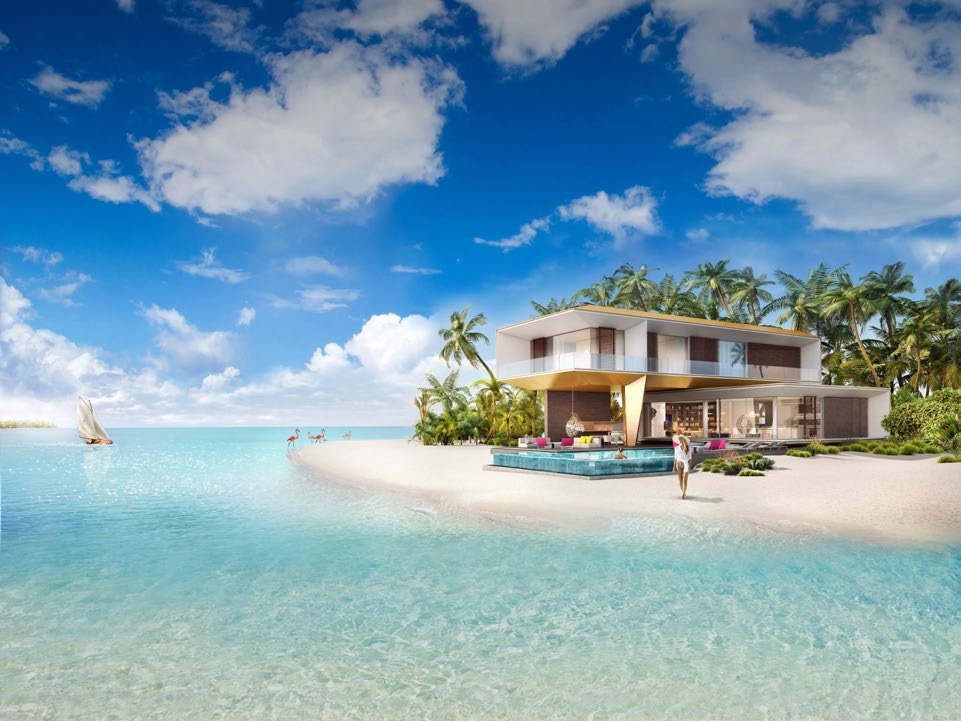
Project general facts Germany Island is a refined waterfront villa resort inspired by a striking fusion between chic Bauhaus design and unspoiled Maldives island settings. Home to ultra-modern villas equipped with high technology and eco-friendly features, the island offers a rare waterfront experience with a choice of beachfront or lagoon villas. Each villa comprises two floors with terraces and walls of windows, immersed in lush exotic gardens with bent palm trees, offering panoramic views and outstanding details such as suspended staircases. Residents enjoy world-class premium amenities including luxurious pools, lounge areas with lounge chairs, barbecue areas, a private beach, and a coral reef diving site. Hotels, cafes, and restaurants on neighboring islands offer a whole program of exciting European festivals, celebrations, and events. The atmosphere is refined and exclusive, combining elegant modern architecture with the tranquility of the oasis and the surrounding environment. Every villa at Germany Island features interiors made in a modern style with delicate colors, panoramic floor-to-ceiling windows filled with sunlight that visually expands the space and offers spectacular views of the Persian Gulf. Villas combine superior craftsmanship and smart technology with sustainable features such as solar panels, water conservation, irrigation, and a zero discharge policy. Kitchens feature matte finished cabinets with soft-close function, natural stone worktops, double under-mounted bowl sinks, glass splashbacks, and integrated high-end appliances.
Location description and benefits Nestled within The World Islands, a remarkable man-made archipelago located off the coast of Dubai, this exceptional location offers a symbol of opulence and grandeur. The ambitious development comprises a collection of small islands shaped like a world map, each representing a different country or region, designed to offer luxurious and exclusive living experiences. The location is distinguished by its unparalleled privacy and exclusivity. The islands provide an elite retreat for residents and visitors, offering lavish villas, mansions, and private estates with panoramic views of the Arabian Gulf and access to pristine beaches. High-end resorts, boutique hotels, and entertainment facilities ensure world-class dining, spa treatments, and water sports are always within reach. A boat from Dubai arrives at the island every fifteen minutes, with the city center just a short drive from Dubai Marina. For those seeking a residence that embodies Bauhaus elegance, island seclusion, and the ultimate in luxury living, The World Islands deliver an unmatched lifestyle. Their unique combination of man-made grandeur, natural beauty, and a prestigious Dubai address makes them one of the most desirable destinations in the world. This is a place where one can experience refined island living — serene, sophisticated and effortlessly connected to the city that has it all.
Available units & floor plans
- 4 BR
- Size
- 3,519 sqft
- Available
- 17
- 5 BR
- Size
- 9,447 sqft
- Available
- 15


Payment plan
Payment plan
100% totalOn booking
Upon Handover
on handover
Parking
- 4 BRvilla1 space
- 5 BRvilla1 space
Amenities
- Pools & water
- Private BeachPrivate Marina
- Leisure & outdoors
- Coral Reef GardenExotic Gardens
Project documents
Sign in to iMatch to access brochures, payment plans and floor plans for this project.
Sign in