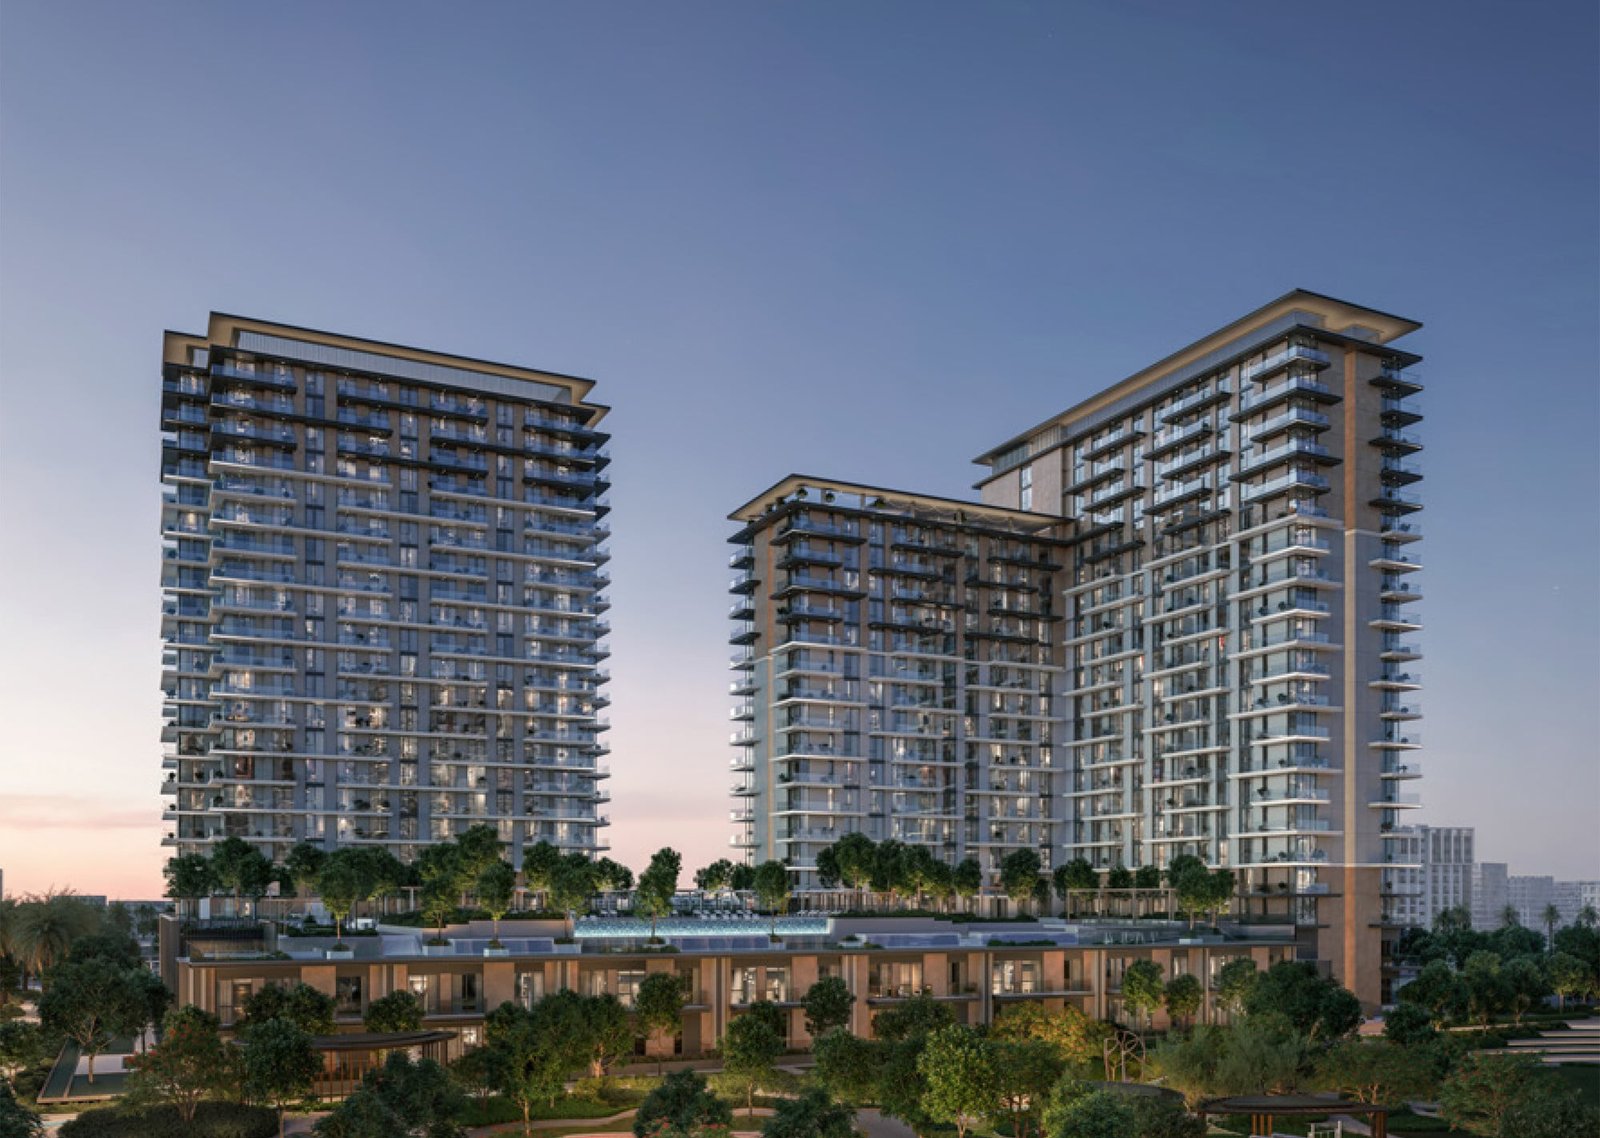
Vida Residences Hillside
 EmaarDubai HillsCompletion: 2029-06-30
from
AED 1.8M
Sign in to iMatch to contact agents directly and get matched with this project.
Sign inProject details
- Floors
- 20
- Service charge
- 17 AED/sqft
- Handover
- 2029-06-30
- Ownership
- Freehold
- Construction
- 10% complete
Masterplan
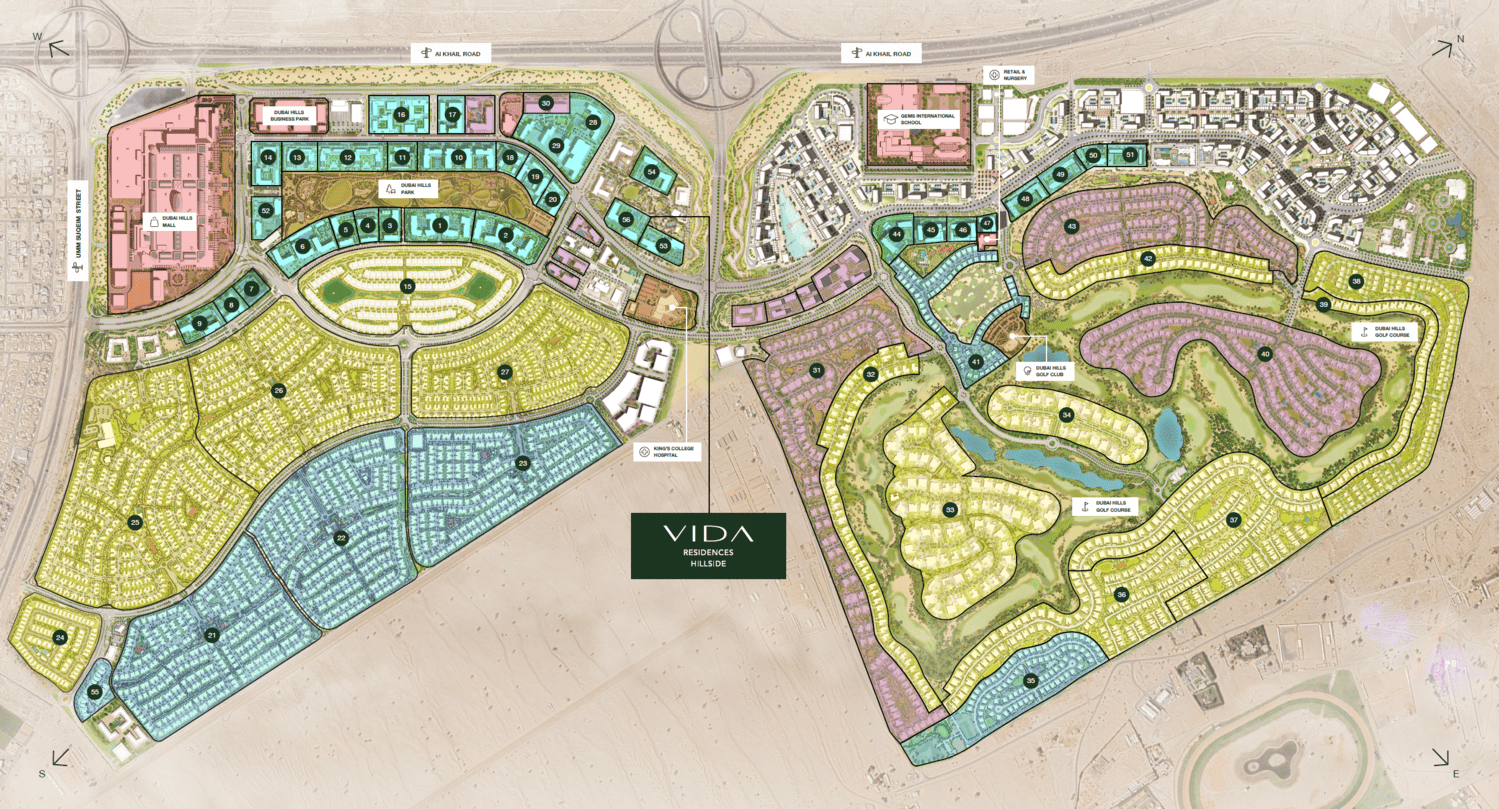
Site plan as published by the developer. Layouts and plot boundaries can change before handover.
About this project
Project general facts
Vida Residences Hillside is a stunning project offering a selection of exquisitely designed 1, 2, and 3-bedroom apartments, along with spacious 3-bedroom townhouses. Each home features a private balcony that opens up to captivating views of Dubai Hillside Park, blending modern urban living with lush natural beauty. The architecture and interior design reflect a serene minimalism, using earthy tones and clean lines to create a calming atmosphere.
This exceptional development boasts a wide array of world-class amenities designed to enrich residents’ lifestyles. You’ll find a multipurpose lawn, a golf putting green, rope course, skate and pump track, and various kids’ play areas. Veo Fitness brings a wellness-centered environment with professional facilities, fostering physical and mental well-being for everyone. Whether you seek relaxation or high-energy activity, Vida Residences Hillside creates spaces for both serenity and connection.
Residents also benefit from living in the heart of Dubai Hills Estate, with seamless access to the city while being surrounded by green tranquility. These thoughtfully curated surroundings make every day feel like a retreat, full of discovery and inspiration. With Emaar's trusted legacy behind the project, investing in Vida Residences Hillside means becoming part of a lifestyle defined by elegance, comfort, and community.
Finishing and materials
Modern finishing with high-quality materials.
Kitchen and appliances
Equipped kitchens.
Furnishing
No.
Location description and benefits
Dubai Hills is a prestigious and vibrant master-planned community located in the heart of Dubai. Developed by Emaar Properties in collaboration with Meraas Holding, it represents a harmonious blend of luxury living, natural beauty, and modern urban design.
At the heart of Dubai Hills is the stunning 18-hole championship golf course, designed to international standards. The golf course adds a touch of greenery and serenity to the landscape, attracting golf enthusiasts from around the world.
Dubai Hills is not just a residential development - it's a comprehensive lifestyle destination. The Dubai Hills Mall, a world-class shopping and entertainment center, offers an array of retail, dining, and entertainment options. Residents and visitors can also enjoy the Central Park, a vast expanse of greenery and relaxation.
Available units & floor plans
- 1 BR
- Size
- 254–726 sqft
- From
- AED 1,820,000
- 2 BR
- Size
- 166–1,065 sqft
- From
- AED 2,710,000
- 3 BR
- Size
- 2,616–2,622 sqft
- From
- AED 6,640,000
Floor plans


The full floor-plan PDF is in Project documents below.
Payment plan
Payment Plan
100% totalOn booking
During construction
Upon Handover
on handover
Parking
- 1 BRapartment1 space
- 2 BRapartment1 space
- 3 BRtownhouses2 spaces
Amenities
- Wellness & fitness
- GymIndoor & Outdoor Gym
- Pools & water
- Swimming PoolSwimming Pool & Deck
- Family & kids
- Kids Play AreaKids’ Play Zones
- Leisure & outdoors
- Golf CourseGolf Putting GreenLandscaped GardensSkate & Pump Track
- Other
- Multipurpose LawnRope CourseThe Plaza
Getting around
- Dubai Hills Mall4 min
- GEMS New Millennium School L.L.C4 min
- Dubai Hills Park5 min
- College Hospital Dubai6 min
- Dubai Canal13 min
- Dubai Ice Rink14 min
- Underwater Zoo15 min
- Sky Views Observatory16 min
- Museum of the Future16 min
- Jumeirah Beach16 min
- Key Dubai Destinations Burj Al Arab19 min
- American University in Dubai (AUD)19 min
Project documents
Sign in to iMatch to access brochures, payment plans and floor plans for this project.
Sign in